
404 Treeline Lane, Springfield, IL 62703
Local realty services provided by:CENTURY 21 Tucker Swanson
404 Treeline Lane,Springfield, IL 62703
$299,900
- 3 Beds
- 3 Baths
- - sq. ft.
- Single family
- Sold
Listed by: neil martin
Office: the orchid group inc.
MLS#:CA1045073
Source:IL_CAAR
Sorry, we are unable to map this address
Price summary
- Price:$299,900
About this home
Beautifully updated 2-story home in desirable Timberline Trail subdivision - Chatham school district & Springfield address. Built in 2007 with an open & functional floor plan including a main floor primary suite showcasing hardwood floors, recessed lighting, en-suite w/ gorgeous new quartz double vanity top, jetted tub, WI shower & large WI closet. The 18 ft ceilings in living room give the area a spacious feel highlighted by new LVP flooring, gas log fireplace, surround sound & lots of natural light from Andersen double hung windows. The adjacent kitchen & dining area features new SS appliances, sink & LED lighting w/ a sliding door that opens onto the new 12x12 deck w/ cable railing for an unobstructed view of the stocked neighborhood pond. Expansive custom concrete patio, shadow box privacy fence & lush landscaping finish off this relaxing back yard. Head upstairs to find new carpeting in the loft area, 2 bedrooms, lots of closet space & another full updated bath. Laundry room w/ Samsung front load washer/dryer, cabinets & utility sink as well as a 1/2 bathroom off the heated 2 car garage w/ new insulated garage door & belt drive LED opener. Zoned HVAC with 2 systems keeps everyone comfortable year round. Home has been professionally painted w/ Emerald & Duration paint as well as all new modern fans/LED light fixtures installed. Convenient location close to Southwind Park, the interstates & multiple restaurants. Agent owned....
Contact an agent
Home facts
- Year built:2007
- Subdivision & Development:Timberline Trail
- Listing ID #:CA1045073
- Added:65 day(s) ago
- Updated:September 15, 2026 at 10:17 PM
Rooms and interior
- Bedrooms:3
- Total bathrooms:3
- Full bathrooms:2
- Half bathrooms:1
- Basement:Yes
- Basement Description:Crawl Space
Heating and cooling
- Cooling:Central Air
- Heating:Forced Air, Gas Water Heater, Heating Systems - 2+, Zoned
- Central air:Yes
Structure and exterior
- Roof:Metal, Shingle
- Year built:2007
- Construction Materials:Stone, Vinyl Siding
- Foundation Description:Block
Schools
- High school:Chatham District #5
Utilities
- Water:Public
Finances and disclosures
- Price:$299,900
- Tax amount:$5,052 (2025)
Features and amenities
- Amenities:Cable Available, Ceiling Fan(s), High Speed Internet
Parking
- Parking description:Attached
- Garage:Yes
- Garage spaces:2
New listings near 404 Treeline Lane
- New
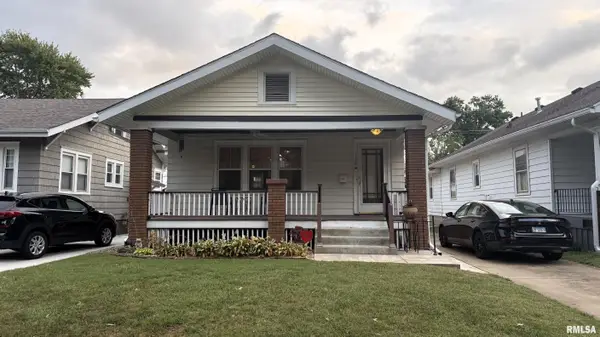 $149,900Active2 beds 2 baths2,055 sq. ft.
1720 S State Street, Springfield, IL 62704
MLS# CA1046537Listed by: DO REALTY SERVICES, INC. - New
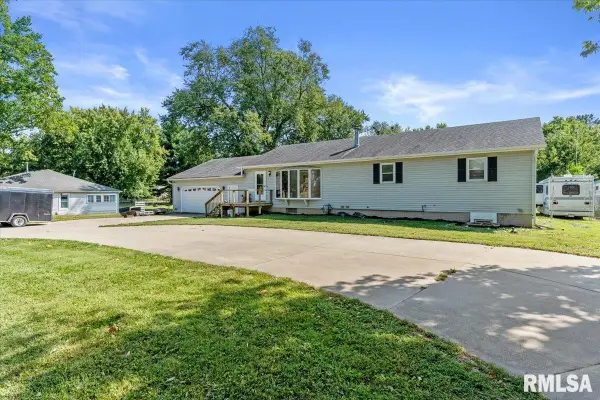 $249,000Active5 beds 3 baths2,755 sq. ft.
2620 Piper Lane, Springfield, IL 62707
MLS# CA1046539Listed by: RE/MAX PROFESSIONALS - New
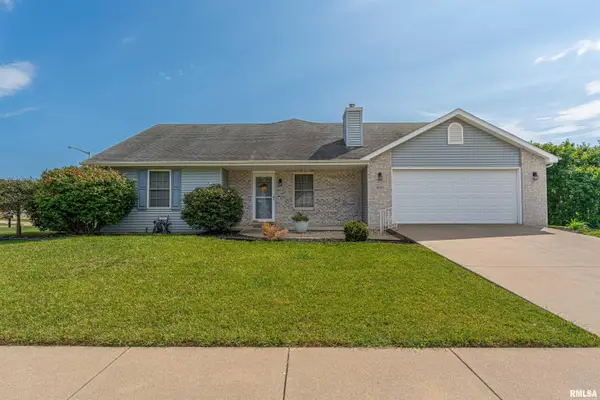 $275,000Active3 beds 2 baths1,659 sq. ft.
3610 Troon Drive, Springfield, IL 62712
MLS# CA1046533Listed by: ME REALTY - Open Thu, 4 to 6pmNew
 $239,900Active3 beds 2 baths1,371 sq. ft.
2919 S Meadowbrook Road #4, Springfield, IL 62711
MLS# CA1046534Listed by: THE REAL ESTATE GROUP, INC. - New
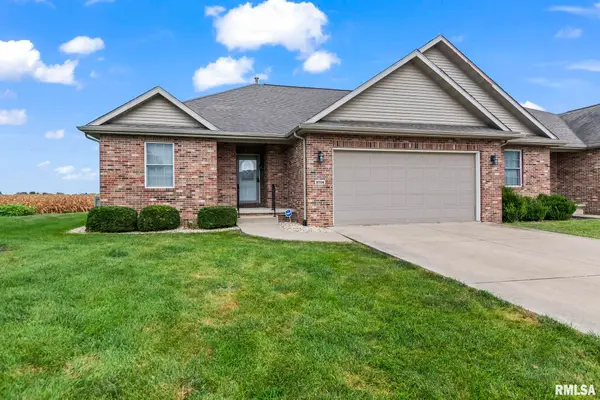 $345,000Active3 beds 3 baths2,611 sq. ft.
2704 Johnathan Place, Springfield, IL 62711-0000
MLS# CA1046535Listed by: RE/MAX PROFESSIONALS - New
 $895,000Active5 beds 4 baths5,005 sq. ft.
5065 Old Salem Lane, Springfield, IL 62711
MLS# CA1046519Listed by: RE/MAX PROFESSIONALS - New
 $169,900Active3 beds 3 baths1,756 sq. ft.
19 Country Place #19, Springfield, IL 62703
MLS# CA1046522Listed by: RE/MAX PROFESSIONALS - New
 $425,000Active3 beds 2 baths1,928 sq. ft.
2141 Cardinal Drive, Springfield, IL 62704
MLS# CA1046523Listed by: RE/MAX PROFESSIONALS - New
 $199,900Active3 beds 2 baths1,709 sq. ft.
628 W Vine Street, Springfield, IL 62704
MLS# CA1046517Listed by: RE/MAX PROFESSIONALS - New
 $125,000Active3 beds 1 baths925 sq. ft.
28 Windsor Road, Springfield, IL 62702-0000
MLS# CA1046516Listed by: RE/MAX PROFESSIONALS


Protect your home and budget from life's surprises with an Assurant Home Warranty, backed by a partner that supports you through every step of homeownership. Explore Plans.
©2026 Century 21 Real Estate LLC. All rights reserved. CENTURY 21®, the CENTURY 21 Logo and C21® are service marks owned by Century 21 Real Estate LLC. Century 21 Real Estate LLC fully supports the principles of the Fair Housing Act and the Equal Opportunity Act. Each office is independently owned and operated. Listing information is deemed reliable but not guaranteed accurate.