
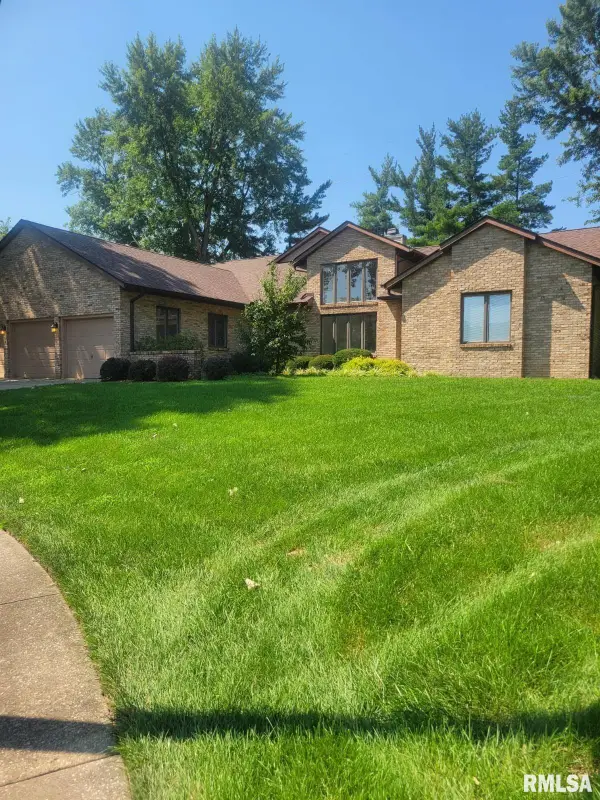
2204 Finch Haven Lane, Springfield, IL 62711
Local realty services provided by:CENTURY 21 Broughton Team
Listed by: kyle killebrew, heather carter
Office: the real estate group, inc.
MLS#:CA1045092
Source:IL_CAAR
Price summary
- Price:$379,900
- Price per sq. ft.:$233.78
About this home
From the moment you arrive, you'll appreciate the care and attention this home has received over the years. Thoughtfully updated inside and out, it offers the perfect blend of comfort, style, and peace of mind. The spacious main level is designed for everyday living, featuring an inviting living room that flows into the dining area and kitchen, while the primary suite provides a relaxing retreat with a walk-in closet and private bath. Two additional bedrooms offer plenty of space for family or guests. The finished lower level expands your living space with generous family and recreation areas, along with flexible office and bonus rooms ideal for working from home or hobbies. Step outside and enjoy your own backyard retreat, whether you're sipping your morning coffee on the professionally stained deck, hosting summer cookouts on the new concrete patio, or simply unwinding in the spacious backyard. Extensive improvements, including a new roof, gutters, fascia, remodeled main floor bathroom, refreshed lower level with new flooring and paint, enhanced drainage system, updated lighting, fresh interior paint, child-safe blinds, AT&T Fiber Optic Internet, and a 220-volt garage outlet ready for an EV charger—provide the confidence that the major updates have already been completed. For added peace of mind, the home has been pre-inspected, making it truly move in ready and waiting for its next owners to enjoy....
Contact an agent
Home facts
- Year built:1997
- Listing ID #:CA1045092
- Added:1 day(s) ago
- Updated:July 15, 2026 at 12:16 AM
Rooms and interior
- Bedrooms:3
- Total bathrooms:3
- Full bathrooms:3
- Kitchen Description:Dishwasher, Disposal, Refrigerator
- Basement:Yes
- Basement Description:Full, Partially Finished
- Living area:2,882 sq. ft.
Heating and cooling
- Cooling:Central Air
- Heating:Forced Air
- Central air:Yes
Structure and exterior
- Roof:Shingle
- Year built:1997
- Building area:2,882 sq. ft.
- Construction Materials:Brick, Vinyl Siding
- Foundation Description:Poured Concrete
Schools
- High school:New Berlin District #16
Utilities
- Water:Public
Finances and disclosures
- Price:$379,900
- Price per sq. ft.:$233.78
- Tax amount:$6,392 (2025)
Features and amenities
- Appliances:Dishwasher, Disposal, Refrigerator
- Amenities:Ceiling Fan(s), Radon Mitigation System
Parking
- Parking description:Attached
- Garage:Yes
- Garage spaces:2
New listings near 2204 Finch Haven Lane
- New
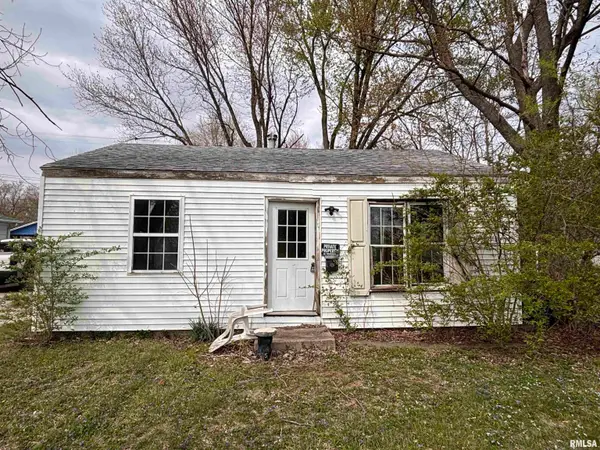 $10,000Active2 beds 1 baths910 sq. ft.
23 Lilac Lane, Springfield, IL 62702
MLS# CA1045115Listed by: THE REAL ESTATE GROUP, INC. - New
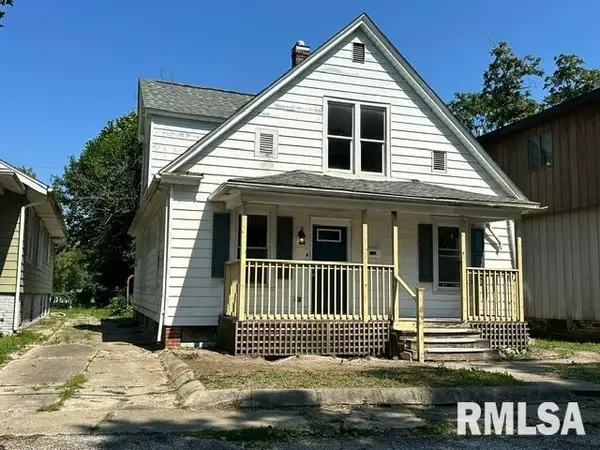 $120,000Active5 beds 2 baths1,645 sq. ft.
2346 N 15th Street, Springfield, IL 62702
MLS# CA1045106Listed by: THE REAL ESTATE GROUP, INC. - New
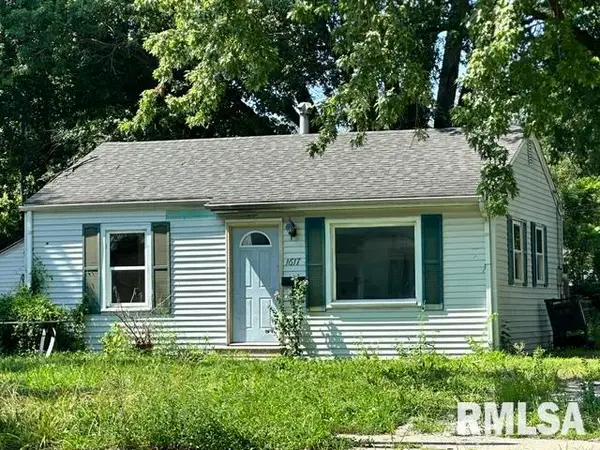 $49,000Active3 beds 1 baths976 sq. ft.
1617 W North Grand Avenue, Springfield, IL 62702
MLS# CA1045108Listed by: THE REAL ESTATE GROUP, INC. - New
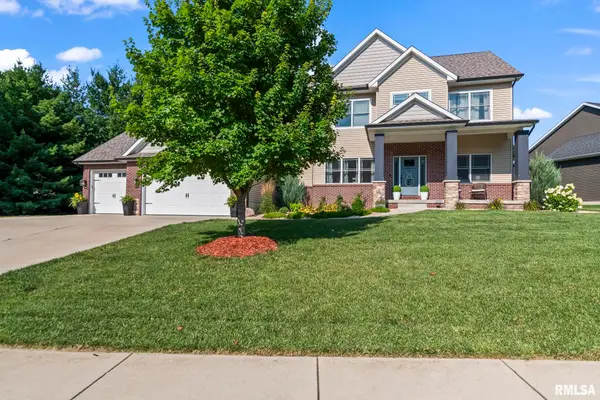 $649,900Active6 beds 4 baths4,666 sq. ft.
200 Pin Oak Lane, Springfield, IL 62711
MLS# CA1045109Listed by: THE REAL ESTATE GROUP, INC. - New
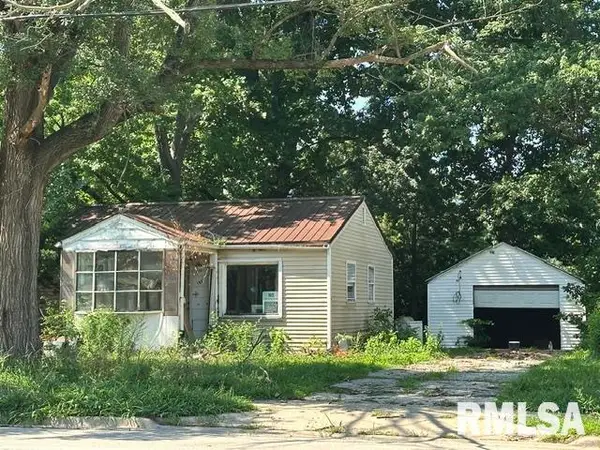 $39,000Active2 beds 1 baths616 sq. ft.
1621 W North Grand Avenue, Springfield, IL 62702
MLS# CA1045110Listed by: THE REAL ESTATE GROUP, INC. - New
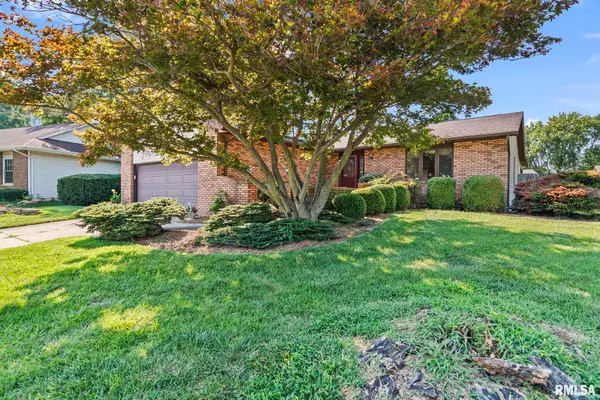 $215,000Active3 beds 2 baths1,949 sq. ft.
3205 Ivyton Drive, Springfield, IL 62704
MLS# CA1045111Listed by: RE/MAX PROFESSIONALS - Open Sat, 1 to 3pmNew
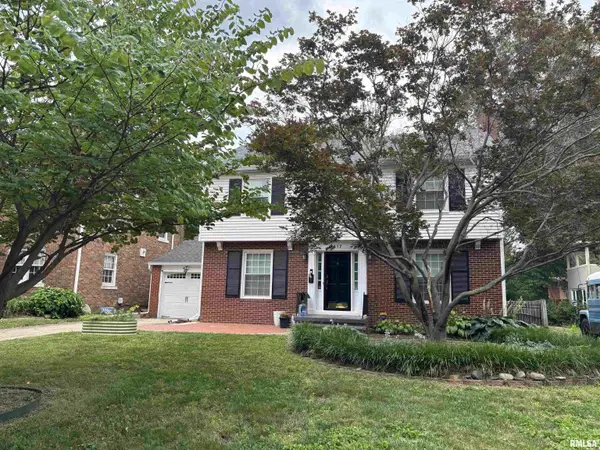 $311,500Active3 beds 2 baths2,336 sq. ft.
1417 S Douglas Avenue, Springfield, IL 62704
MLS# CA1045103Listed by: THE REAL ESTATE GROUP, INC. - New
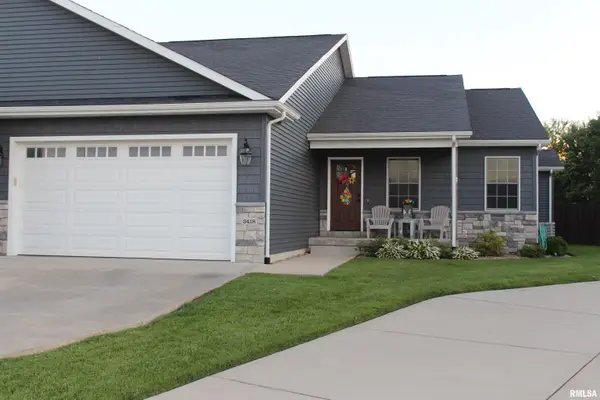 $389,000Active3 beds 3 baths2,717 sq. ft.
3418 Telford Drive, Springfield, IL 62711
MLS# CA1045096Listed by: HURWITZ ENTERPRISES - New
 $379,900Active4 beds 3 baths4,065 sq. ft.
1304 Woods Farm Lane, Springfield, IL 62704-0000
MLS# CA1045094Listed by: RE/MAX PROFESSIONALS


Protect your home and budget from life's surprises with an Assurant Home Warranty, backed by a partner that supports you through every step of homeownership. Explore Plans.
©2026 Century 21 Real Estate LLC. All rights reserved. CENTURY 21®, the CENTURY 21 Logo and C21® are service marks owned by Century 21 Real Estate LLC. Century 21 Real Estate LLC fully supports the principles of the Fair Housing Act and the Equal Opportunity Act. Each office is independently owned and operated. Listing information is deemed reliable but not guaranteed accurate.