
5201 Deerwood Lake, Springfield, IL 62703
Local realty services provided by:CENTURY 21 Tucker Swanson
Upcoming open houses
- Sun, Jul 2603:00 pm - 05:00 pm
Listed by: kyle killebrew
Office: the real estate group, inc.
MLS#:CA1045301
Source:IL_CAAR
Price summary
- Price:$189,900
- Price per sq. ft.:$139.22
About this home
This fantastic attached home is sitting pretty in a lovely Springfield subdivision in the Chatham school district with a short commute to any side of town. Delightful curb appeal presents a crisp & clean brick-front exterior with intricate landscapes setting the tone. A striking fireplace focal point draws your attention as you step inside while vaulted ceilings and natural light lead you through an exceptional layout. The heart of the home is an immaculate kitchen boasting tons of cabinetry with deep storage & ample counterspace all pulled together by modern stainless appliances & appealing backsplash. Backyard access from the kitchen extends your living & dining outdoors where you can enjoy delightfully private surroundings on the patio provided by a dense lot line of mature trees. This move in ready charmer has new chapter written all over it with impressive upkeep items like newer water heater (2019) & updated countertops not to mention plenty of undeniable meticulous care, evident throughout. All of this and more sitting ready & waiting in a highly desired neighborhood & school district featuring 3 generous bedrooms, 2 full baths, over 1300 sqft with lots of pretty country views & equally attractive homes in every direction!...
Contact an agent
Home facts
- Year built:1994
- Listing ID #:CA1045301
- Added:1 day(s) ago
- Updated:July 23, 2026 at 02:16 AM
Rooms and interior
- Bedrooms:3
- Total bathrooms:2
- Full bathrooms:2
- Kitchen Description:Dishwasher, Refrigerator
- Basement:Yes
- Basement Description:Crawl Space
- Living area:1,364 sq. ft.
Heating and cooling
- Cooling:Central Air
- Heating:Forced Air
- Central air:Yes
Structure and exterior
- Roof:Shingle
- Year built:1994
- Building area:1,364 sq. ft.
- Construction Materials:Brick, Vinyl Siding
- Levels:1 Story
Schools
- High school:Chatham District #5
Utilities
- Water:Public
Finances and disclosures
- Price:$189,900
- Price per sq. ft.:$139.22
- Tax amount:$2,980 (2025)
Features and amenities
- Appliances:Dishwasher, Refrigerator
- Amenities:Cable Available, Ceiling Fan(s)
Parking
- Parking description:Attached
- Garage:Yes
- Garage spaces:2
New listings near 5201 Deerwood Lake
- New
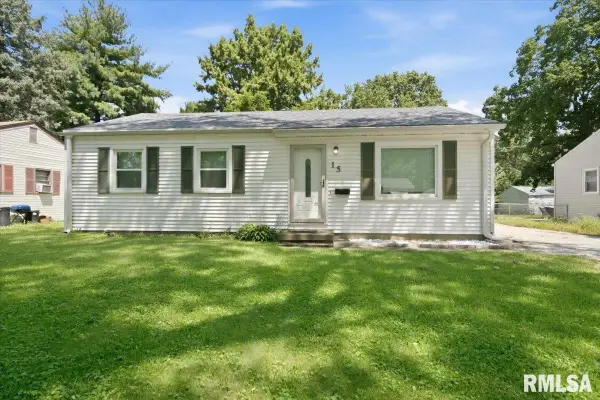 $139,900Active3 beds 1 baths912 sq. ft.
15 Windsor Road, Springfield, IL 62702
MLS# CA1045329Listed by: THE REAL ESTATE GROUP, INC. - New
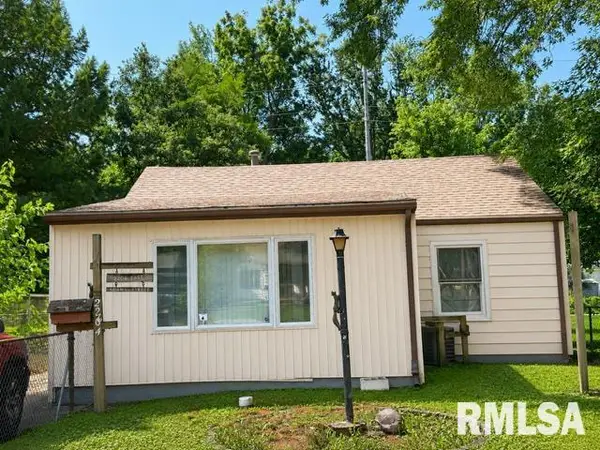 $59,900Active2 beds 1 baths926 sq. ft.
2204 E Adams Street, Springfield, IL 62703
MLS# CA1045330Listed by: THE REAL ESTATE GROUP, INC. - New
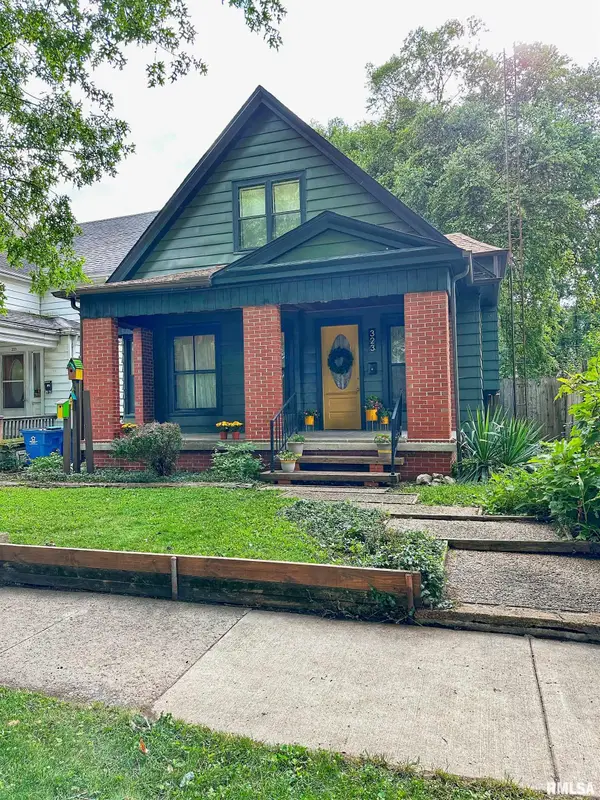 $205,000Active3 beds 2 baths1,996 sq. ft.
323 S Glenwood Avenue, Springfield, IL 62704
MLS# CA1045331Listed by: THE REAL ESTATE GROUP, INC. - New
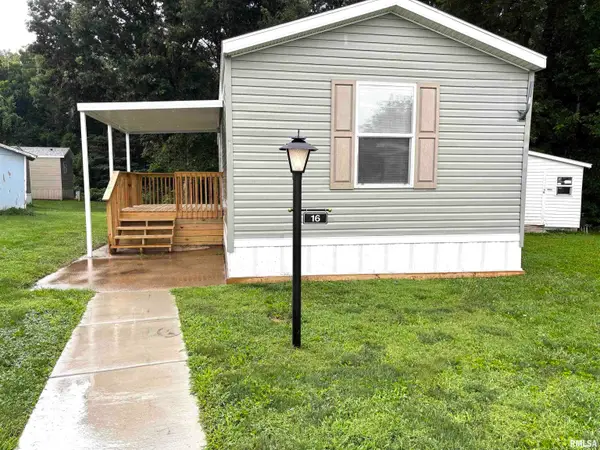 $39,900Active2 beds 2 baths
1515 N Lincoln Avenue #16, Springfield, IL 62702
MLS# CA1045184Listed by: RE/MAX PROFESSIONALS - New
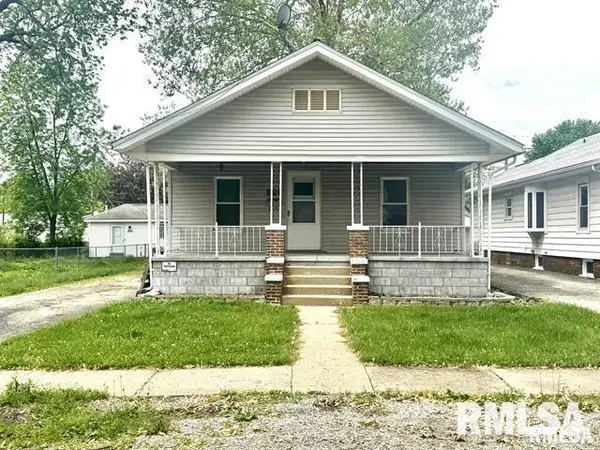 $80,900Active2 beds 1 baths975 sq. ft.
1039 N Franklin Avenue, Springfield, IL 62702-0000
MLS# CA1045319Listed by: RE/MAX PROFESSIONALS - New
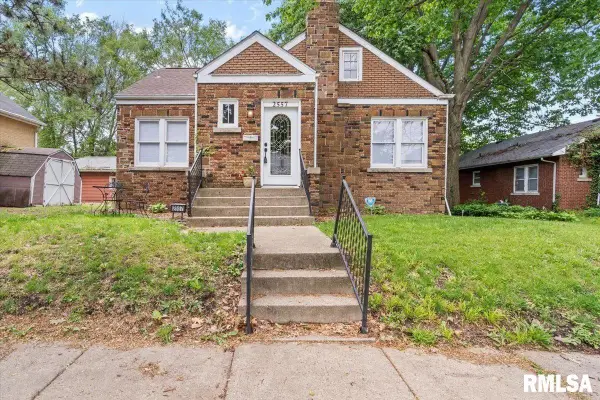 $129,999Active3 beds 2 baths2,029 sq. ft.
2557 S 6th Street, Springfield, IL 62703-0000
MLS# CA1045322Listed by: RE/MAX PROFESSIONALS 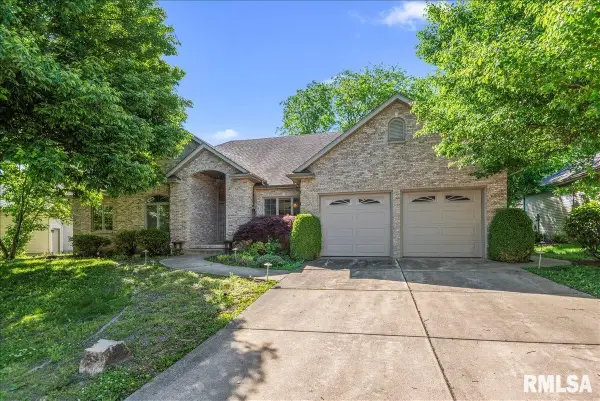 $415,000Pending3 beds 3 baths2,352 sq. ft.
4332 Creek Drive, Springfield, IL 62711
MLS# CA1045311Listed by: THE REAL ESTATE GROUP, INC.- New
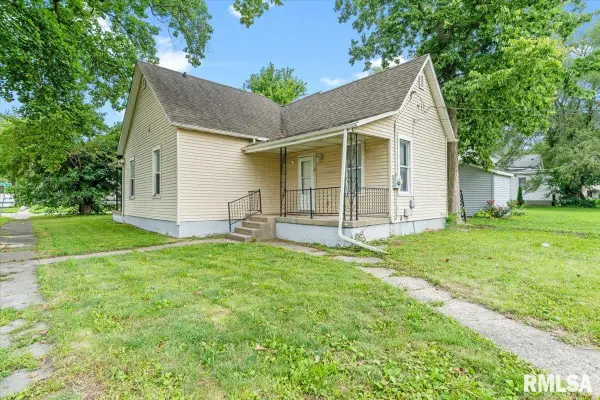 $85,000Active2 beds 1 baths978 sq. ft.
1920 S 7th Street, Springfield, IL 62703
MLS# CA1045312Listed by: THE REAL ESTATE GROUP, INC. - New
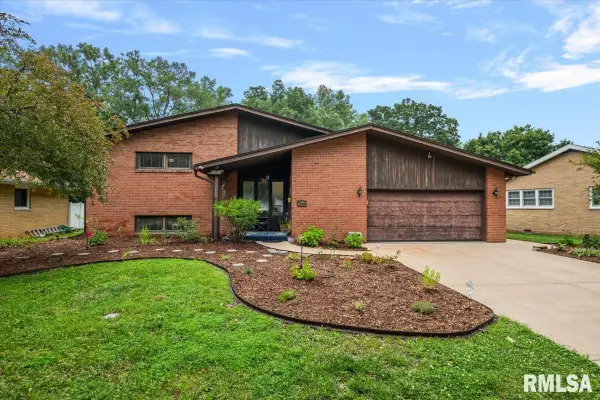 $176,701Active3 beds 2 baths2,031 sq. ft.
2400 Cahokia Drive, Springfield, IL 62703
MLS# CA1045313Listed by: THE REAL ESTATE GROUP, INC. - New
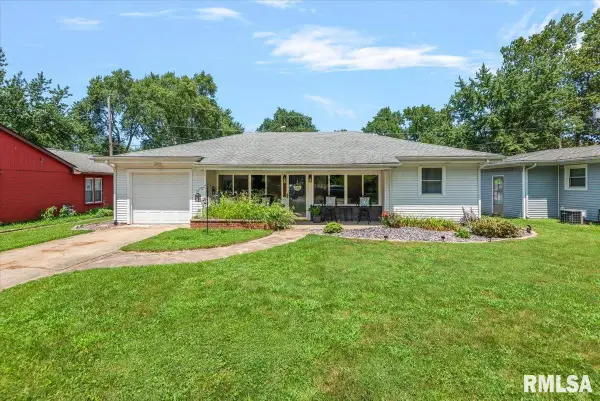 $159,900Active2 beds 1 baths1,106 sq. ft.
1917 Bruns Lane Court, Springfield, IL 62702
MLS# CA1045315Listed by: THE REAL ESTATE GROUP, INC.


Protect your home and budget from life's surprises with an Assurant Home Warranty, backed by a partner that supports you through every step of homeownership. Explore Plans.
©2026 Century 21 Real Estate LLC. All rights reserved. CENTURY 21®, the CENTURY 21 Logo and C21® are service marks owned by Century 21 Real Estate LLC. Century 21 Real Estate LLC fully supports the principles of the Fair Housing Act and the Equal Opportunity Act. Each office is independently owned and operated. Listing information is deemed reliable but not guaranteed accurate.