
5300 Crane Drive, Springfield, IL 62711
Local realty services provided by:CENTURY 21 House of Realty, Inc.
5300 Crane Drive,Springfield, IL 62711
$399,900
- 4 Beds
- 3 Baths
- 3,336 sq. ft.
- Single family
- Active
Listed by: krystal k buscher
Office: the real estate group, inc.
MLS#:CA1045192
Source:IL_CAAR
Price summary
- Price:$399,900
- Price per sq. ft.:$196.22
About this home
COMING SOON - Showings start 07/24. Welcome home to this beautifully maintained 4-bedroom, 3-bath ranch in the desirable Deerfield Subdivision! This spacious home offers an open and inviting layout with engineered hardwood flooring throughout the living room, dining room, and hallways. All of the main-level carpeting was replaced in 2026, providing a fresh, updated feel. The partially finished basement adds exceptional living space, featuring a large family room, a private office, a fourth bedroom, and a full bathroom with a heated tile floor—perfect for guests, working from home, or entertaining. Situated on a corner lot, the home offers a fully fenced backyard with a stamped concrete patio just off the back door, creating the ideal outdoor space for relaxing or hosting gatherings. The 2-car garage provides plenty of room for vehicles and storage. Recent updates include a new roof (2025), new sludge pump (2025), and new main-level carpet (2026), giving buyers added peace of mind.
Contact an agent
Home facts
- Year built:2009
- Listing ID #:CA1045192
- Added:5 day(s) ago
- Updated:July 23, 2026 at 02:16 AM
Rooms and interior
- Bedrooms:4
- Total bathrooms:3
- Full bathrooms:3
- Kitchen Description:Dishwasher, Microwave, Refrigerator
- Basement:Yes
- Basement Description:Full, Partially Finished
- Living area:3,336 sq. ft.
Heating and cooling
- Cooling:Central Air
- Heating:Forced Air
- Central air:Yes
Structure and exterior
- Roof:Shingle
- Year built:2009
- Building area:3,336 sq. ft.
- Construction Materials:Brick, Vinyl Siding
Schools
- High school:New Berlin District #16
Utilities
- Water:Public
Finances and disclosures
- Price:$399,900
- Price per sq. ft.:$196.22
- Tax amount:$7,570 (2025)
Features and amenities
- Appliances:Dishwasher, Microwave, Refrigerator
- Amenities:Ceiling Fan(s), High Speed Internet
Parking
- Parking description:Attached
- Garage:Yes
- Garage spaces:2
New listings near 5300 Crane Drive
- New
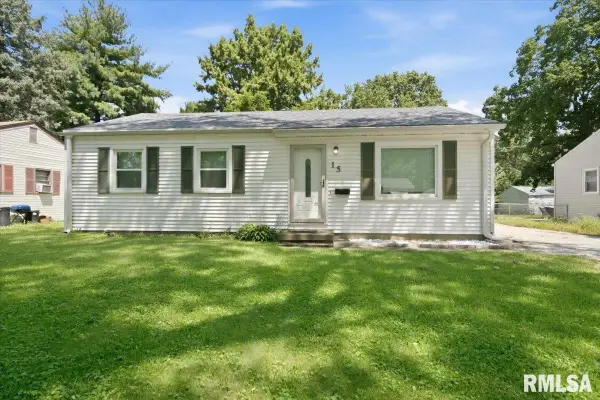 $139,900Active3 beds 1 baths912 sq. ft.
15 Windsor Road, Springfield, IL 62702
MLS# CA1045329Listed by: THE REAL ESTATE GROUP, INC. - New
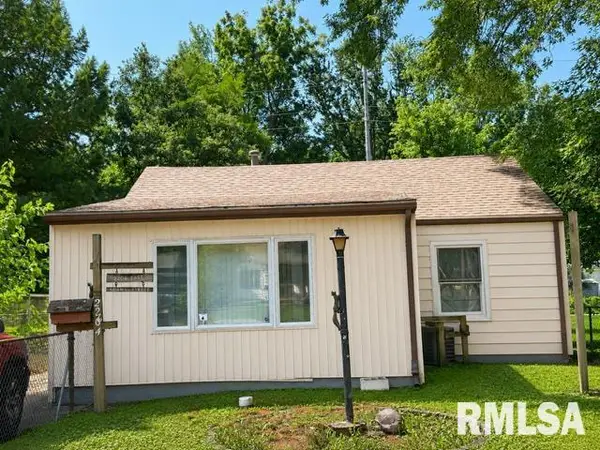 $59,900Active2 beds 1 baths926 sq. ft.
2204 E Adams Street, Springfield, IL 62703
MLS# CA1045330Listed by: THE REAL ESTATE GROUP, INC. - New
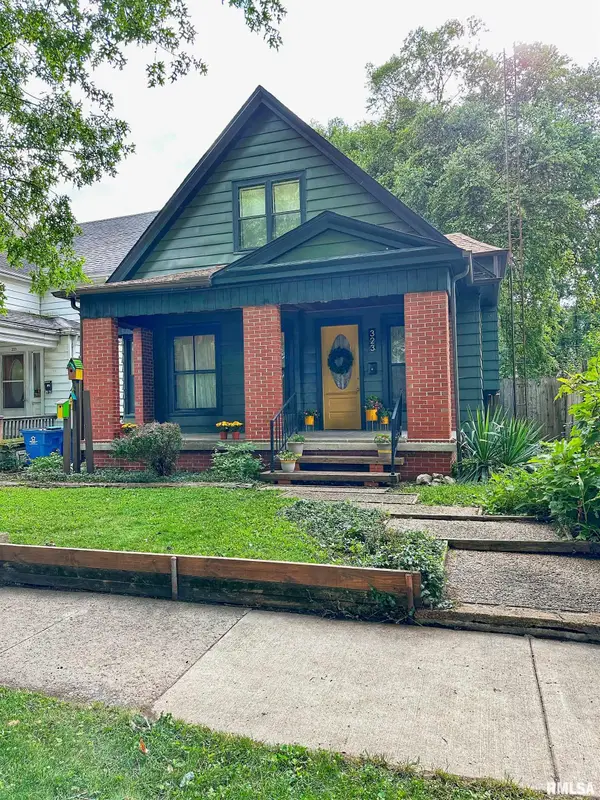 $205,000Active3 beds 2 baths1,996 sq. ft.
323 S Glenwood Avenue, Springfield, IL 62704
MLS# CA1045331Listed by: THE REAL ESTATE GROUP, INC. - New
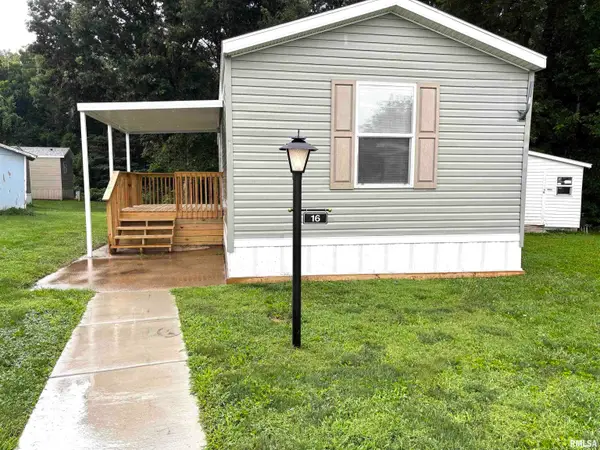 $39,900Active2 beds 2 baths
1515 N Lincoln Avenue #16, Springfield, IL 62702
MLS# CA1045184Listed by: RE/MAX PROFESSIONALS - New
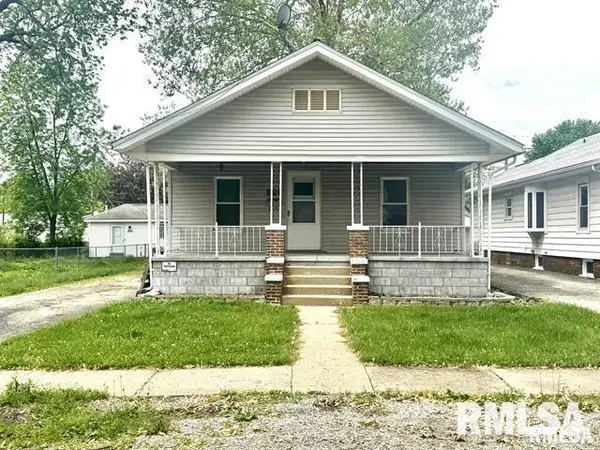 $80,900Active2 beds 1 baths975 sq. ft.
1039 N Franklin Avenue, Springfield, IL 62702-0000
MLS# CA1045319Listed by: RE/MAX PROFESSIONALS - New
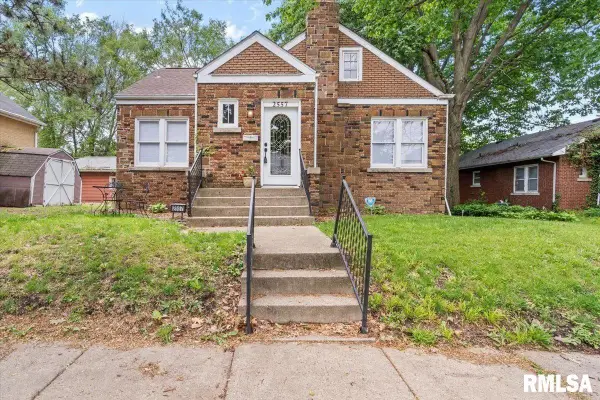 $129,999Active3 beds 2 baths2,029 sq. ft.
2557 S 6th Street, Springfield, IL 62703-0000
MLS# CA1045322Listed by: RE/MAX PROFESSIONALS 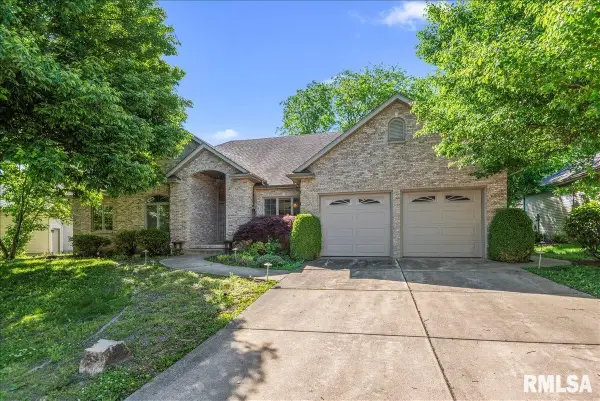 $415,000Pending3 beds 3 baths2,352 sq. ft.
4332 Creek Drive, Springfield, IL 62711
MLS# CA1045311Listed by: THE REAL ESTATE GROUP, INC.- New
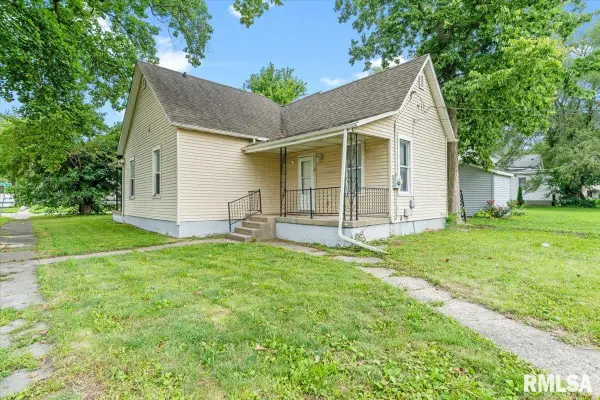 $85,000Active2 beds 1 baths978 sq. ft.
1920 S 7th Street, Springfield, IL 62703
MLS# CA1045312Listed by: THE REAL ESTATE GROUP, INC. - New
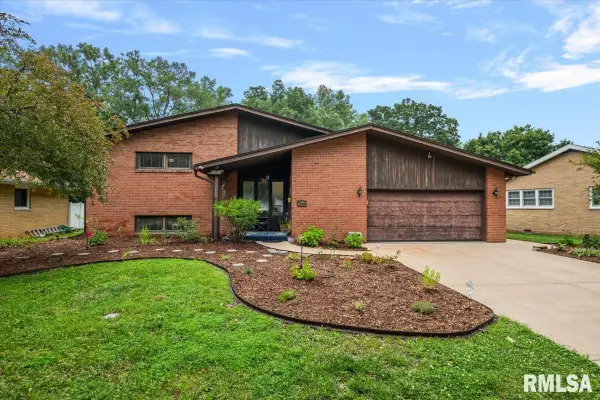 $176,701Active3 beds 2 baths2,031 sq. ft.
2400 Cahokia Drive, Springfield, IL 62703
MLS# CA1045313Listed by: THE REAL ESTATE GROUP, INC. - New
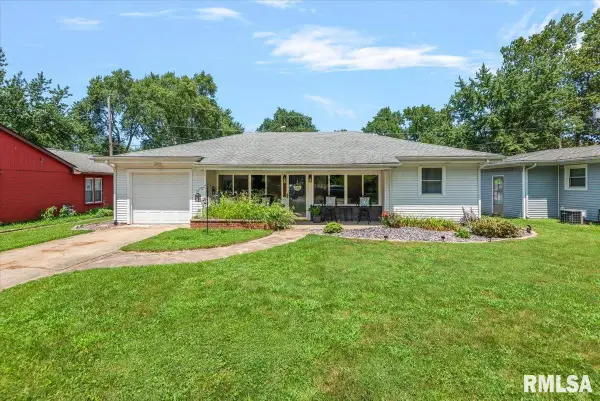 $159,900Active2 beds 1 baths1,106 sq. ft.
1917 Bruns Lane Court, Springfield, IL 62702
MLS# CA1045315Listed by: THE REAL ESTATE GROUP, INC.


Protect your home and budget from life's surprises with an Assurant Home Warranty, backed by a partner that supports you through every step of homeownership. Explore Plans.
©2026 Century 21 Real Estate LLC. All rights reserved. CENTURY 21®, the CENTURY 21 Logo and C21® are service marks owned by Century 21 Real Estate LLC. Century 21 Real Estate LLC fully supports the principles of the Fair Housing Act and the Equal Opportunity Act. Each office is independently owned and operated. Listing information is deemed reliable but not guaranteed accurate.