
5303 Biltmore Drive, Springfield, IL 62711-5688
Local realty services provided by:CENTURY 21 Broughton Team
5303 Biltmore Drive,Springfield, IL 62711-5688
$299,500
- 3 Beds
- 2 Baths
- 1,735 sq. ft.
- Single family
- Active
Upcoming open houses
- Sun, Jul 1901:00 pm - 02:30 pm
Listed by: sherry washburn
Office: keller williams capital
MLS#:CA1045126
Source:IL_CAAR
Price summary
- Price:$299,500
- Price per sq. ft.:$172.62
About this home
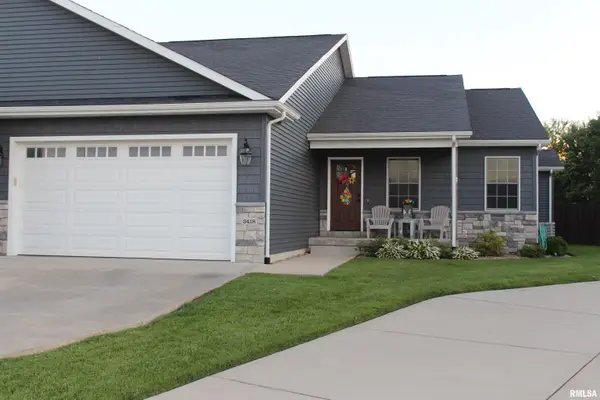
Coming soon! Showings begin 7/18. Beautiful, well-maintained duplex in a desirable, westside location! This move-in ready home features an open-concept kitchen and living room. Solid surface counters with breakfast bar. The dining room has arched doorways plus elegant crown molding with indirect lighting. Relax by the corner gas fireplace or retreat to the spacious primary suite with its 2 closets and a large private bath. The walk-in shower adds to the handicap accessibility. Large hallway and doorways. New gutters and roof put on in 2026. Enjoy the large covered back porch and stone patio overlooking the pretty landscaped, spacious, fenced backyard! The newer washer & dryer are included. And yes! Ms. Clean does live here! A rare find that won't last long!
Contact an agent
Home facts
- Year built:2007
- Listing ID #:CA1045126
- Added:1 day(s) ago
- Updated:July 15, 2026 at 03:16 PM
Rooms and interior
- Bedrooms:3
- Total bathrooms:2
- Full bathrooms:2
- Kitchen Description:Dishwasher, Disposal, Microwave, Refrigerator
- Basement:Yes
- Basement Description:Crawl Space
- Living area:1,735 sq. ft.
Heating and cooling
- Cooling:Central Air
- Heating:Forced Air
- Central air:Yes
Structure and exterior
- Roof:Shingle
- Year built:2007
- Building area:1,735 sq. ft.
- Lot area:0.17 Acres
- Construction Materials:Brick, Frame, Vinyl Siding
- Foundation Description:Poured Concrete
Schools
- High school:New Berlin District #16
Utilities
- Water:Public
Finances and disclosures
- Price:$299,500
- Price per sq. ft.:$172.62
- Tax amount:$2,492 (2025)
Features and amenities
- Appliances:Dishwasher, Disposal, Dryer, Microwave, Refrigerator, Washer
- Laundry features:Dryer, Washer
- Amenities:Ceiling Fan(s), Solid Surface Counter
Parking
- Parking description:Attached
- Garage:Yes
- Garage spaces:2
New listings near 5303 Biltmore Drive
- New
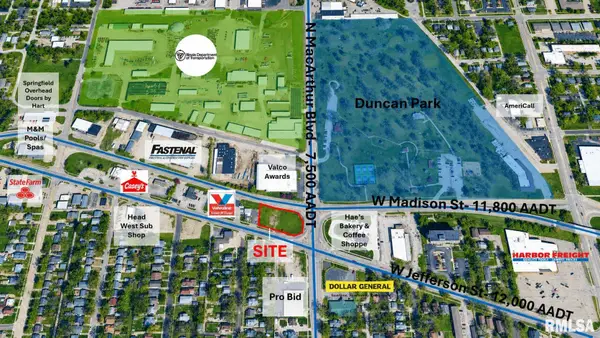 $90,000Active0.43 Acres
1005 + 1019 W Jefferson Street, Springfield, IL 62702
MLS# CA1045120Listed by: COLDWELL BANKER COMMERCIAL DEV - New
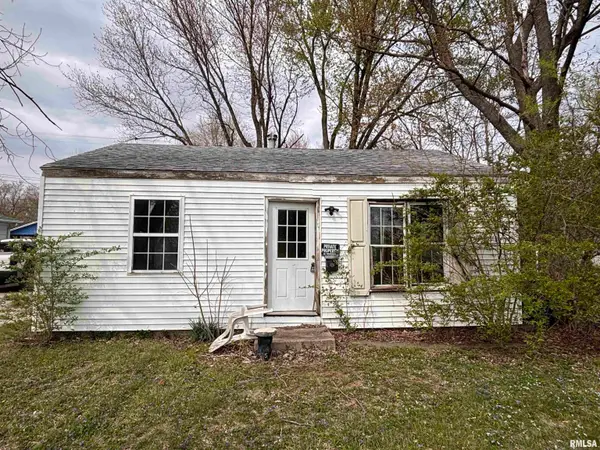 $10,000Active2 beds 1 baths910 sq. ft.
23 Lilac Lane, Springfield, IL 62702
MLS# CA1045115Listed by: THE REAL ESTATE GROUP, INC. - New
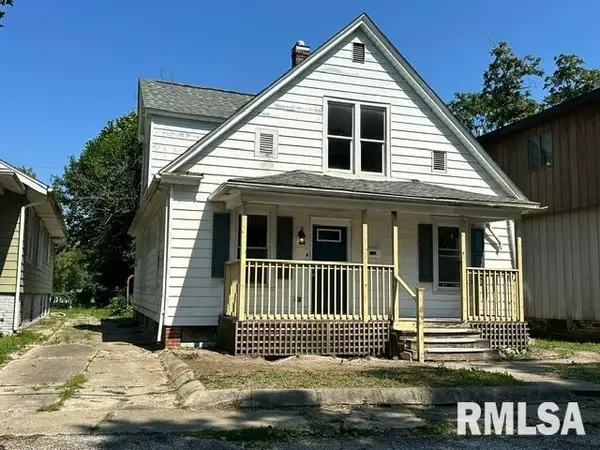 $120,000Active5 beds 2 baths1,645 sq. ft.
2346 N 15th Street, Springfield, IL 62702
MLS# CA1045106Listed by: THE REAL ESTATE GROUP, INC. - New
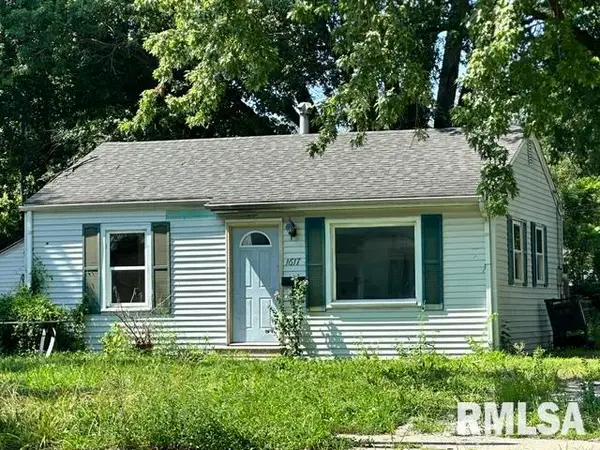 $49,000Active3 beds 1 baths976 sq. ft.
1617 W North Grand Avenue, Springfield, IL 62702
MLS# CA1045108Listed by: THE REAL ESTATE GROUP, INC. - New
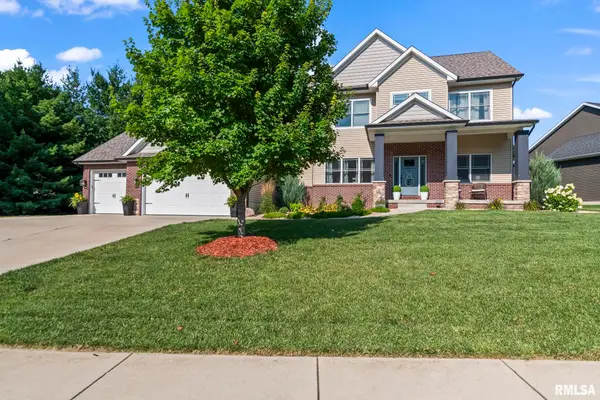 $649,900Active6 beds 4 baths4,666 sq. ft.
200 Pin Oak Lane, Springfield, IL 62711
MLS# CA1045109Listed by: THE REAL ESTATE GROUP, INC. - New
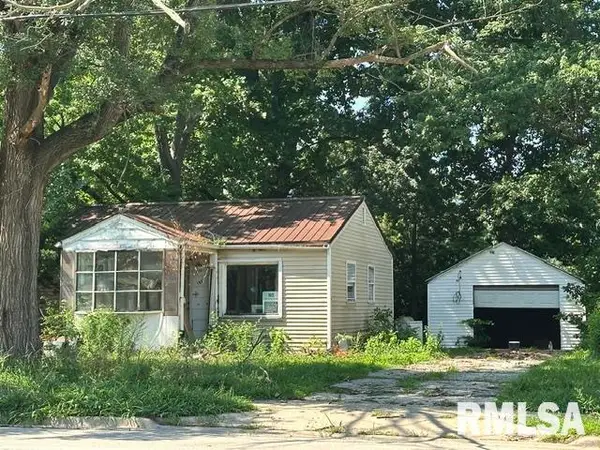 $39,000Active2 beds 1 baths616 sq. ft.
1621 W North Grand Avenue, Springfield, IL 62702
MLS# CA1045110Listed by: THE REAL ESTATE GROUP, INC. - New
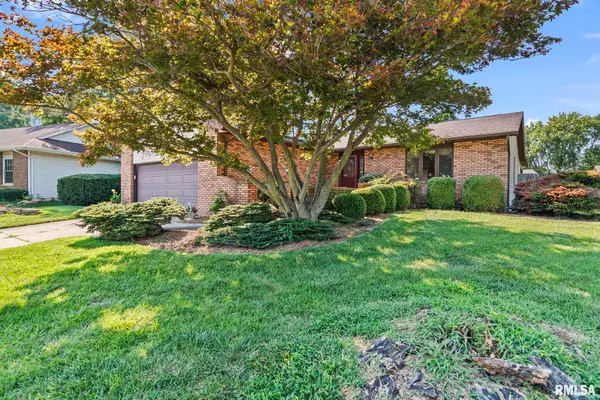 $215,000Active3 beds 2 baths1,949 sq. ft.
3205 Ivyton Drive, Springfield, IL 62704
MLS# CA1045111Listed by: RE/MAX PROFESSIONALS - Open Sat, 1 to 3pmNew
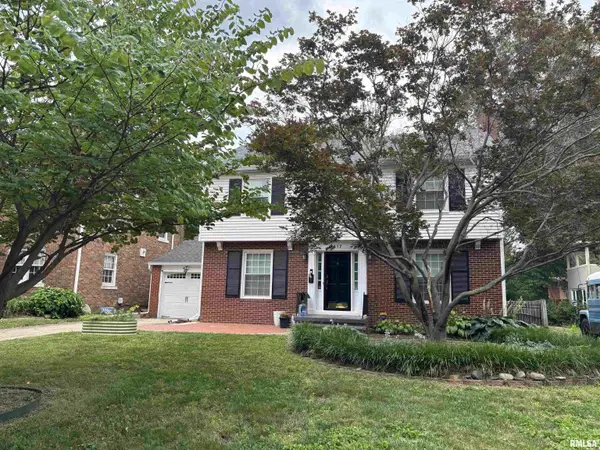 $311,500Active3 beds 2 baths2,336 sq. ft.
1417 S Douglas Avenue, Springfield, IL 62704
MLS# CA1045103Listed by: THE REAL ESTATE GROUP, INC. - New
 $389,000Active3 beds 3 baths2,717 sq. ft.
3418 Telford Drive, Springfield, IL 62711
MLS# CA1045096Listed by: HURWITZ ENTERPRISES


Protect your home and budget from life's surprises with an Assurant Home Warranty, backed by a partner that supports you through every step of homeownership. Explore Plans.
©2026 Century 21 Real Estate LLC. All rights reserved. CENTURY 21®, the CENTURY 21 Logo and C21® are service marks owned by Century 21 Real Estate LLC. Century 21 Real Estate LLC fully supports the principles of the Fair Housing Act and the Equal Opportunity Act. Each office is independently owned and operated. Listing information is deemed reliable but not guaranteed accurate.