
200 Pin Oak Lane, Springfield, IL 62711
Local realty services provided by:CENTURY 21 Broughton Team
200 Pin Oak Lane,Springfield, IL 62711
$649,900
- 6 Beds
- 4 Baths
- 4,666 sq. ft.
- Single family
- Active
Listed by: mindy pusch
Office: the real estate group, inc.
MLS#:CA1045109
Source:IL_CAAR
Price summary
- Price:$649,900
- Price per sq. ft.:$192.28
About this home
Exquisite 2-story home showcasing exceptional craftsmanship and high-end finishes throughout! Offering 6 bedrooms, 3.5 bathrooms, and an impressive layout designed for both everyday living and entertaining. The stunning chef’s kitchen is the heart of the home, featuring custom cabinetry, beautiful granite surfaces, two islands including a prep sink, and a convenient butler’s pantry/coffee bar. The main level also offers a spacious living room, formal dining room, flex room, and a built-in office/craft room/drop zone. Upstairs, you’ll find 5 generously sized bedrooms and 2 full bathrooms. The primary bathroom features a luxurious walk in tiled shower. The walkout lower level is an entertainer’s dream, complete with a bar/kitchen area, spacious family room, rec room, spa-like full bath, and an additional bedroom. This meticulously maintained home has been extensively updated. Improvements in 2026 include new faucets in the primary & half baths. Updates in 2025 include a new roof, refrigerator, back deck flooring & railing, and new walkout railing. Additional upgrades since ownership include a new stove, updated interior and exterior light fixtures and ceiling fans, custom drop zone cabinetry, shiplap accents, fenced backyard, above ground pool, rear concrete addition, custom landscape edging and professional landscaping in both the front & back yards, plus a Wi-Fi-enabled garage door opener with built-in security camera. A rare opportunity to own a truly remarkable home!...
Contact an agent
Home facts
- Year built:2014
- Listing ID #:CA1045109
- Added:1 day(s) ago
- Updated:July 15, 2026 at 12:16 AM
Rooms and interior
- Bedrooms:6
- Total bathrooms:4
- Full bathrooms:3
- Half bathrooms:1
- Kitchen Description:Disposal, Microwave, Refrigerator
- Basement:Yes
- Basement Description:Finished, Walk-Out Access
- Living area:4,666 sq. ft.
Heating and cooling
- Cooling:Central Air
- Heating:Forced Air
- Central air:Yes
Structure and exterior
- Roof:Shingle
- Year built:2014
- Building area:4,666 sq. ft.
- Construction Materials:Brick, Frame, Stone, Vinyl Siding
- Foundation Description:Poured Concrete
Schools
- High school:Pleasant Plains District #8
Utilities
- Water:Public
Finances and disclosures
- Price:$649,900
- Price per sq. ft.:$192.28
- Tax amount:$17,032 (2025)
Features and amenities
- Appliances:Disposal, Microwave, Refrigerator
Parking
- Parking description:Attached
- Garage:Yes
- Garage spaces:3
New listings near 200 Pin Oak Lane
- New
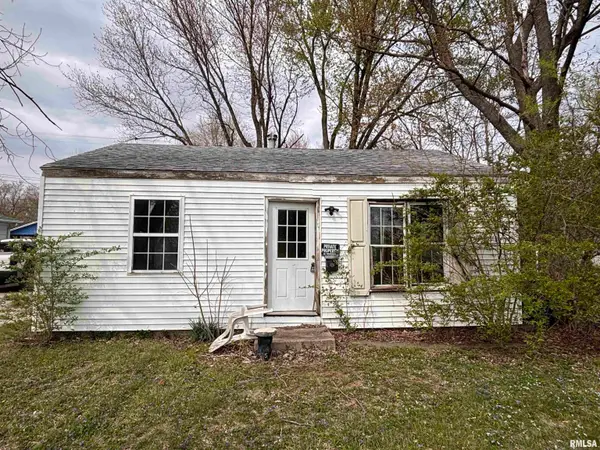 $10,000Active2 beds 1 baths910 sq. ft.
23 Lilac Lane, Springfield, IL 62702
MLS# CA1045115Listed by: THE REAL ESTATE GROUP, INC. - New
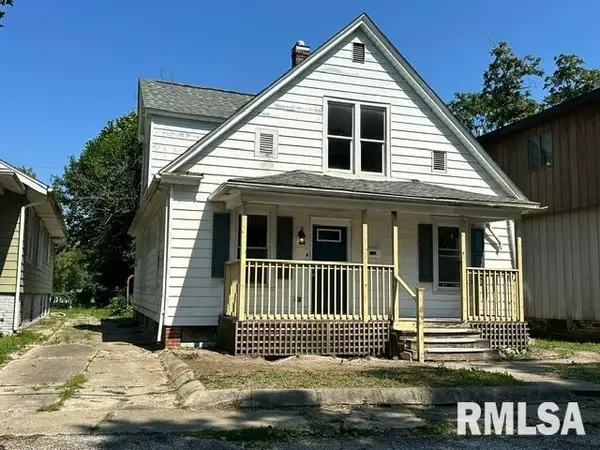 $120,000Active5 beds 2 baths1,645 sq. ft.
2346 N 15th Street, Springfield, IL 62702
MLS# CA1045106Listed by: THE REAL ESTATE GROUP, INC. - New
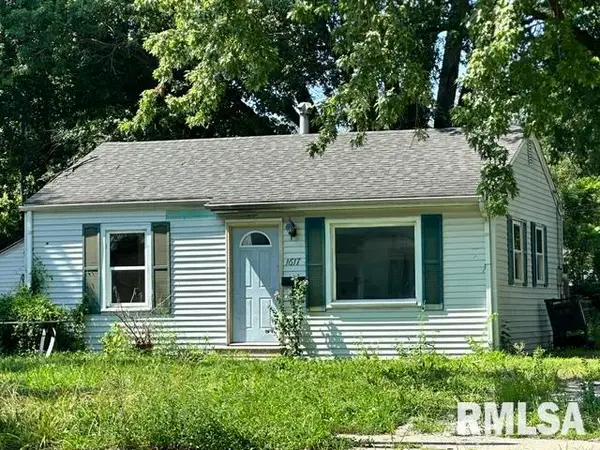 $49,000Active3 beds 1 baths976 sq. ft.
1617 W North Grand Avenue, Springfield, IL 62702
MLS# CA1045108Listed by: THE REAL ESTATE GROUP, INC. - New
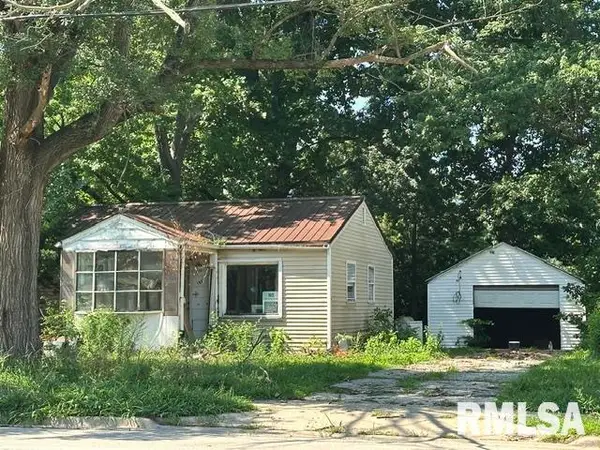 $39,000Active2 beds 1 baths616 sq. ft.
1621 W North Grand Avenue, Springfield, IL 62702
MLS# CA1045110Listed by: THE REAL ESTATE GROUP, INC. - New
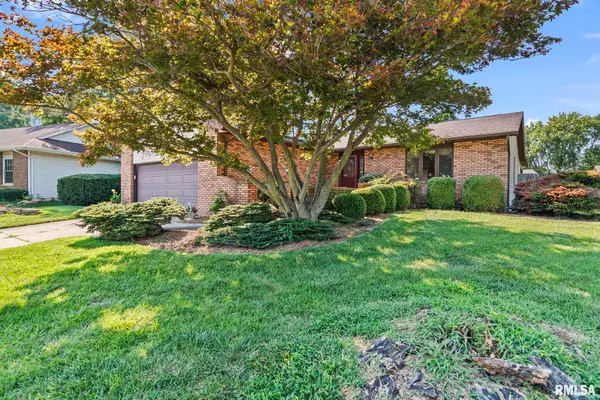 $215,000Active3 beds 2 baths1,949 sq. ft.
3205 Ivyton Drive, Springfield, IL 62704
MLS# CA1045111Listed by: RE/MAX PROFESSIONALS - Open Sat, 1 to 3pmNew
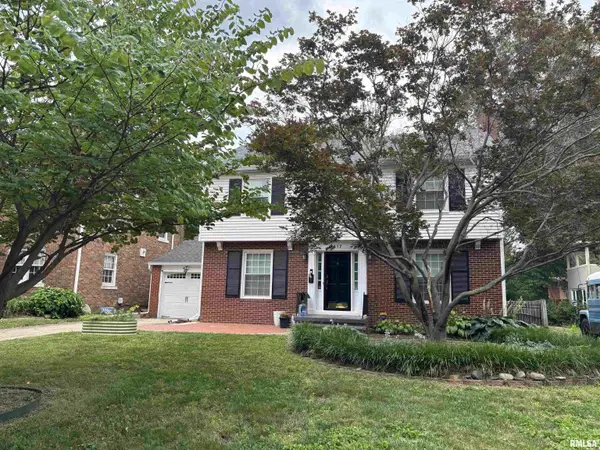 $311,500Active3 beds 2 baths2,336 sq. ft.
1417 S Douglas Avenue, Springfield, IL 62704
MLS# CA1045103Listed by: THE REAL ESTATE GROUP, INC. - New
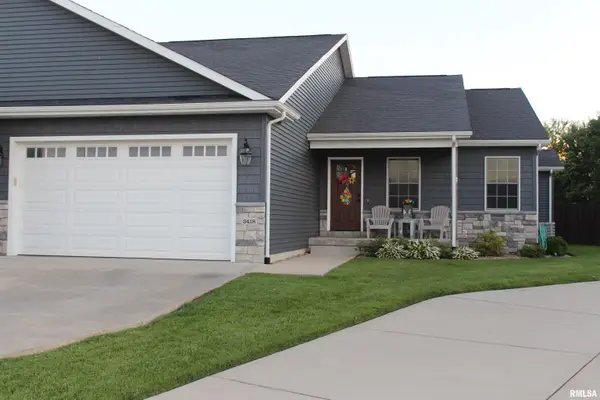 $389,000Active3 beds 3 baths2,717 sq. ft.
3418 Telford Drive, Springfield, IL 62711
MLS# CA1045096Listed by: HURWITZ ENTERPRISES - New
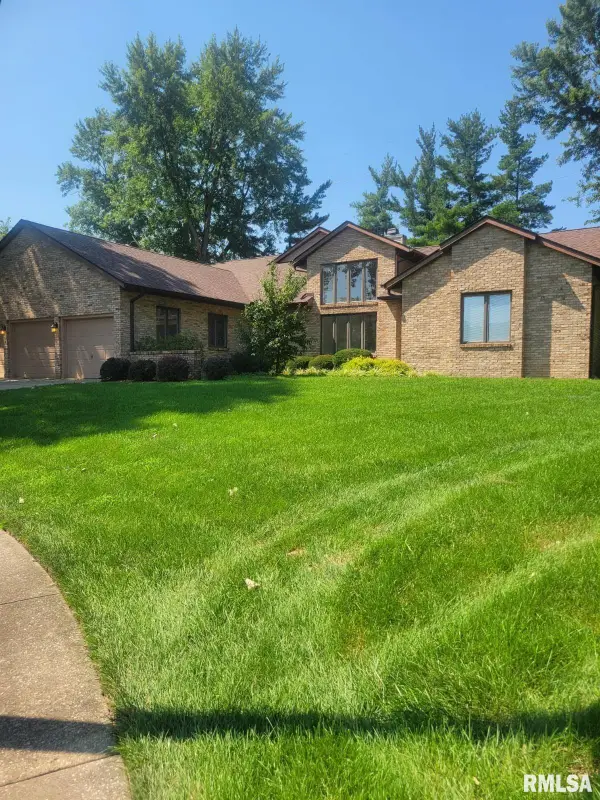 $379,900Active4 beds 3 baths4,065 sq. ft.
1304 Woods Farm Lane, Springfield, IL 62704-0000
MLS# CA1045094Listed by: RE/MAX PROFESSIONALS 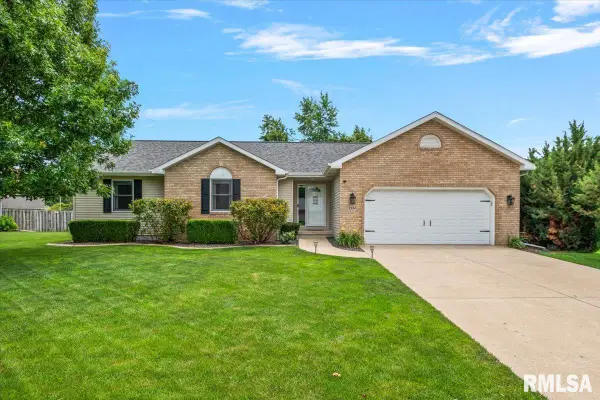 $379,900Pending3 beds 3 baths2,882 sq. ft.
2204 Finch Haven Lane, Springfield, IL 62711
MLS# CA1045092Listed by: THE REAL ESTATE GROUP, INC.


Protect your home and budget from life's surprises with an Assurant Home Warranty, backed by a partner that supports you through every step of homeownership. Explore Plans.
©2026 Century 21 Real Estate LLC. All rights reserved. CENTURY 21®, the CENTURY 21 Logo and C21® are service marks owned by Century 21 Real Estate LLC. Century 21 Real Estate LLC fully supports the principles of the Fair Housing Act and the Equal Opportunity Act. Each office is independently owned and operated. Listing information is deemed reliable but not guaranteed accurate.