
1417 S Douglas Avenue, Springfield, IL 62704
Local realty services provided by:CENTURY 21 House of Realty, Inc.
1417 S Douglas Avenue,Springfield, IL 62704
$311,500
- 3 Beds
- 2 Baths
- 2,336 sq. ft.
- Single family
- Active
Listed by: rebecca hendricks
Office: the real estate group, inc.
MLS#:CA1045103
Source:IL_CAAR
Price summary
- Price:$311,500
- Price per sq. ft.:$146.93
About this home
Washington Park area home with charm & character. Spacious & full of natural light the main floor features hardwood floors. Kitchen updates in 2022 included appliances, granite contertops & flooring. Main floor has living room that opens to sunroom/family room featuring new tile flooring, ceiling, paint. Dining room features wainscoating & beautiful wood parkay flooring. There is also a full bath on the main floor. There are 3 bedrooms on 2nd floor with hardwood floors and an updated full bathroom. Basement was waterproofed on north, east and partial south wall and included new and backup sumps. Recently updated family room/workout room in basement, plus large storage area. Additional updates include HVAC 2021, house roof 2022, new garage door system 2024, sunroom updates 2025, complete water filtration system 2024. Just a short distance to main entrance to Washington Park.
Contact an agent
Home facts
- Year built:1953
- Subdivision & Development:None
- Listing ID #:CA1045103
- Added:22 day(s) ago
- Updated:August 06, 2026 at 02:22 PM
Rooms and interior
- Bedrooms:3
- Total bathrooms:2
- Full bathrooms:2
- Basement:Yes
- Basement Description:Full, Partially Finished
- Living area:2,336 sq. ft.
Heating and cooling
- Cooling:Central Air
- Heating:Baseboard, Electric, Electric Water Heater, Forced Air
- Central air:Yes
Structure and exterior
- Roof:Shingle
- Year built:1953
- Building area:2,336 sq. ft.
- Lot area:0.2 Acres
- Construction Materials:Brick, Frame, Vinyl Siding
- Exterior Features:Replacement Windows, Shed(s)
- Foundation Description:Block
Schools
- High school:Springfield
- Middle school:Franklin
- Elementary school:Butler
Utilities
- Water:Public
Finances and disclosures
- Price:$311,500
- Price per sq. ft.:$146.93
- Tax amount:$5,977 (2023)
Features and amenities
- Amenities:Cable Available, Ceiling Fan(s)
Parking
- Parking description:Attached, On Street
- Garage:Yes
- Garage spaces:1
New listings near 1417 S Douglas Avenue
- New
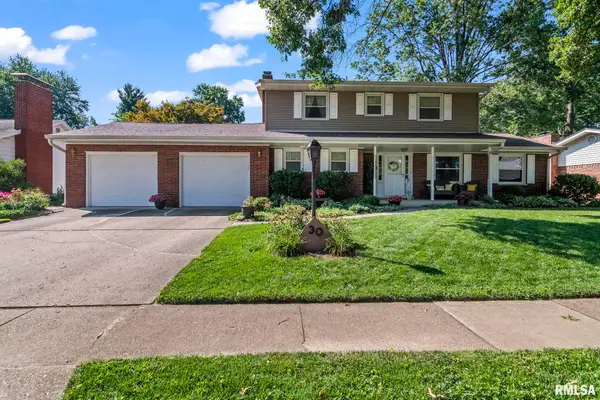 $284,000Active4 beds 3 baths2,591 sq. ft.
30 Danbury Drive, Springfield, IL 62704
MLS# CA1045641Listed by: THE REAL ESTATE GROUP, INC. 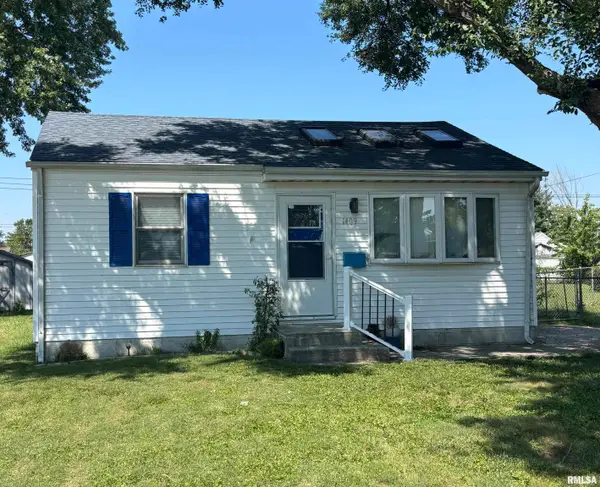 $97,000Pending2 beds 1 baths1,100 sq. ft.
1409 Chalmers Avenue, Springfield, IL 62703
MLS# CA1045640Listed by: THE REAL ESTATE GROUP, INC.- New
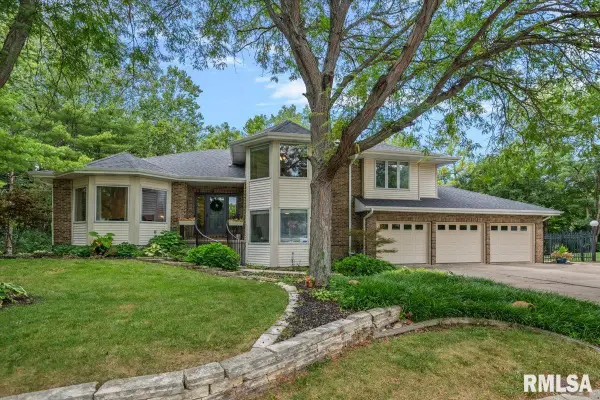 $429,900Active6 beds 4 baths1,885 sq. ft.
3325 Collingwood Drive, Springfield, IL 62711
MLS# CA1045637Listed by: THE REAL ESTATE GROUP, INC. - New
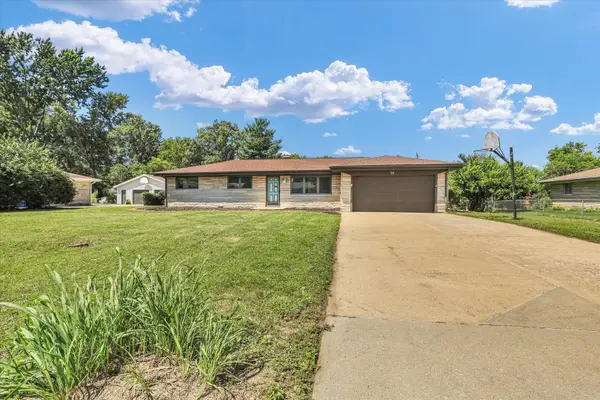 $190,000Active3 beds 2 baths1,213 sq. ft.
24 Lake Knolls Drive, Chatham, IL 62629
MLS# 12712976Listed by: NATE EVANS GROUP
- New
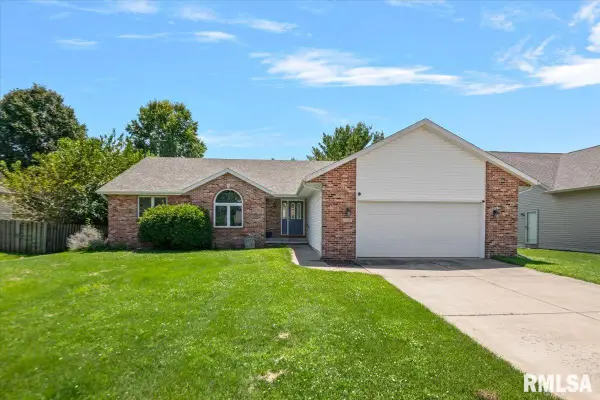 $284,900Active3 beds 3 baths1,753 sq. ft.
1112 Latigo Lane, Springfield, IL 62712
MLS# CA1045627Listed by: THE REAL ESTATE GROUP, INC. - New
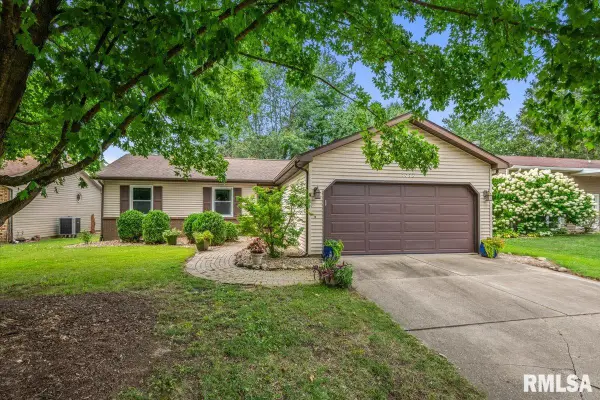 $184,000Active3 beds 2 baths1,528 sq. ft.
5253 Carlton Street, Springfield, IL 62703
MLS# CA1045626Listed by: THE REAL ESTATE GROUP, INC. - New
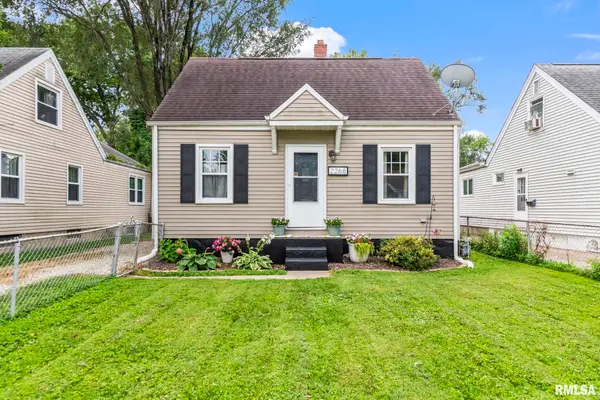 $95,000Active2 beds 1 baths915 sq. ft.
2268 E Keys Avenue, Springfield, IL 62702
MLS# CA1045616Listed by: KELLER WILLIAMS CAPITAL - New
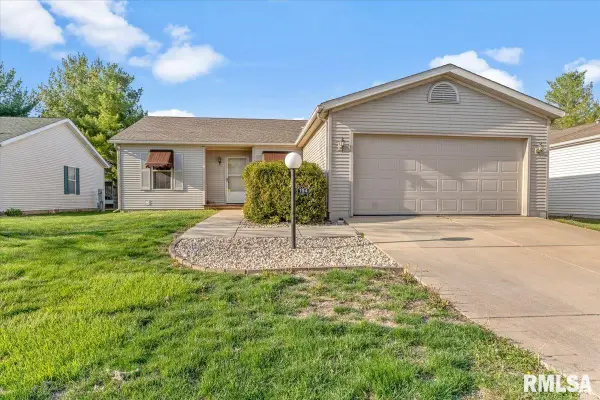 $139,900Active3 beds 2 baths
2800 Via Rosso Street #194, Springfield, IL 62703
MLS# CA1045618Listed by: RE/MAX PROFESSIONALS - New
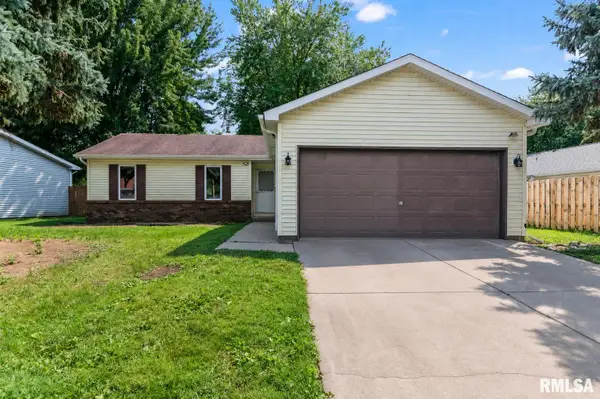 $205,000Active3 beds 2 baths1,099 sq. ft.
5205 Carlton Drive, Springfield, IL 62703
MLS# CA1045620Listed by: THE REAL ESTATE GROUP, INC. - New
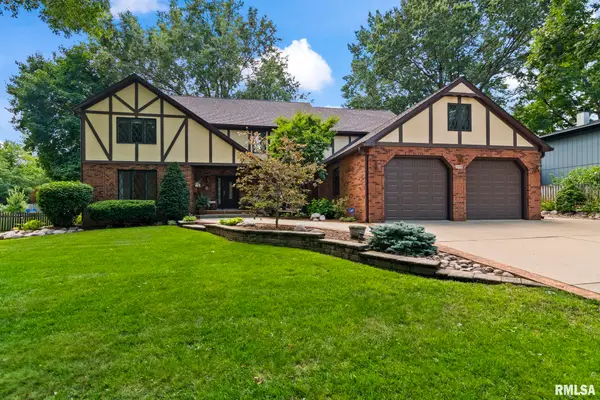 $525,000Active5 beds 6 baths5,316 sq. ft.
3508 Bluff Road, Springfield, IL 62711-9667
MLS# CA1045623Listed by: CENTURY 21 REAL ESTATE ASSOC


Protect your home and budget from life's surprises with an Assurant Home Warranty, backed by a partner that supports you through every step of homeownership. Explore Plans.
©2026 Century 21 Real Estate LLC. All rights reserved. CENTURY 21®, the CENTURY 21 Logo and C21® are service marks owned by Century 21 Real Estate LLC. Century 21 Real Estate LLC fully supports the principles of the Fair Housing Act and the Equal Opportunity Act. Each office is independently owned and operated. Listing information is deemed reliable but not guaranteed accurate.