
119 Whittington Course #119, Saint Charles, IL 60174
Local realty services provided by:CENTURY 21 Circle
119 Whittington Course #119,St. Charles, IL 60174
$485,000
- 3 Beds
- 3 Baths
- 2,242 sq. ft.
- Single family
- Active
Listed by:
 Kimberly McQuillan(630) 220 - 4222CENTURY 21 Circle
Office: century 21 circle
MLS#:12797961
Source:MLSNI
Price summary
- Price:$485,000
- Price per sq. ft.:$216.32
- Monthly HOA dues:$265
About this home
Step into this warm and inviting duplex and feel right at home. This beautiful and well-maintained 3 bedroom/3 bath home is in the desirable neighborhood of the Manor Homes of Fox Chase. The main level boasts stunning hardwood floors in the living room, dining room, kitchen, and den. The spacious living room with the vaulted ceiling is the perfect spot for a cozy afternoon lounging in front of the fireplace. The skylight brings in extra natural light to brighten the space. You will notice the kitchen with the elegant cabinetry, granite countertops, and wine fridge. The large island is the perfect spot to hang while cooking and entertaining. The dining room right off the kitchen opens to a huge sunroom overlooking the expansive deck. All the windows will show the beautiful view of all the greenery in the backyard. The den on the main level can be used as an office or 4th bedroom. Upstairs you will find 3 bedrooms and 2 full bathrooms. The master suite includes a full bath and walk-in closet big enough to be another room. There is a ton of opportunities to make the full unfinished basement your own - bring all your creative ideas. Newer updates include a new washer and dryer (2019), refrigerator (2019), garbage disposal (2021) garbage disposal (2021), water heater (2024), furnace (2024). Being sold as-is. Check this place out before it is gone, you will not be disappointed....
Contact an agent
Home facts
- Year built:1987
- Listing ID #:12797961
- Updated:November 06, 2026 at 12:28 PM
Rooms and interior
- Bedrooms:3
- Total bathrooms:3
- Full bathrooms:3
- Rooms Total:7
- Dining Description:Combined With Living Room
- Bathrooms Description:Double Sinks
- Kitchen Description:Cooktop, Dishwasher, Disposal, Double Oven, Microwave, Refrigerator, Wine Refrigerator
- Basement Description:Full, Unfinished
- Living area:2,242 sq. ft.
Heating and cooling
- Cooling:Central Air
- Heating:Gas
- Central air:Yes
Structure and exterior
- Roof:Asphalt
- Year built:1987
- Building area:2,242 sq. ft.
Utilities
- Water:Public
- Sewer:Public Sewer
Finances and disclosures
- Price:$485,000
- Price per sq. ft.:$216.32
- Tax amount:$8,721 (2025)
Features and amenities
- Laundry features:Dryer, Washer
- Amenities:CO Detectors, Fan-Whole House, Intercom, Sump Pump, TV-Cable, Water-Softener Owned
Parking
- Total parking spaces:2
- Parking description:Asphalt, Attached Garage, Garage
- Garage:Yes
- Garage spaces:2
Copyright 2026 Midwest Real Estate Data LLC. All rights reserved. The data relating to real estate for sale on this web site comes in part from the Broker Reciprocity Program of the Midwest Real Estate Data LLC. Listing information is deemed reliable but not guaranteed.New listings near 119 Whittington Course #119
- New
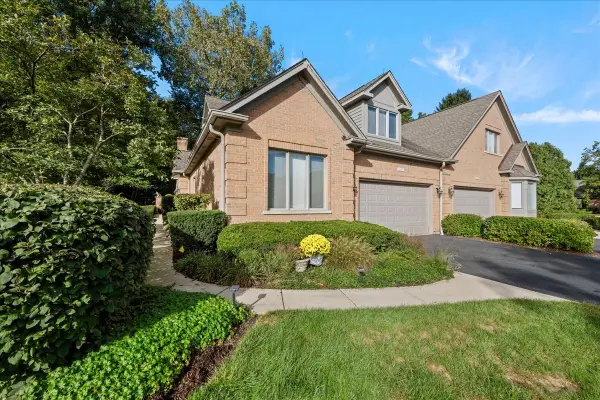 $990,000Active4 beds 4 baths3,864 sq. ft.
1187 Willowgate Lane #1187, St. Charles, IL 60174
MLS# 12797263Listed by: BERKSHIRE HATHAWAY HOMESERVICES STARCK REAL ESTATE - Open Sat, 12 to 2pmNew
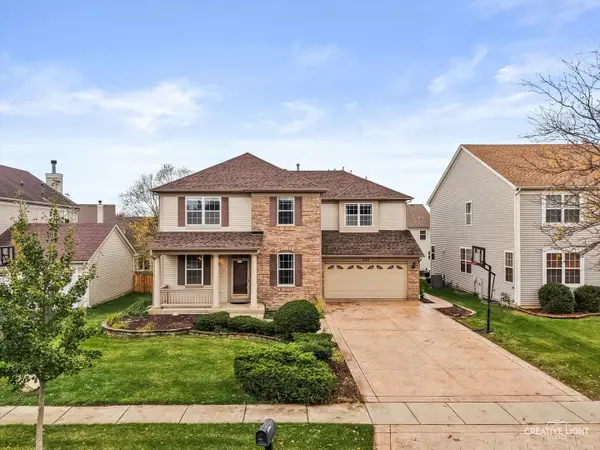 $605,000Active4 beds 4 baths3,035 sq. ft.
271 Valley View Drive, St. Charles, IL 60175
MLS# 12790700Listed by: KELLER WILLIAMS INSPIRE - Open Sat, 12 to 2pmNew
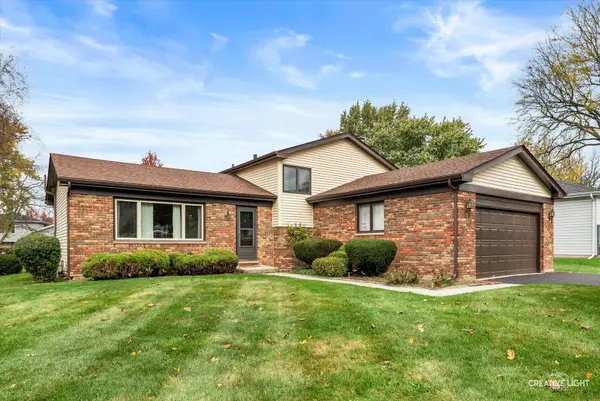 $415,000Active3 beds 2 baths1,500 sq. ft.
1724 Division Street, St. Charles, IL 60174
MLS# 12802468Listed by: @PROPERTIES CHRISTIE'S INTERNATIONAL REAL ESTATE - Open Sat, 11am to 1pmNew
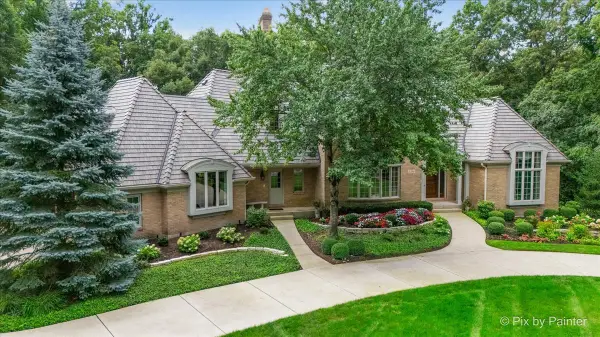 $1,375,108Active5 beds 6 baths6,924 sq. ft.
1209 Fox Glen Drive, St. Charles, IL 60174
MLS# 12798885Listed by: KELLER WILLIAMS INSPIRE - GENEVA - Open Sun, 1 to 3pmNew
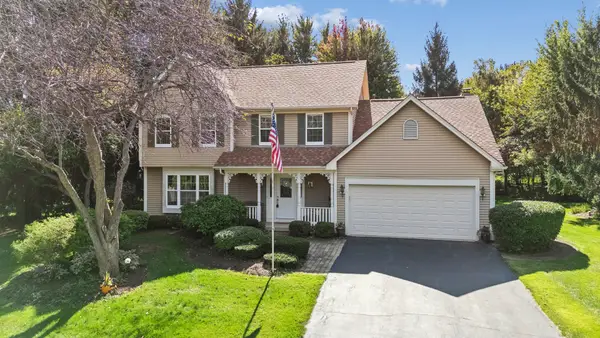 $559,000Active4 beds 3 baths2,878 sq. ft.
42W433 Jens Jensen Lane, St. Charles, IL 60175
MLS# 12800899Listed by: BAIRD & WARNER FOX VALLEY-GENEVA - New
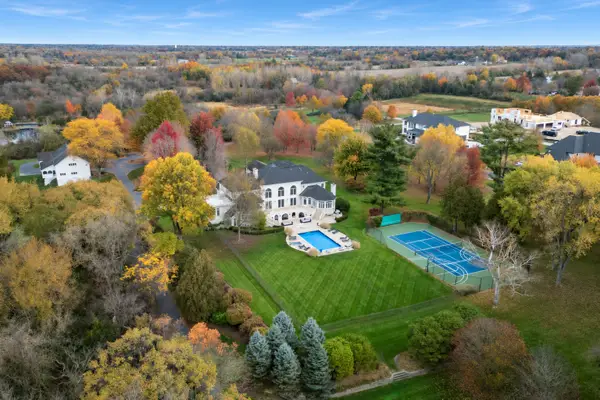 $3,995,000Active5 beds 8 baths12,680 sq. ft.
5N113 Burr Road, St. Charles, IL 60175
MLS# 12799345Listed by: LPT REALTY - New
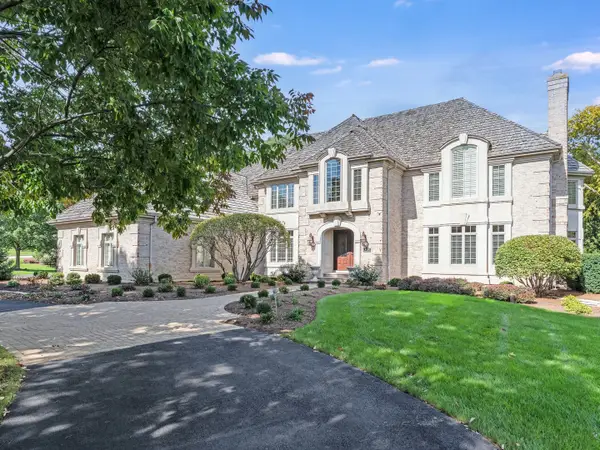 $1,495,000Active4 beds 7 baths5,172 sq. ft.
36W540 Hunters Gate Road, St. Charles, IL 60175
MLS# 12767247Listed by: EXP REALTY - ST. CHARLES - Open Sun, 12 to 2:30pmNew
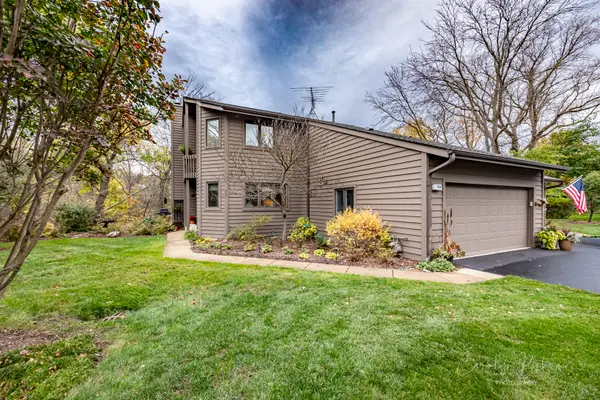 $549,900Active3 beds 4 baths2,286 sq. ft.
108 Shoreline Court, St. Charles, IL 60174
MLS# 12798383Listed by: REAL PEOPLE REALTY - New
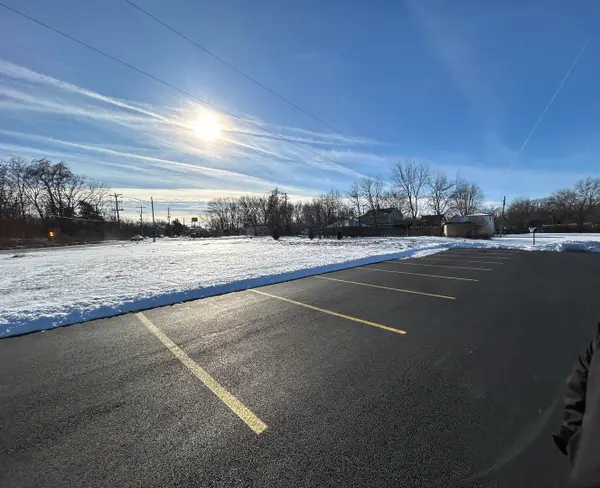 $200,000Active0.73 Acres
6N614 Courier Avenue, St. Charles, IL 60174
MLS# 12797001Listed by: KELLER WILLIAMS INSPIRE - GENEVA


Protect your home and budget from life's surprises with an Assurant Home Warranty, backed by a partner that supports you through every step of homeownership. Explore Plans.
©2026 Century 21 Real Estate LLC. All rights reserved. CENTURY 21®, the CENTURY 21 Logo and C21® are service marks owned by Century 21 Real Estate LLC. Century 21 Real Estate LLC fully supports the principles of the Fair Housing Act and the Equal Opportunity Act. Each office is independently owned and operated. Listing information is deemed reliable but not guaranteed accurate.