5N113 Burr Road, Saint Charles, IL 60175
Local realty services provided by:CENTURY 21 Broughton Team
5N113 Burr Road,St. Charles, IL 60175
$3,995,000
- 5 Beds
- 8 Baths
- 12,680 sq. ft.
- Single family
- Active
Listed by: michael lafido
Office: lpt realty
MLS#:12799345
Source:MLSNI
Price summary
- Price:$3,995,000
- Price per sq. ft.:$315.06
About this home
NEW PRICE! STUNNING NEW LOOK! A Once-in-a-Lifetime Estate on Over 9 Private Acres! Experience this extraordinary St. Charles luxury estate, now beautifully refreshed with professionally updated interiors, stunning new photography, and a compelling new price! Recent improvements include a dramatic kitchen transformation featuring gorgeous new countertops, professionally painted cabinetry, and stylish new hardware. The primary bathroom has also been refreshed. Thoughtful enhancements and refinements throughout have given this spectacular estate a fresh, sophisticated look while preserving its timeless elegance. Welcome to one of the most extraordinary luxury estates in St. Charles, where timeless architecture, exceptional craftsmanship, and unmatched versatility come together on more than 9 beautifully landscaped private acres. Offering over 12,000 square feet in the main residence, an incredible multi-purpose clubhouse, and 10+ garage spaces, this is more than a home-it's a private compound designed for the way you live, work, entertain, and relax. Designed by renowned Scholz Design and masterfully built in 2003, this architectural masterpiece is tucked away at the end of a private lane, accessed by a charming bridge over Ferson Creek and secured behind elegant wrought-iron gates. Every detail reflects luxury, from the soaring 22-foot great room with Palladian windows and crystal chandeliers to the newly refreshed gourmet chef's kitchen, executive library, rotunda turret, and spectacular first-floor primary suite with its beautifully updated bathroom and private gym access. The walkout lower level is an entertainer's dream, featuring an authentic Irish-imported oak bar, climate-controlled wine cellar, recreation areas, fireplaces, fitness room, vault room, and more. Outside, resort-style living awaits with a sparkling pool and spa, expansive stone terraces, outdoor fireplace, and resurfaced tennis, basketball, and pickleball courts-all surrounded by mature trees and breathtaking grounds. One of the estate's most remarkable features is the 3,618-square-foot detached clubhouse, formerly a residence with its own address. This incredibly flexible space offers endless possibilities five bedrooms, three bathrooms, two kitchens, soaring vaulted ceilings, a walkout lower level, and its own four-car garage. Whether you envision an in-law residence, guest house, private executive office, golf simulator, bourbon lounge, cigar room, fitness studio, creative workspace, home business, entertainment venue, or the ultimate kids' retreat, the possibilities are virtually endless. Car enthusiasts will appreciate more than 10 garage spaces, providing abundant room for collector vehicles, recreational toys, and hobbies. Located just 35 miles west of Chicago and minutes from premier golf clubs, equestrian facilities, shopping, dining, and highly acclaimed St. Charles School District 303, this legacy estate offers an unmatched combination of privacy, luxury, functionality, and prestige. A NEW PRICE. A FRESH NEW LOOK. THE SAME EXTRAORDINARY ESTATE. Rarely does a property of this caliber become available. Discover the remarkable transformation and experience one of St. Charles' most iconic private estates for yourself!...
Contact an agent
Home facts
- Year built:2003
- Listing ID #:12799345
- Updated:November 06, 2026 at 03:34 PM
Rooms and interior
- Bedrooms:5
- Total bathrooms:8
- Full bathrooms:6
- Half bathrooms:2
- Rooms Total:15
- Dining Description:Eating Area, Separate Dining Room
- Bathrooms Description:Double Sinks, Soaking Tub, Steam Shower
- Kitchen Description:Dishwasher, Disposal, High End Refrigerator, Range, Range Hood, Stainless Steel Appliance(s)
- Basement Description:Finished, Full
- Living area:12,680 sq. ft.
Heating and cooling
- Cooling:Central Air, Zoned
- Heating:Forced Air, Gas, Radiant, Sep Heating Systems - 2+, Zoned
- Central air:Yes
Structure and exterior
- Roof:Asphalt
- Year built:2003
- Building area:12,680 sq. ft.
- Lot area:9.14 Acres
- Lot Features:Landscaped, Wooded
- Exterior Features:Balcony, Fire Pit
- Foundation Description:Concrete Perimeter
- Levels:2 Story
Schools
- High school:St Charles North High School
- Middle school:Thompson Middle School
- Elementary school:Ferson Creek Elementary School
Finances and disclosures
- Price:$3,995,000
- Price per sq. ft.:$315.06
- Tax amount:$59,521 (2025)
Features and amenities
- Laundry features:Dryer, Washer
- Amenities:Air Purifier, CO Detectors, Ceiling Fan(s), Central Vacuum, Intercom, Multiple Water Heaters, Security System, Sprinkler-Lawn, Sump Pump, Water-Softener Owned
Parking
- Total parking spaces:10
- Parking description:Asphalt, Attached Garage, Brick Driveway, Circular Driveway, Detached Garage, Garage
- Garage:Yes
- Garage spaces:10
 Copyright 2026 Midwest Real Estate Data LLC. All rights reserved. The data relating to real estate for sale on this web site comes in part from the Broker Reciprocity Program of the Midwest Real Estate Data LLC. Listing information is deemed reliable but not guaranteed. MLSNI Member Broker: Barbara K. Broughton
New listings near 5N113 Burr Road
- New
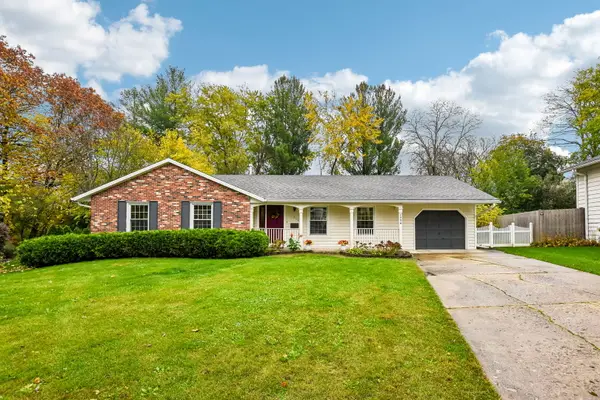 $549,888Active4 beds 3 baths1,325 sq. ft.
1224 Fox Glade Court, St. Charles, IL 60174
MLS# 12798929Listed by: EXP REALTY - ST. CHARLES - New
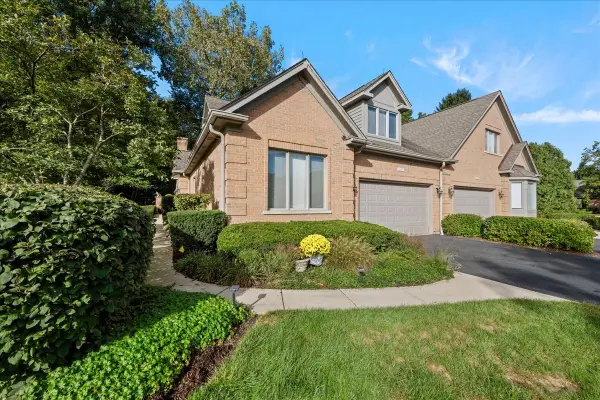 $990,000Active4 beds 4 baths3,864 sq. ft.
1187 Willowgate Lane #1187, St. Charles, IL 60174
MLS# 12797263Listed by: BERKSHIRE HATHAWAY HOMESERVICES STARCK REAL ESTATE - Open Sat, 12 to 2pmNew
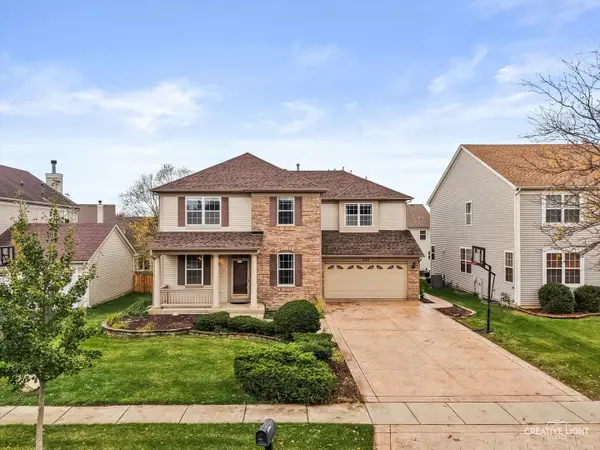 $605,000Active4 beds 4 baths3,035 sq. ft.
271 Valley View Drive, St. Charles, IL 60175
MLS# 12790700Listed by: KELLER WILLIAMS INSPIRE - Open Sat, 12 to 2pmNew
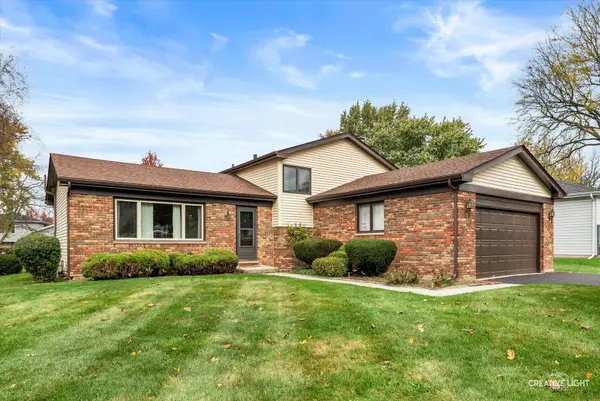 $415,000Active3 beds 2 baths1,500 sq. ft.
1724 Division Street, St. Charles, IL 60174
MLS# 12802468Listed by: @PROPERTIES CHRISTIE'S INTERNATIONAL REAL ESTATE - New
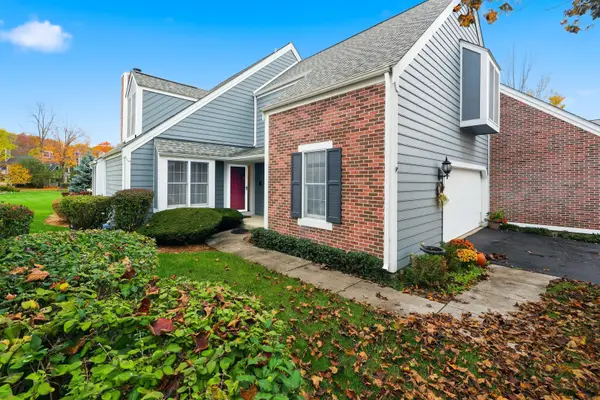
 $485,000Active3 beds 3 baths2,242 sq. ft.
119 Whittington Course #119, St. Charles, IL 60174
MLS# 12797961Listed by: CENTURY 21 CIRCLE - Open Sat, 11am to 1pmNew
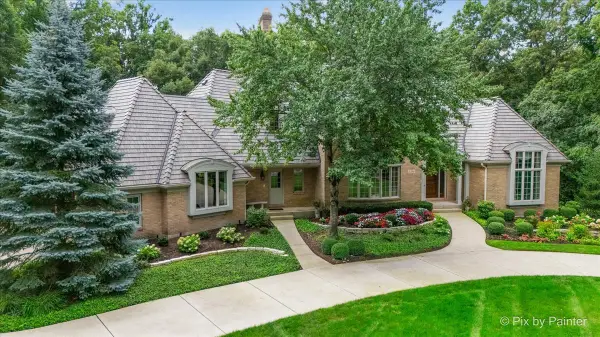 $1,375,108Active5 beds 6 baths6,924 sq. ft.
1209 Fox Glen Drive, St. Charles, IL 60174
MLS# 12798885Listed by: KELLER WILLIAMS INSPIRE - GENEVA - Open Sun, 1 to 3pmNew
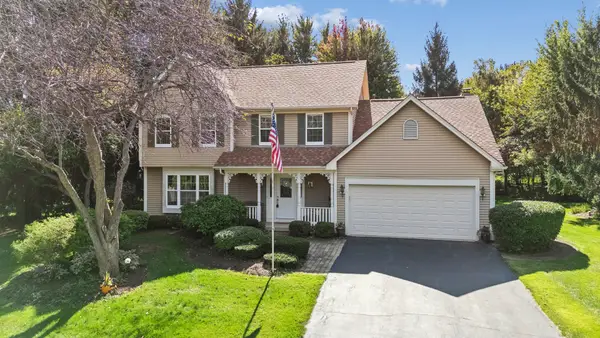 $559,000Active4 beds 3 baths2,878 sq. ft.
42W433 Jens Jensen Lane, St. Charles, IL 60175
MLS# 12800899Listed by: BAIRD & WARNER FOX VALLEY-GENEVA - New
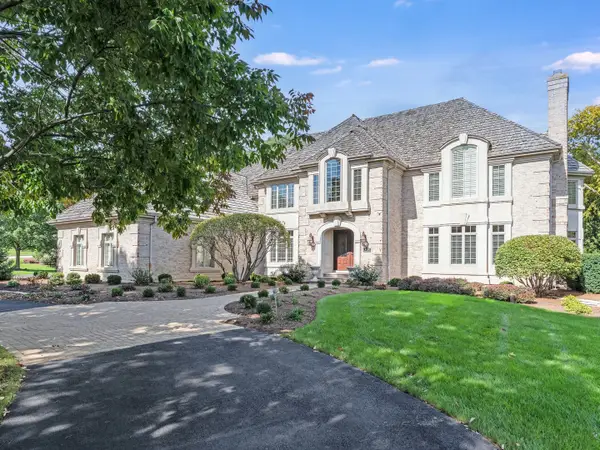 $1,495,000Active4 beds 7 baths5,172 sq. ft.
36W540 Hunters Gate Road, St. Charles, IL 60175
MLS# 12767247Listed by: EXP REALTY - ST. CHARLES - Open Sun, 12 to 2:30pmNew
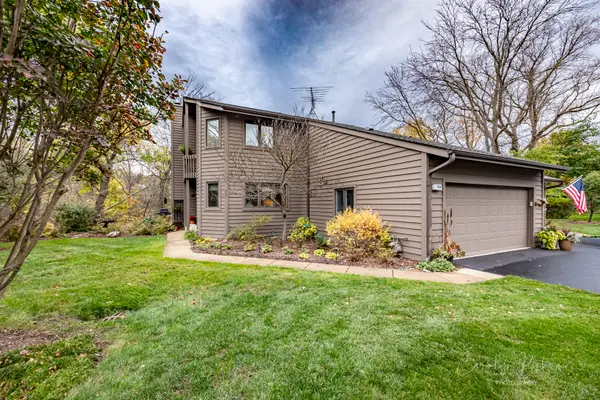 $549,900Active3 beds 4 baths2,286 sq. ft.
108 Shoreline Court, St. Charles, IL 60174
MLS# 12798383Listed by: REAL PEOPLE REALTY


Protect your home and budget from life's surprises with an Assurant Home Warranty, backed by a partner that supports you through every step of homeownership. Explore Plans.
©2026 Century 21 Real Estate LLC. All rights reserved. CENTURY 21®, the CENTURY 21 Logo and C21® are service marks owned by Century 21 Real Estate LLC. Century 21 Real Estate LLC fully supports the principles of the Fair Housing Act and the Equal Opportunity Act. Each office is independently owned and operated. Listing information is deemed reliable but not guaranteed accurate.