271 Valley View Drive, Saint Charles, IL 60175
Local realty services provided by:CENTURY 21 Affiliated
271 Valley View Drive,St. Charles, IL 60175
$605,000
- 4 Beds
- 4 Baths
- 3,035 sq. ft.
- Single family
- Active
Upcoming open houses
- Sat, Nov 0712:00 pm - 02:00 pm
- Sun, Nov 0811:00 am - 01:00 pm
Listed by: matthew kveton
Office: keller williams inspire
MLS#:12790700
Source:MLSNI
Price summary
- Price:$605,000
- Price per sq. ft.:$199.34
- Monthly HOA dues:$33.33
About this home
Welcome home to this spacious Farnsworth model in sought-after Traditions at Harvest Hills! Offering over 3,700 square feet of finished living space, this impressive home features 4 bedrooms, 2 full and 2 half bathrooms, a finished basement, dedicated home office, and a versatile floor plan with plenty of room to live, work, and entertain. The main level welcomes you with formal living and dining rooms before opening to the large kitchen and dramatic two-story family room, creating a bright and spacious gathering place at the heart of the home. A dedicated office provides the privacy you need to work from home, while the finished basement adds even more flexible living space in the recreation room with wet bar and second half bathroom. The wonderfully spacious second floor features 4 bedrooms and huge open hallway with newer beautiful hardwood flooring, 2 full bathrooms and laundry room. There's no lack of space in the primary suite, including the huge walk-in closet and en-suite with separate shower and whirlpool tub. Outside, the massive stamped concrete patio extends the living space into the beautifully landscaped backyard, with mature landscaping providing privacy and an expansive garden area ready for the next green thumb. The 3-car tandem garage offers excellent parking and storage, with EV charging already installed for added convenience. Recent updates include: Water Heater (2025); Washer (2024); Refrigerator (2023); 2nd Level Hardwood Floors (2022); Water Softener, Dryer (2020); A/C, Roof (2019); Dishwasher, Microwave, Granite Countertops (2018); Located within the award-winning St. Charles school district and just minutes from the Randall Road corridor, you'll enjoy convenient access to shopping, dining, entertainment, parks, recreation, and everything St. Charles has to offer. With generous living space inside and out, a finished basement, 3-car garage, and a fantastic location, this Harvest Hills home checks all the boxes!...
Contact an agent
Home facts
- Year built:2001
- Subdivision & Development:Traditions at Harvest Hills
- Listing ID #:12790700
- Updated:November 06, 2026 at 03:34 PM
Rooms and interior
- Bedrooms:4
- Total bathrooms:4
- Full bathrooms:2
- Half bathrooms:2
- Rooms Total:10
- Dining Description:Separate Dining Room
- Bathrooms Description:Double Sinks, Separate Shower, Whirlpool
- Kitchen Description:Dishwasher, Disposal, Double Oven, Gas Cooktop, High End Refrigerator, Microwave
- Basement Description:Egress Window, Finished, Full
- Living area:3,035 sq. ft.
Heating and cooling
- Cooling:Central Air
- Heating:Electric, Gas
- Central air:Yes
Structure and exterior
- Roof:Asphalt
- Year built:2001
- Building area:3,035 sq. ft.
- Lot area:0.17 Acres
- Foundation Description:Concrete Perimeter
- Levels:2 Story
Schools
- High school:St Charles East High School
- Middle school:Thompson Middle School
- Elementary school:Davis Elementary School
Utilities
- Water:Public
- Sewer:Public Sewer
Finances and disclosures
- Price:$605,000
- Price per sq. ft.:$199.34
- Tax amount:$11,214 (2025)
Features and amenities
- Laundry features:Dryer, Washer
- Amenities:Ceiling Fan(s), Sump Pump, Water-Softener Owned
Parking
- Total parking spaces:3
- Parking description:Attached Garage, Concrete, Garage
- Garage:Yes
- Garage spaces:3
 Copyright 2026 Midwest Real Estate Data LLC. All rights reserved. The data relating to real estate for sale on this web site comes in part from the Broker Reciprocity Program of the Midwest Real Estate Data LLC. Listing information is deemed reliable but not guaranteed. MLSNI Member Broker: David Try
New listings near 271 Valley View Drive
- New
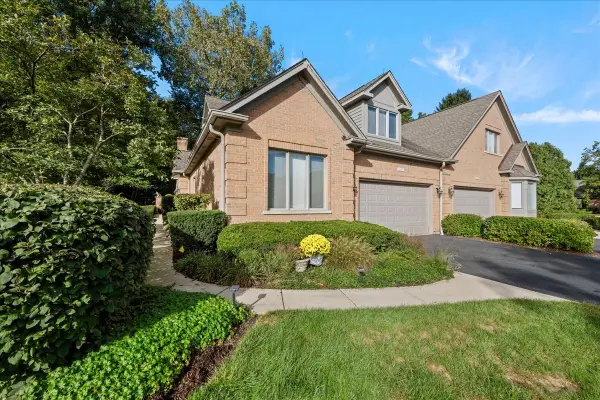 $990,000Active4 beds 4 baths3,864 sq. ft.
1187 Willowgate Lane #1187, St. Charles, IL 60174
MLS# 12797263Listed by: BERKSHIRE HATHAWAY HOMESERVICES STARCK REAL ESTATE - Open Sat, 12 to 2pmNew
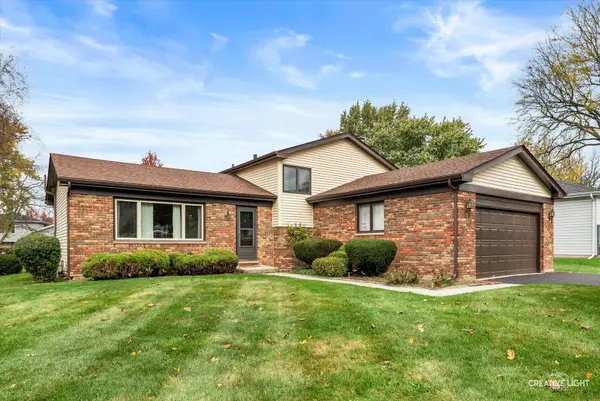 $415,000Active3 beds 2 baths1,500 sq. ft.
1724 Division Street, St. Charles, IL 60174
MLS# 12802468Listed by: @PROPERTIES CHRISTIE'S INTERNATIONAL REAL ESTATE - New
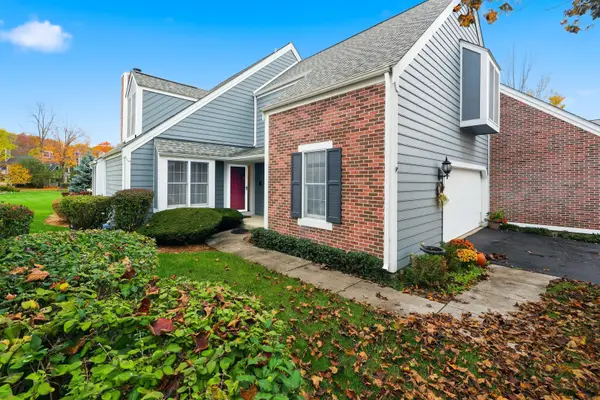
 $485,000Active3 beds 3 baths2,242 sq. ft.
119 Whittington Course #119, St. Charles, IL 60174
MLS# 12797961Listed by: CENTURY 21 CIRCLE - Open Sat, 11am to 1pmNew
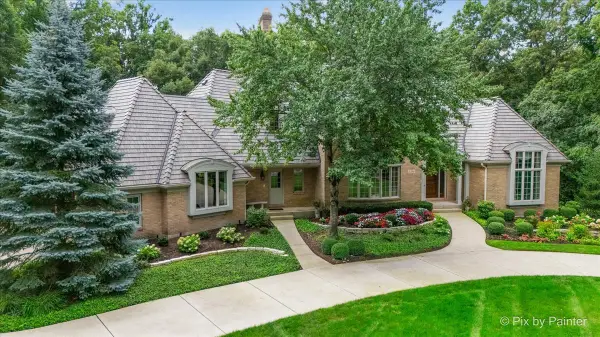 $1,375,108Active5 beds 6 baths6,924 sq. ft.
1209 Fox Glen Drive, St. Charles, IL 60174
MLS# 12798885Listed by: KELLER WILLIAMS INSPIRE - GENEVA - Open Sun, 1 to 3pmNew
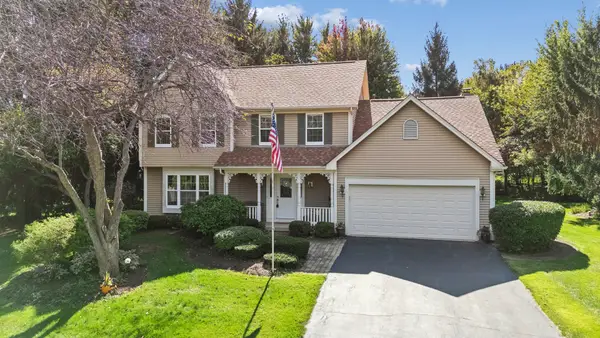 $559,000Active4 beds 3 baths2,878 sq. ft.
42W433 Jens Jensen Lane, St. Charles, IL 60175
MLS# 12800899Listed by: BAIRD & WARNER FOX VALLEY-GENEVA - New
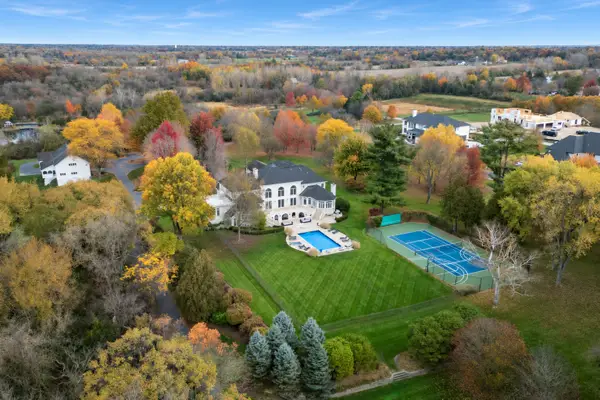 $3,995,000Active5 beds 8 baths12,680 sq. ft.
5N113 Burr Road, St. Charles, IL 60175
MLS# 12799345Listed by: LPT REALTY - New
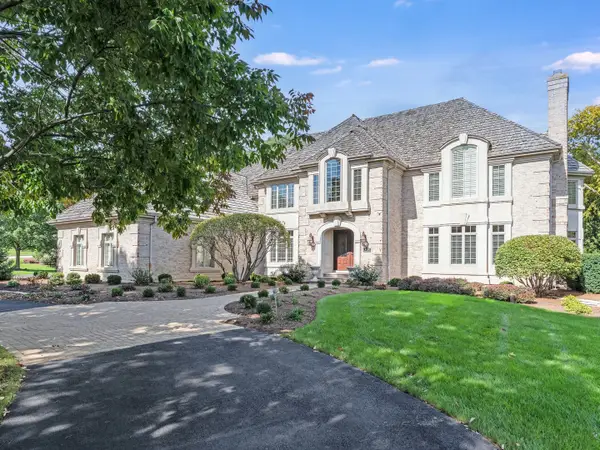 $1,495,000Active4 beds 7 baths5,172 sq. ft.
36W540 Hunters Gate Road, St. Charles, IL 60175
MLS# 12767247Listed by: EXP REALTY - ST. CHARLES - Open Sun, 12 to 2:30pmNew
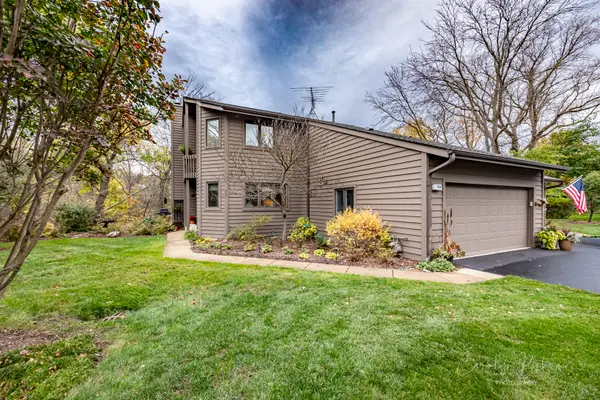 $549,900Active3 beds 4 baths2,286 sq. ft.
108 Shoreline Court, St. Charles, IL 60174
MLS# 12798383Listed by: REAL PEOPLE REALTY - New
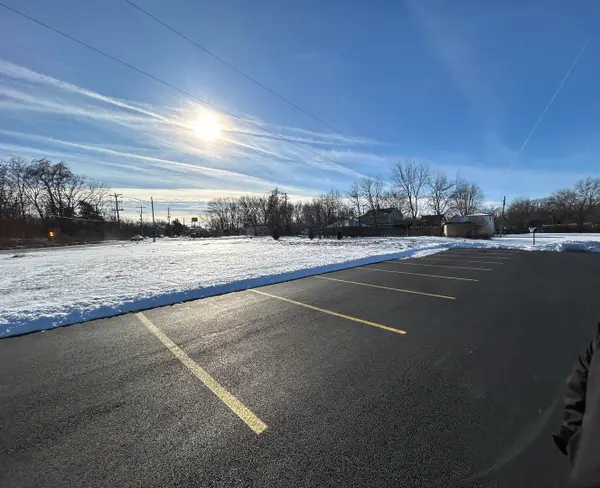 $200,000Active0.73 Acres
6N614 Courier Avenue, St. Charles, IL 60174
MLS# 12797001Listed by: KELLER WILLIAMS INSPIRE - GENEVA


Protect your home and budget from life's surprises with an Assurant Home Warranty, backed by a partner that supports you through every step of homeownership. Explore Plans.
©2026 Century 21 Real Estate LLC. All rights reserved. CENTURY 21®, the CENTURY 21 Logo and C21® are service marks owned by Century 21 Real Estate LLC. Century 21 Real Estate LLC fully supports the principles of the Fair Housing Act and the Equal Opportunity Act. Each office is independently owned and operated. Listing information is deemed reliable but not guaranteed accurate.