
1222 Winners Cup Circle, Saint Charles, IL 60174
Local realty services provided by:CENTURY 21 North East
1222 Winners Cup Circle,St. Charles, IL 60174
$799,000
- 4 Beds
- 4 Baths
- 3,617 sq. ft.
- Single family
- Active
Listed by: susan jensen
Office: coldwell banker real estate group
MLS#:12754849
Source:MLSNI
Price summary
- Price:$799,000
- Price per sq. ft.:$220.9
About this home
Welcome to this wonderful home on Winners Cup Circle in the highly sought after Hunt Club! Tucked away on a lovely lot, this spacious home offers the perfect combination of comfort, functionality and an ideal location for today's busy family. With over 3,600 square feet of living space, this home has room for everyone to spread out, gather and grow. Beautiful hardwood floors, detailed molding, skylights, vaulted ceilings, built-ins and a fireplace add warmth and character throughout. The inviting foyer opens to a bright, open floor plan featuring a spacious kitchen with granite countertops, a large center island with seating, stainless steel appliances, pantry and plenty of room for an eat-in table. The kitchen flows naturally into the cozy family room, making it easy to keep everyone connected while cooking, relaxing or entertaining. The family room features a vaulted ceiling, beamed ceiling, skylights, built-ins and fireplace with access to the expansive deck and backyard. The first floor study is a wonderful place for a home office, homework space or possible fifth bedroom, with beautiful views of the backyard. A conveniently located bath adds even more flexibility for families and guests. First-floor laundry, a laundry chute, mudroom, extra cabinetry and a three car garage make everyday living especially convenient. Upstairs you will find four generously sized bedrooms including a spacious primary suite with two closets and a luxurious private bath featuring skylights, double sinks, private toilet area and large whirlpool tub. One of the secondary bedrooms offers its own private bath perfect for guests, a teenager or extended family. The finished basement provides even more space for family fun with a great play room/recreation area plus unfinished space for abundant storage. Step outside and enjoy the expansive deck and mature landscaping, creating a wonderful setting for summer gatherings, outdoor meals and family play. And the location is truly a standout! You will be steps away from a newly renovated park featuring basketball courts, volleyball and new play ground equipment, while also being with walking distance of Wredling Middle School and St. Charles East High School. Enjoy easy access to parks, ponds, restaurants, shopping and all that downtown St. Charles has to offer. A spacious home, terrific yard, exceptional neighborhood amenities and located in highly rated 303 school district location make this a wonderful place for a family to call home. Come and see all that this Hunt Club gem has to offer....
Contact an agent
Home facts
- Year built:1994
- Subdivision & Development:Hunt Club
- Listing ID #:12754849
- Updated:September 19, 2026 at 11:01 AM
Rooms and interior
- Bedrooms:4
- Total bathrooms:4
- Full bathrooms:3
- Half bathrooms:1
- Rooms Total:11
- Dining Description:Separate Dining Room
- Kitchen Description:Cooktop, Dishwasher, Disposal, Double Oven, Gas Cooktop, Microwave, Refrigerator, Stainless Steel Appliance(s)
- Basement Description:Partial, Partially Finished
- Living area:3,617 sq. ft.
Heating and cooling
- Cooling:Central Air, Electric, Zoned
- Heating:Natural Gas
- Central air:Yes
Structure and exterior
- Roof:Shake
- Year built:1994
- Building area:3,617 sq. ft.
- Levels:2 Story
Utilities
- Water:Public
- Sewer:Public Sewer
Finances and disclosures
- Price:$799,000
- Price per sq. ft.:$220.9
- Tax amount:$15,241 (2025)
Features and amenities
- Laundry features:Dryer, Washer
Parking
- Total parking spaces:3
- Parking description:Attached Garage, Garage
- Garage:Yes
- Garage spaces:3
 Copyright 2026 Midwest Real Estate Data LLC. All rights reserved. The data relating to real estate for sale on this web site comes in part from the Broker Reciprocity Program of the Midwest Real Estate Data LLC. Listing information is deemed reliable but not guaranteed. MLSNI Member Broker: Nate Brown
New listings near 1222 Winners Cup Circle
- New
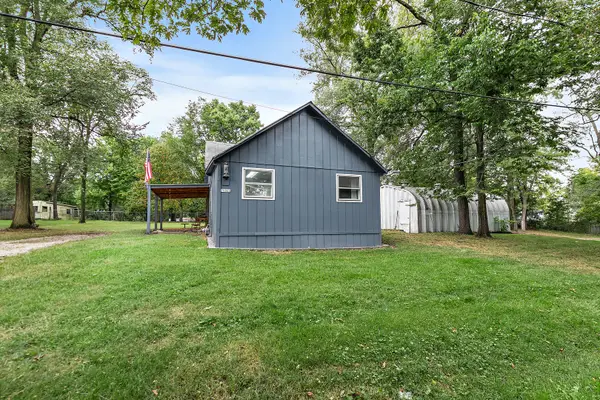 $275,000Active2 beds 1 baths800 sq. ft.
7N066 Woodlawn Avenue, St. Charles, IL 60174
MLS# 12763080Listed by: RE/MAX SUBURBAN - New
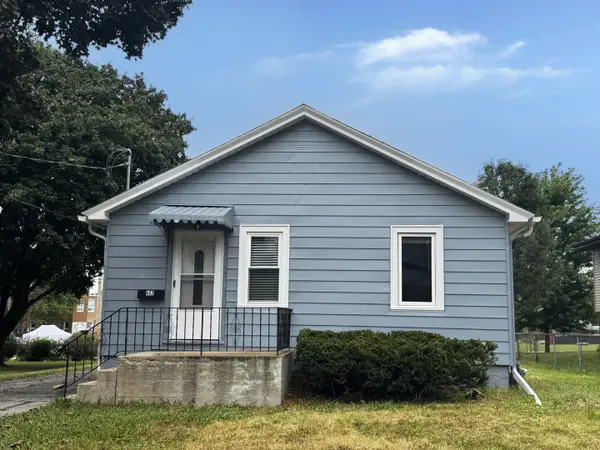 $349,900Active3 beds 1 baths1,050 sq. ft.
402 S 13th Avenue, St. Charles, IL 60174
MLS# 12763604Listed by: COMPASS REO INCORPORATED - Open Sat, 10am to 12pmNew
 $750,000Active4 beds 4 baths3,084 sq. ft.
40W920 Bridle Creek Drive, St. Charles, IL 60175
MLS# 12738140Listed by: EXP REALTY - GENEVA - New
 $859,900Active4 beds 4 baths3,458 sq. ft.
1105 Thoroughbred Circle, St. Charles, IL 60174
MLS# 12762522Listed by: COMPASS - New
 $679,900Active5 beds 3 baths4,642 sq. ft.
6N779 Il Route 31 Road, St. Charles, IL 60174
MLS# 12762699Listed by: SMITH PARTNERS & ASSOCIATES - New
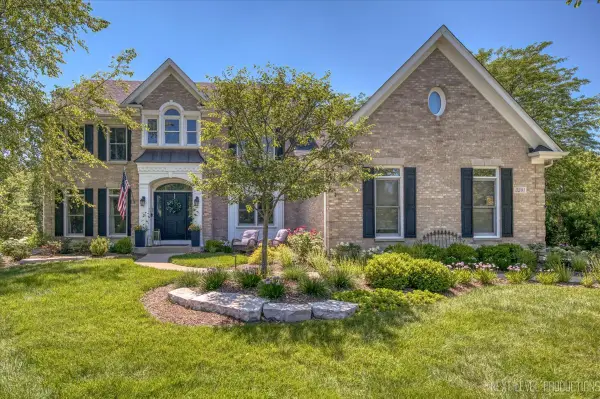 $1,200,000Active6 beds 5 baths4,757 sq. ft.
3201 Greenwood Lane, St. Charles, IL 60175
MLS# 12759687Listed by: @PROPERTIES CHRISTIE'S INTERNATIONAL REAL ESTATE - New
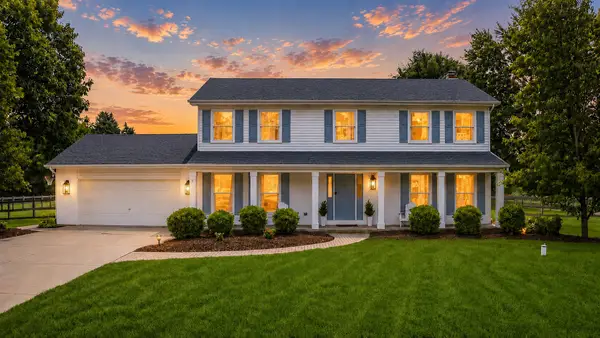 $629,000Active4 beds 3 baths2,352 sq. ft.
40W679 White Fence Way, St. Charles, IL 60175
MLS# 12762460Listed by: RE/MAX SUBURBAN - Open Sat, 12am to 2pmNew
 $998,700Active5 beds 6 baths7,565 sq. ft.
3N681 Trotter Lane, St. Charles, IL 60175
MLS# 12762286Listed by: REDFIN CORPORATION - New
 $380,000Active4 beds 2 baths1,725 sq. ft.
1572 Andover Avenue, St. Charles, IL 60174
MLS# 12706148Listed by: SIWY REAL ESTATE, INC.


Protect your home and budget from life's surprises with an Assurant Home Warranty, backed by a partner that supports you through every step of homeownership. Explore Plans.
©2026 Century 21 Real Estate LLC. All rights reserved. CENTURY 21®, the CENTURY 21 Logo and C21® are service marks owned by Century 21 Real Estate LLC. Century 21 Real Estate LLC fully supports the principles of the Fair Housing Act and the Equal Opportunity Act. Each office is independently owned and operated. Listing information is deemed reliable but not guaranteed accurate.