
1569 Dempsey Drive, Saint Charles, IL 60174
Local realty services provided by:CENTURY 21 Affiliated
1569 Dempsey Drive,St. Charles, IL 60174
$725,000
- 3 Beds
- 2 Baths
- 1,889 sq. ft.
- Single family
- Active
Upcoming open houses
- Sat, May 3001:00 pm - 03:00 pm
Listed by: regina schweinebraten
Office: @properties christie's international real estate
MLS#:12644807
Source:MLSNI
Price summary
- Price:$725,000
- Price per sq. ft.:$383.8
- Monthly HOA dues:$176
About this home
This like-new 1,889 square foot Nantucket style ranch offers 3 bedrooms, 2 full baths, and an open, light-filled layout perfect for easy living and entertaining. The spacious great room with gas fireplace flows seamlessly into the gourmet kitchen featuring custom designer cabinets with 42" uppers, extra long island with overhang for counter seating, Silestone quartz countertops, KitchenAid stainless steel appliances, and stylish designer finishes. Hardwood floors add warmth throughout the main living areas with 9' ceilings. New features as of 6/2024 include freshly painted walls, new carpet and lighted fans in all bedrooms, custom shower glass and luxury bath towel and toilet paper fixtures in both bathrooms, and custom designer drapes in all rooms. Additional highlights include a private deck, full basement, main floor laundry with luxury front load GE Profile washer/dryer with pedestals for storage and attached 3-car garage that has been upgraded and professionally finished with polyaspartic flooring, not Epoxy, and wall mounts. The exterior boasts low-maintenance stone and Hardie Board siding, architectural grade shingles, Tyvek drainage house wrap, 2x6 walls, Nu-wool insulation, Energy seal, 96 percent high efficiency Lennox furnace and AC and Pella windows. The community's low monthly assessments cover lawn care and snow removal. Move-in ready with modern upgrades and carefree living....
Contact an agent
Home facts
- Year built:2023
- Listing ID #:12644807
- Updated:May 29, 2026 at 11:01 AM
Rooms and interior
- Bedrooms:3
- Total bathrooms:2
- Full bathrooms:2
- Rooms Total:7
- Dining Description:Breakfast Room, Separate Dining Room
- Bathrooms Description:Double Sinks
- Kitchen Description:Dishwasher, Disposal, Microwave, Range, Refrigerator, Stainless Steel Appliance(s)
- Basement Description:Full, Unfinished
- Living area:1,889 sq. ft.
Heating and cooling
- Cooling:Central Air
- Heating:Forced Air, Natural Gas
- Central air:Yes
Structure and exterior
- Roof:Asphalt
- Year built:2023
- Building area:1,889 sq. ft.
- Lot area:0.2 Acres
- Architectural Style:Ranch
- Foundation Description:Concrete Perimeter
- Levels:1 Story
Schools
- High school:St Charles East High School
- Middle school:Wredling Middle School
Utilities
- Water:Public
- Sewer:Public Sewer
Finances and disclosures
- Price:$725,000
- Price per sq. ft.:$383.8
- Tax amount:$14,017 (2025)
Features and amenities
- Laundry features:Dryer, Washer
- Amenities:CO Detectors, Ceiling Fan(s), Sump Pump, Water-Softener Owned
Parking
- Total parking spaces:3
- Parking description:Asphalt, Attached Garage, Garage
- Garage:Yes
- Garage spaces:3
 Copyright 2026 Midwest Real Estate Data LLC. All rights reserved. The data relating to real estate for sale on this web site comes in part from the Broker Reciprocity Program of the Midwest Real Estate Data LLC. Listing information is deemed reliable but not guaranteed. MLSNI Member Broker: David Try
New listings near 1569 Dempsey Drive
- New
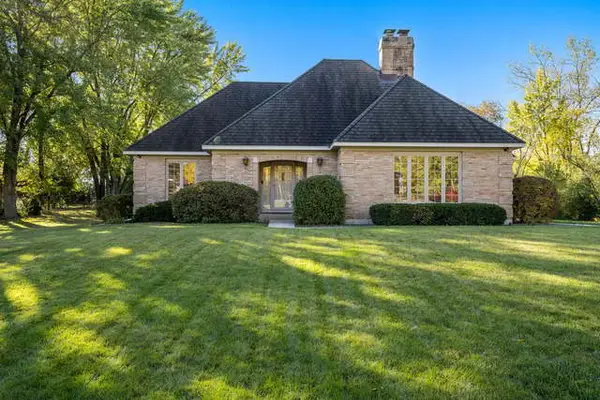 $650,000Active3 beds 3 baths2,230 sq. ft.
36W787 Red Haw Lane, St. Charles, IL 60174
MLS# 12661315Listed by: BERKSHIRE HATHAWAY HOMESERVICES STARCK REAL ESTATE - Open Sun, 2 to 4pmNew
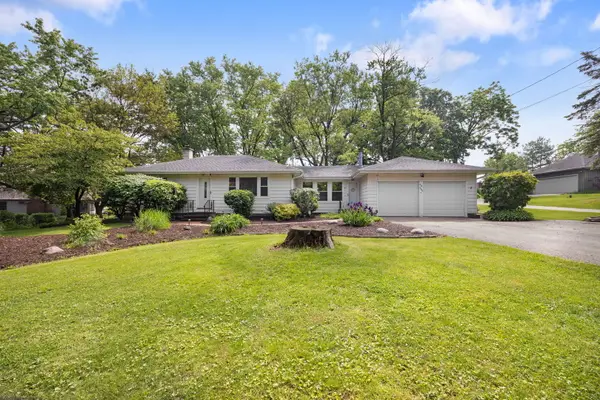 $400,000Active2 beds 2 baths1,276 sq. ft.
4N285 Lafox Road, St. Charles, IL 60175
MLS# 12657147Listed by: COLDWELL BANKER REALTY - Open Sat, 11am to 1pmNew
 $1,350,000Active5 beds 5 baths3,829 sq. ft.
938 S 5th Street, St. Charles, IL 60174
MLS# 12652850Listed by: EXP REALTY - ST. CHARLES - Open Sat, 10am to 12pmNew
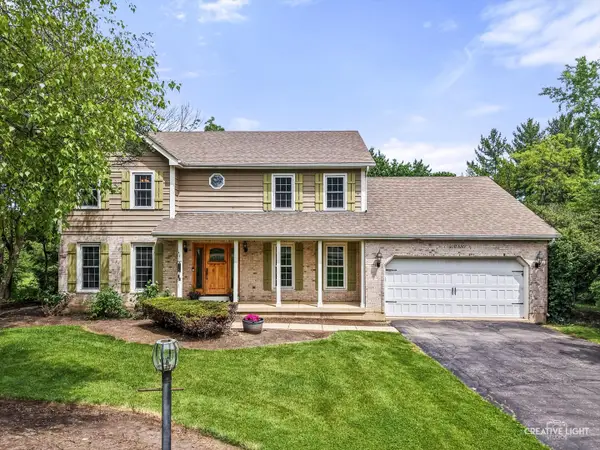 $595,000Active4 beds 3 baths2,576 sq. ft.
40W880 S Bridle Creek Drive, St. Charles, IL 60175
MLS# 12655500Listed by: @PROPERTIES CHRISTIE'S INTERNATIONAL REAL ESTATE - New
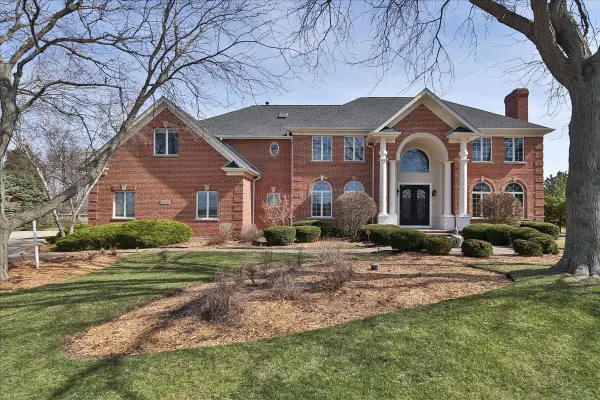 $1,050,000Active5 beds 5 baths7,245 sq. ft.
5N523 E Lakeview Circle, St. Charles, IL 60175
MLS# 12660689Listed by: REMAX LEGENDS - New
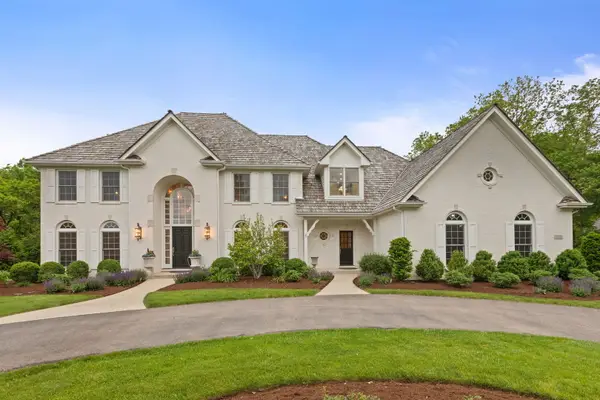 $2,295,000Active4 beds 7 baths7,106 sq. ft.
1110 Fox Glen Drive, St. Charles, IL 60174
MLS# 12632004Listed by: COLDWELL BANKER REALTY - New
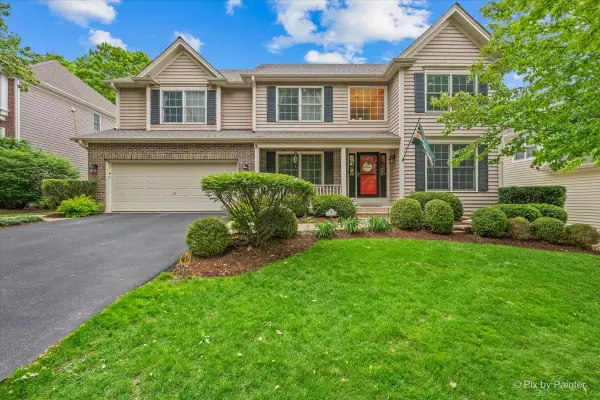 $674,900Active4 beds 3 baths2,815 sq. ft.
1702 King Richard Circle, St. Charles, IL 60174
MLS# 12637678Listed by: GREAT WESTERN PROPERTIES - New
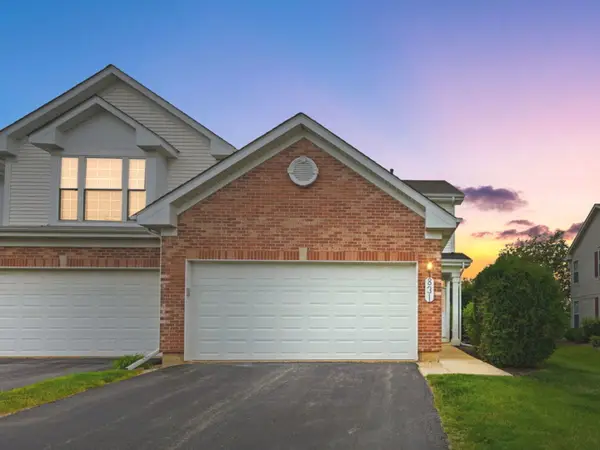 $323,000Active2 beds 3 baths1,540 sq. ft.
831 Stuarts Drive #831, St. Charles, IL 60174
MLS# 12652087Listed by: COLDWELL BANKER REALTY - New
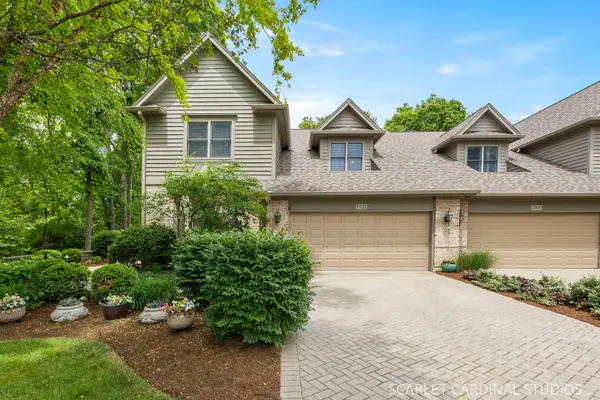 $685,000Active3 beds 4 baths2,807 sq. ft.
1028 Crestwood Circle, St. Charles, IL 60175
MLS# 12653684Listed by: KELLER WILLIAMS PREMIERE PROPERTIES


Protect your home and budget from life's surprises with an Assurant Home Warranty, backed by a partner that supports you through every step of homeownership. Explore Plans.
©2026 Century 21 Real Estate LLC. All rights reserved. CENTURY 21®, the CENTURY 21 Logo and C21® are service marks owned by Century 21 Real Estate LLC. Century 21 Real Estate LLC fully supports the principles of the Fair Housing Act and the Equal Opportunity Act. Each office is independently owned and operated. Listing information is deemed reliable but not guaranteed accurate.