
40W880 S Bridle Creek Drive, Saint Charles, IL 60175
Local realty services provided by:CENTURY 21 North East
40W880 S Bridle Creek Drive,St. Charles, IL 60175
$595,000
- 4 Beds
- 3 Baths
- 2,576 sq. ft.
- Single family
- Active
Upcoming open houses
- Sat, May 3010:00 am - 12:00 pm
Listed by: donna bode
Office: @properties christie's international real estate
MLS#:12655500
Source:MLSNI
Price summary
- Price:$595,000
- Price per sq. ft.:$230.98
About this home
Tranquil acreage, stunning sunset views, and an unbeatable St. Charles location can define your new "home sweet home" if you act fast! Nestled on a beautifully landscaped acre lot, this classic two-story home offers the perfect blend of space, privacy, and community. The true highlight of this property is the sprawling backyard, showcasing peaceful, unobstructed views of a neighboring pond which is a natural haven for deer, egrets, and various birds. Watching wildlife, viewing spectacular evening sunsets, firing up the grill, or just plain ole relaxing can all be done from the comfort of your low-maintenance composite deck. When it's time to step inside, the peaceful energy follows you. The main level is thoughtfully designed for both effortless entertaining and comfortable everyday living. The heart of the home is the bright kitchen, boasting stainless steel appliances and an impressive, oversized butcher block island that comfortably seats five. Unwind in the inviting family room featuring a cozy wood-burning fireplace, or host gatherings in the formal living and dining rooms. A highly versatile main-floor flex room allows you to tailor the space to your exact needs; maybe a private den, a craft room, or a 5th bedroom will address your needs. Then a spacious laundry room with utility tub and a half bath wrap up the main floor. Upstairs, the second floor features four spacious bedrooms, including a peaceful primary that boasts two separate closets. The expansive footprint of this home continues downstairs, revealing smart, usable space in the finished full basement. This lower level features a large recreation room, a dedicated workout or playroom, storage rooms, and a clever, custom "under-the-stairs" hangout space tailored just for your furry family members. It also features a dry-walled area equipped with rough-in plumbing, ready for your future bathroom build-out. From the welcoming, oversized covered front porch to the prestigious, award-winning St. Charles school district, this home offers an incredible lifestyle. Enjoy close proximity to top-tier schools, local parks, pristine forest preserves, and the vibrant shopping and dining of downtown St. Charles and Campton Hills. Your private retreat awaits! A/C (2024) Water Heater (2025) Windows (2013)...
Contact an agent
Home facts
- Year built:1989
- Listing ID #:12655500
- Updated:May 29, 2026 at 01:54 PM
Rooms and interior
- Bedrooms:4
- Total bathrooms:3
- Full bathrooms:2
- Half bathrooms:1
- Rooms Total:10
- Dining Description:Separate Dining Room
- Kitchen Description:Dishwasher, Disposal, Microwave, Range, Refrigerator, Stainless Steel Appliance(s)
- Basement Description:Finished, Full
- Living area:2,576 sq. ft.
Heating and cooling
- Cooling:Central Air
- Heating:Forced Air, Natural Gas
- Central air:Yes
Structure and exterior
- Roof:Asphalt
- Year built:1989
- Building area:2,576 sq. ft.
- Lot area:1.19 Acres
- Lot Features:Mature Trees
- Architectural Style:Traditional
- Foundation Description:Concrete Perimeter
- Levels:2 Story
Finances and disclosures
- Price:$595,000
- Price per sq. ft.:$230.98
- Tax amount:$10,544 (2025)
Features and amenities
- Laundry features:Dryer, Washer
- Amenities:Ceiling Fan(s), Radon Mitigation System
Parking
- Total parking spaces:2
- Parking description:Asphalt, Attached Garage, Garage
- Garage:Yes
- Garage spaces:2
 Copyright 2026 Midwest Real Estate Data LLC. All rights reserved. The data relating to real estate for sale on this web site comes in part from the Broker Reciprocity Program of the Midwest Real Estate Data LLC. Listing information is deemed reliable but not guaranteed. MLSNI Member Broker: Nate Brown
New listings near 40W880 S Bridle Creek Drive
- New
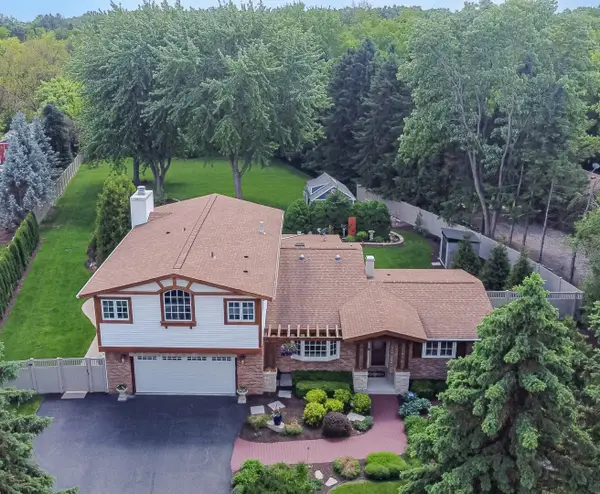 $599,900Active4 beds 3 baths2,800 sq. ft.
38w337 Dean Street, St. Charles, IL 60175
MLS# 12655818Listed by: RE/MAX ALL PRO - Open Sat, 11am to 1pmNew
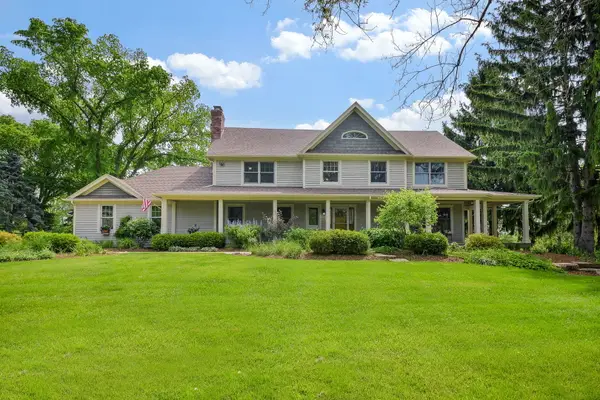 $825,000Active4 beds 3 baths3,923 sq. ft.
41W555 Wayne Drive, St. Charles, IL 60175
MLS# 12661608Listed by: @PROPERTIES CHRISTIE'S INTERNATIONAL REAL ESTATE - New
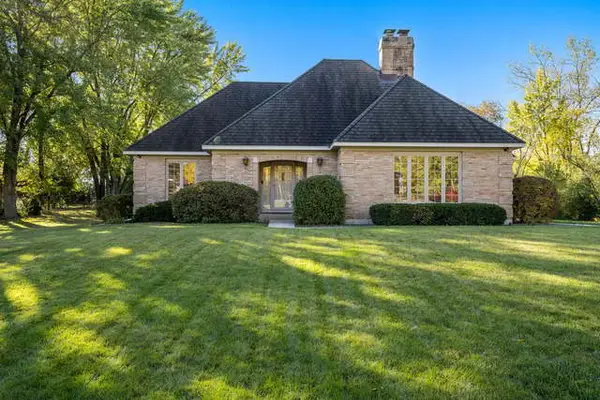 $650,000Active3 beds 3 baths2,230 sq. ft.
36W787 Red Haw Lane, St. Charles, IL 60174
MLS# 12661315Listed by: BERKSHIRE HATHAWAY HOMESERVICES STARCK REAL ESTATE - Open Sun, 2 to 4pmNew
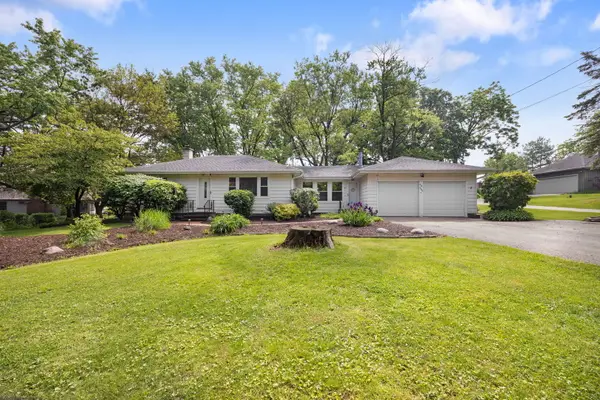 $400,000Active2 beds 2 baths1,276 sq. ft.
4N285 Lafox Road, St. Charles, IL 60175
MLS# 12657147Listed by: COLDWELL BANKER REALTY - Open Sat, 11am to 1pmNew
 $1,350,000Active5 beds 5 baths3,829 sq. ft.
938 S 5th Street, St. Charles, IL 60174
MLS# 12652850Listed by: EXP REALTY - ST. CHARLES - New
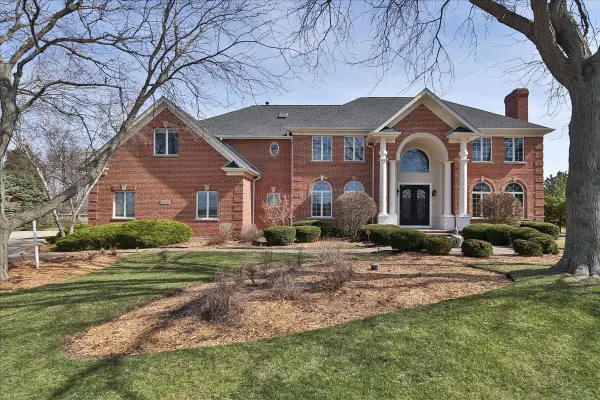 $1,050,000Active5 beds 5 baths7,245 sq. ft.
5N523 E Lakeview Circle, St. Charles, IL 60175
MLS# 12660689Listed by: REMAX LEGENDS - New
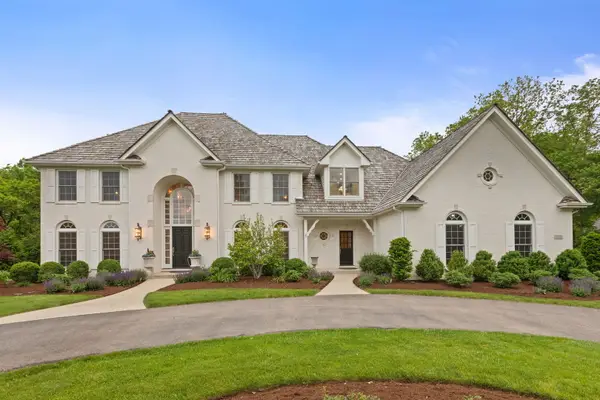 $2,295,000Active4 beds 7 baths7,106 sq. ft.
1110 Fox Glen Drive, St. Charles, IL 60174
MLS# 12632004Listed by: COLDWELL BANKER REALTY - New
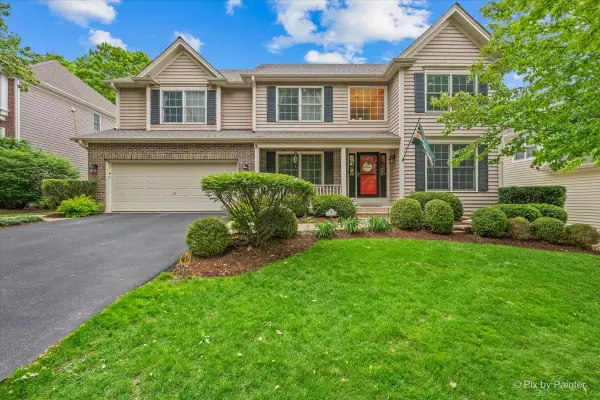 $674,900Active4 beds 3 baths2,815 sq. ft.
1702 King Richard Circle, St. Charles, IL 60174
MLS# 12637678Listed by: GREAT WESTERN PROPERTIES - Open Sat, 1 to 3pmNew
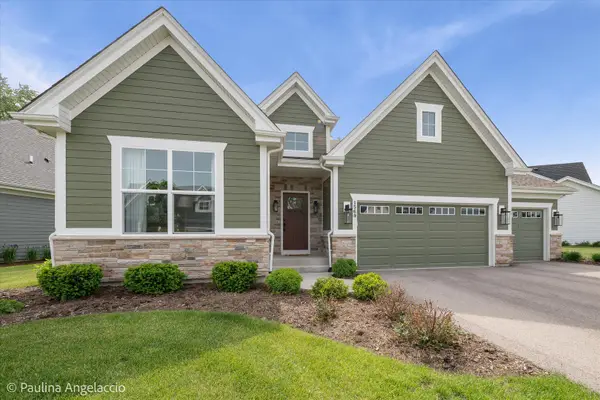 $725,000Active3 beds 2 baths1,889 sq. ft.
1569 Dempsey Drive, St. Charles, IL 60174
MLS# 12644807Listed by: @PROPERTIES CHRISTIE'S INTERNATIONAL REAL ESTATE


Protect your home and budget from life's surprises with an Assurant Home Warranty, backed by a partner that supports you through every step of homeownership. Explore Plans.
©2026 Century 21 Real Estate LLC. All rights reserved. CENTURY 21®, the CENTURY 21 Logo and C21® are service marks owned by Century 21 Real Estate LLC. Century 21 Real Estate LLC fully supports the principles of the Fair Housing Act and the Equal Opportunity Act. Each office is independently owned and operated. Listing information is deemed reliable but not guaranteed accurate.