
1702 King Richard Circle, Saint Charles, IL 60174
Local realty services provided by:CENTURY 21 North East
Listed by: tina mastrangelo
Office: great western properties
MLS#:12637678
Source:MLSNI
Price summary
- Price:$674,900
- Price per sq. ft.:$239.75
- Monthly HOA dues:$24.58
About this home
Nestled on a gorgeous lot in sought-after Kingswood, this impeccably maintained 4-bedroom, 2.5-bath home offers exceptional value, timeless style, and picturesque and private views of nature from both the front and back of the property. A dramatic two-story entry welcomes you into a light-filled interior featuring neutral decor and a stunning two-story family room with a cozy fireplace, charming plant ledge, and a wall of windows that fills the space with natural light. The updated kitchen is designed for both everyday living and entertaining, showcasing maple cabinetry, island, quartz countertops, stainless steel appliances including a double oven and wine fridge, and seamless access to the outdoor living space. Enjoy the peaceful backyard setting from the brick paver patio and composite decking, surrounded by professional landscaping and mature trees. Upstairs, the spacious primary suite serves as a private retreat with a volume ceiling, oversized walk-in closet, and generous 15x9 luxury bath with vaulted ceiling and double sink vanity. Generously sized secondary bedrooms include two with walk-in closets, while a versatile first floor den offers ideal flex space for a home office, playroom, or study area. Additional highlights include a deep-pour English/lookout basement with abundant natural light and endless future living potential, radon mitigation system already in place, and a new roof was installed in 2021. First floor laundry with sink. Immaculate and truly move-in ready, this exceptional home is ideally located near all that St. Charles has to offer, including shopping, dining, parks, and highly ranked schools....
Contact an agent
Home facts
- Year built:1998
- Listing ID #:12637678
- Updated:May 29, 2026 at 11:01 AM
Rooms and interior
- Bedrooms:4
- Total bathrooms:3
- Full bathrooms:2
- Half bathrooms:1
- Rooms Total:9
- Dining Description:Separate Dining Room
- Bathrooms Description:Double Sinks, Separate Shower, Whirlpool
- Kitchen Description:Dishwasher, Disposal, Double Oven, Gas Cooktop, Stainless Steel Appliance(s), Wine Refrigerator
- Basement Description:Full, Unfinished
- Living area:2,815 sq. ft.
Heating and cooling
- Cooling:Central Air
- Heating:Forced Air, Natural Gas
- Central air:Yes
Structure and exterior
- Roof:Asphalt
- Year built:1998
- Building area:2,815 sq. ft.
- Lot Features:Landscaped, Wooded
- Architectural Style:Colonial
- Foundation Description:Concrete Perimeter
- Levels:2 Story
Schools
- High school:St Charles East High School
- Middle school:Wredling Middle School
- Elementary school:Fox Ridge Elementary School
Utilities
- Water:Public
- Sewer:Public Sewer
Finances and disclosures
- Price:$674,900
- Price per sq. ft.:$239.75
- Tax amount:$12,463 (2025)
Features and amenities
- Laundry features:Dryer, Washer
- Amenities:Ceiling Fan(s), Sump Pump, Water-Softener Owned
Parking
- Total parking spaces:2
- Parking description:Asphalt, Attached Garage, Garage
- Garage:Yes
- Garage spaces:2
 Copyright 2026 Midwest Real Estate Data LLC. All rights reserved. The data relating to real estate for sale on this web site comes in part from the Broker Reciprocity Program of the Midwest Real Estate Data LLC. Listing information is deemed reliable but not guaranteed. MLSNI Member Broker: Nate Brown
New listings near 1702 King Richard Circle
- New
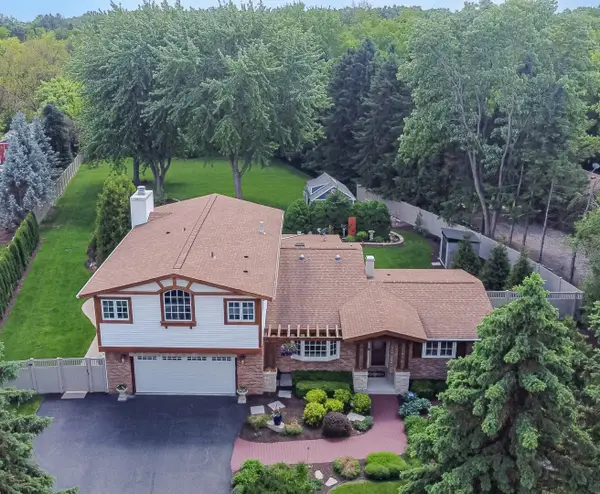 $599,900Active4 beds 3 baths2,800 sq. ft.
38w337 Dean Street, St. Charles, IL 60175
MLS# 12655818Listed by: RE/MAX ALL PRO - Open Sat, 11am to 1pmNew
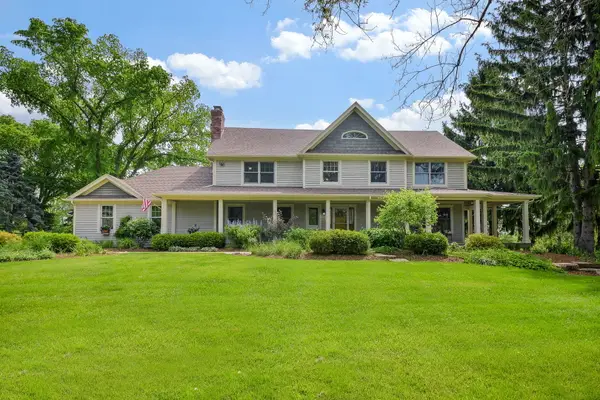 $825,000Active4 beds 3 baths3,923 sq. ft.
41W555 Wayne Drive, St. Charles, IL 60175
MLS# 12661608Listed by: @PROPERTIES CHRISTIE'S INTERNATIONAL REAL ESTATE - New
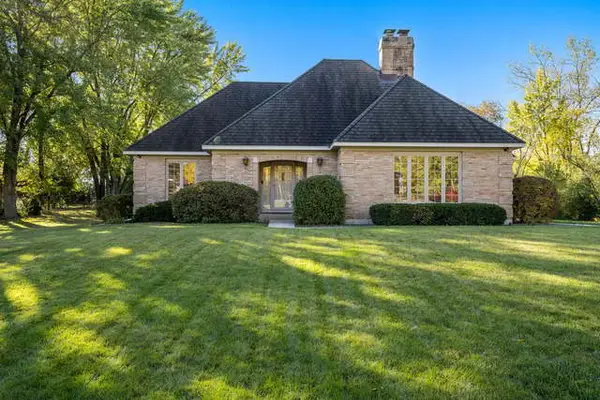 $650,000Active3 beds 3 baths2,230 sq. ft.
36W787 Red Haw Lane, St. Charles, IL 60174
MLS# 12661315Listed by: BERKSHIRE HATHAWAY HOMESERVICES STARCK REAL ESTATE - Open Sun, 2 to 4pmNew
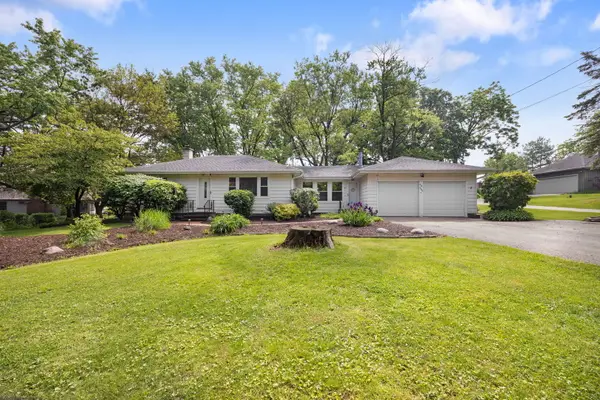 $400,000Active2 beds 2 baths1,276 sq. ft.
4N285 Lafox Road, St. Charles, IL 60175
MLS# 12657147Listed by: COLDWELL BANKER REALTY - Open Sat, 11am to 1pmNew
 $1,350,000Active5 beds 5 baths3,829 sq. ft.
938 S 5th Street, St. Charles, IL 60174
MLS# 12652850Listed by: EXP REALTY - ST. CHARLES - Open Sat, 10am to 12pmNew
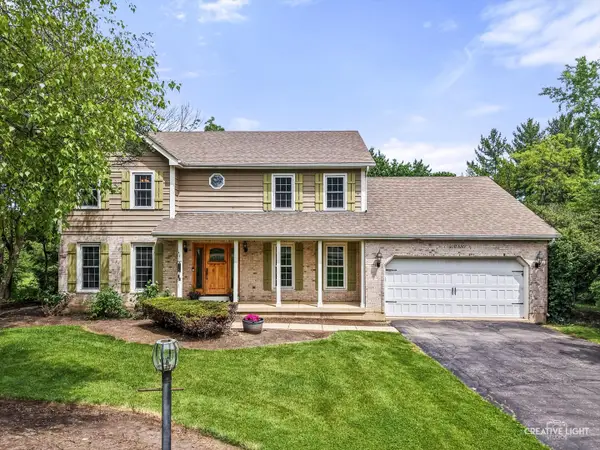 $595,000Active4 beds 3 baths2,576 sq. ft.
40W880 S Bridle Creek Drive, St. Charles, IL 60175
MLS# 12655500Listed by: @PROPERTIES CHRISTIE'S INTERNATIONAL REAL ESTATE - New
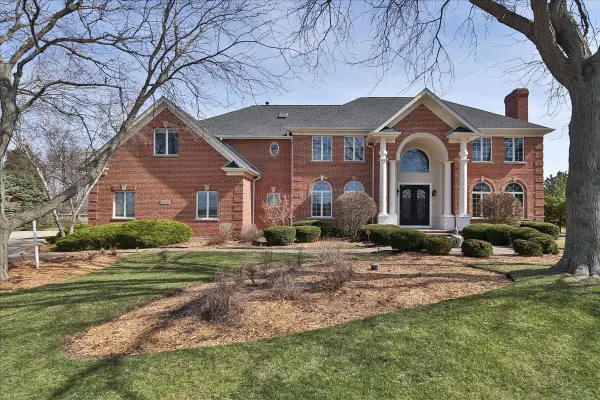 $1,050,000Active5 beds 5 baths7,245 sq. ft.
5N523 E Lakeview Circle, St. Charles, IL 60175
MLS# 12660689Listed by: REMAX LEGENDS - New
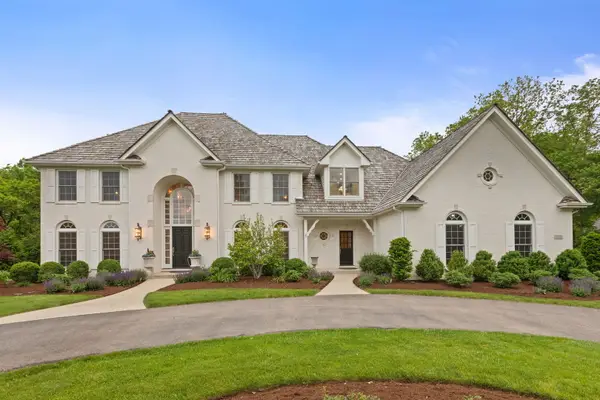 $2,295,000Active4 beds 7 baths7,106 sq. ft.
1110 Fox Glen Drive, St. Charles, IL 60174
MLS# 12632004Listed by: COLDWELL BANKER REALTY - Open Sat, 1 to 3pmNew
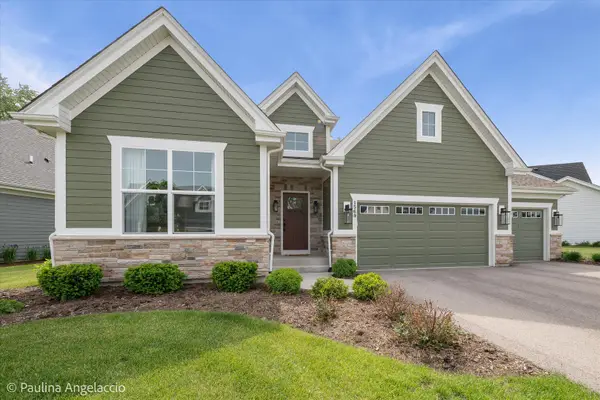 $725,000Active3 beds 2 baths1,889 sq. ft.
1569 Dempsey Drive, St. Charles, IL 60174
MLS# 12644807Listed by: @PROPERTIES CHRISTIE'S INTERNATIONAL REAL ESTATE


Protect your home and budget from life's surprises with an Assurant Home Warranty, backed by a partner that supports you through every step of homeownership. Explore Plans.
©2026 Century 21 Real Estate LLC. All rights reserved. CENTURY 21®, the CENTURY 21 Logo and C21® are service marks owned by Century 21 Real Estate LLC. Century 21 Real Estate LLC fully supports the principles of the Fair Housing Act and the Equal Opportunity Act. Each office is independently owned and operated. Listing information is deemed reliable but not guaranteed accurate.