
938 S 5th Street, Saint Charles, IL 60174
Local realty services provided by:CENTURY 21 New Beginnings
Upcoming open houses
- Sat, May 3011:00 am - 01:00 pm
- Sun, May 3112:00 pm - 02:00 pm
Listed by: cory jones, anna vanbroeck
Office: exp realty - st. charles
MLS#:12652850
Source:MLSNI
Price summary
- Price:$1,350,000
- Price per sq. ft.:$352.57
About this home
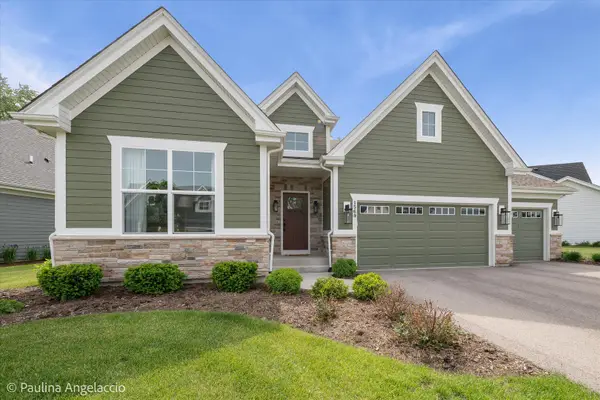
Built in 2016, this custom Derrico home offers over 5,000 sq ft of finished living space, with exceptional craftsmanship and luxury finishes throughout, in a prime in-town location directly across from Baker Field Park and within walking distance of both downtown St. Charles and downtown Geneva. The welcoming front porch features gas lamps and space to relax, while the interior offers 10-foot ceilings, 8-foot doors, a private study with built-ins and French doors, formal dining room with butler's station and Sub-Zero beverage refrigerator, and a top-tier chef's kitchen with custom cabinetry, natural quartzite countertops, walk-in pantry, oversized island, breakfast nook, Sub-Zero refrigerator, Sub-Zero stand alone ice maker, and Wolf dual-fuel range with double ovens and griddle. The spacious family room features a beamed ceiling, fireplace, and French doors leading to the private fenced backyard with professional landscaping, outdoor lighting, and new hot tub (2025). Upstairs includes 9-foot ceilings, a luxury primary suite with custom dual closets and spa bath, ensuite second bedroom, Jack-and-Jill bath serving bedrooms three and four, second-floor laundry, and a newly finished attic space with separate 2025 split system offering a 5th bedroom, bonus room, and additional storage. The finished lower level includes a large rec room with stone accent wall and LED fireplace, full wet bar with Sub-Zero wine and beverage refrigerators, exercise room, sauna, steam shower bath, second laundry room, and storage room. Oversized heated 2-car garage with high ceilings and professionally finished epoxy floors. New fencing and gates (2025), new driveway, plus new water heater, dishwasher, and washer/dryer (2025)....
Contact an agent
Home facts
- Year built:2016
- Listing ID #:12652850
- Updated:May 29, 2026 at 01:54 PM
Rooms and interior
- Bedrooms:5
- Total bathrooms:5
- Full bathrooms:4
- Half bathrooms:1
- Rooms Total:13
- Dining Description:Eating Area, Separate Dining Room
- Bathrooms Description:Double Sinks, Separate Shower, Soaking Tub, Steam Shower
- Kitchen Description:Bar Fridge, Dishwasher, Disposal, High End Refrigerator, Microwave, Range, Wine Refrigerator
- Basement Description:Finished, Full
- Living area:3,829 sq. ft.
Heating and cooling
- Cooling:Central Air, Zoned
- Heating:Forced Air, Natural Gas, Zoned
- Central air:Yes
Structure and exterior
- Roof:Asphalt
- Year built:2016
- Building area:3,829 sq. ft.
- Lot Features:Landscaped
- Architectural Style:Traditional
- Foundation Description:Concrete Perimeter
- Levels:2 Story
Utilities
- Water:Public
- Sewer:Public Sewer
Finances and disclosures
- Price:$1,350,000
- Price per sq. ft.:$352.57
- Tax amount:$25,857 (2025)
Features and amenities
- Laundry features:Dryer, Washer
- Amenities:Backup Sump Pump, CO Detectors, Ceiling Fan(s), Sprinkler-Lawn, Sump Pump, Water-Softener Owned
Parking
- Total parking spaces:2
- Parking description:Attached Garage, Concrete, Garage, Off Alley
- Garage:Yes
- Garage spaces:2
 Copyright 2026 Midwest Real Estate Data LLC. All rights reserved. The data relating to real estate for sale on this web site comes in part from the Broker Reciprocity Program of the Midwest Real Estate Data LLC. Listing information is deemed reliable but not guaranteed. MLSNI Member Broker: Vivian Galarza
New listings near 938 S 5th Street
- New
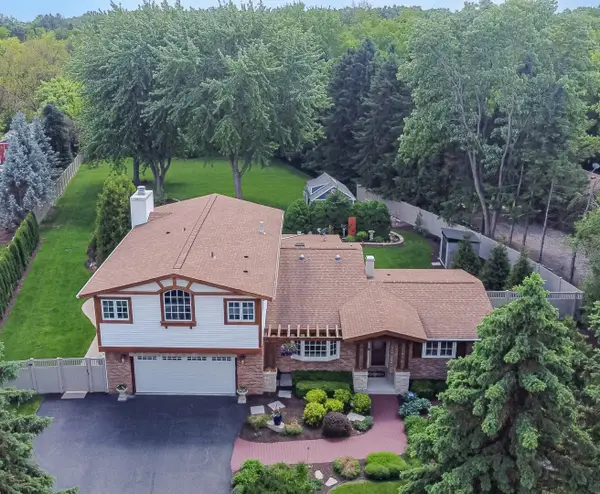 $599,900Active4 beds 3 baths2,800 sq. ft.
38w337 Dean Street, St. Charles, IL 60175
MLS# 12655818Listed by: RE/MAX ALL PRO - Open Sat, 11am to 1pmNew
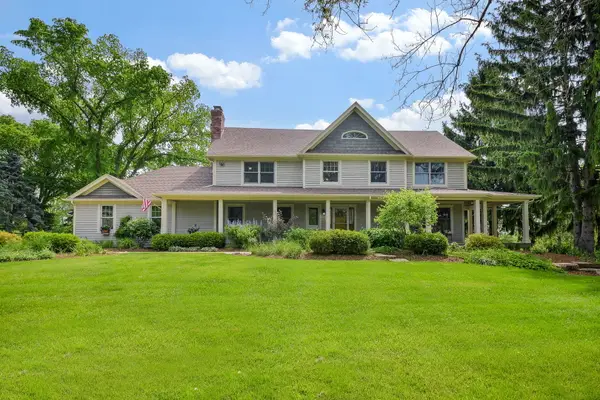 $825,000Active4 beds 3 baths3,923 sq. ft.
41W555 Wayne Drive, St. Charles, IL 60175
MLS# 12661608Listed by: @PROPERTIES CHRISTIE'S INTERNATIONAL REAL ESTATE - New
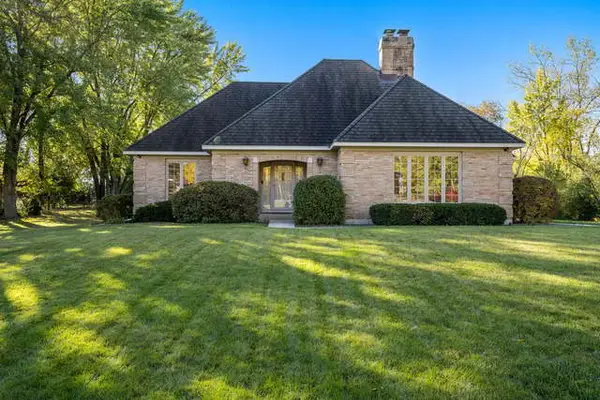 $650,000Active3 beds 3 baths2,230 sq. ft.
36W787 Red Haw Lane, St. Charles, IL 60174
MLS# 12661315Listed by: BERKSHIRE HATHAWAY HOMESERVICES STARCK REAL ESTATE - Open Sun, 2 to 4pmNew
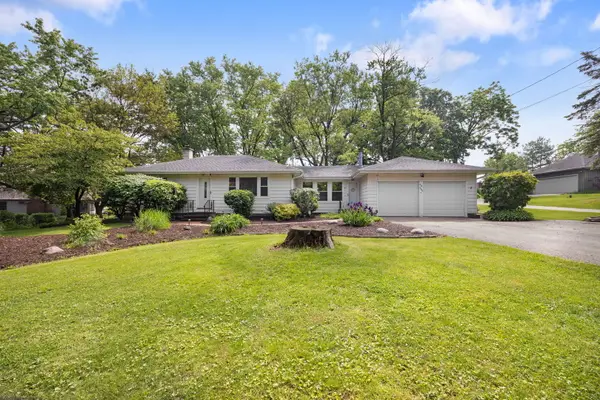 $400,000Active2 beds 2 baths1,276 sq. ft.
4N285 Lafox Road, St. Charles, IL 60175
MLS# 12657147Listed by: COLDWELL BANKER REALTY - Open Sat, 10am to 12pmNew
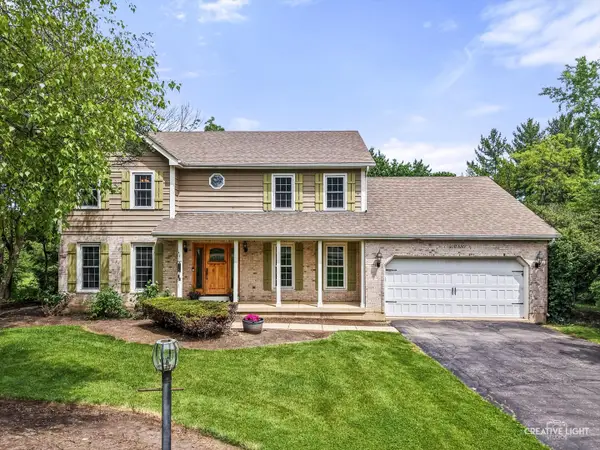 $595,000Active4 beds 3 baths2,576 sq. ft.
40W880 S Bridle Creek Drive, St. Charles, IL 60175
MLS# 12655500Listed by: @PROPERTIES CHRISTIE'S INTERNATIONAL REAL ESTATE - New
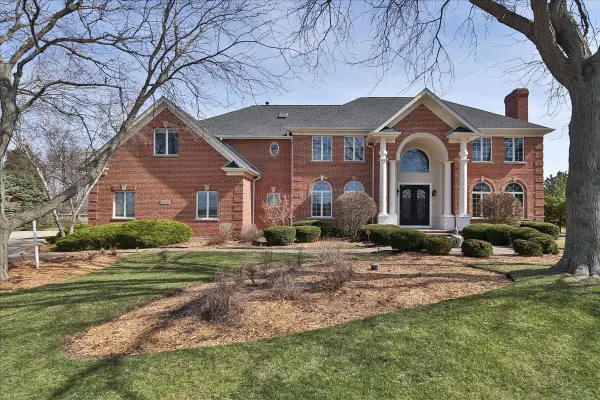 $1,050,000Active5 beds 5 baths7,245 sq. ft.
5N523 E Lakeview Circle, St. Charles, IL 60175
MLS# 12660689Listed by: REMAX LEGENDS - New
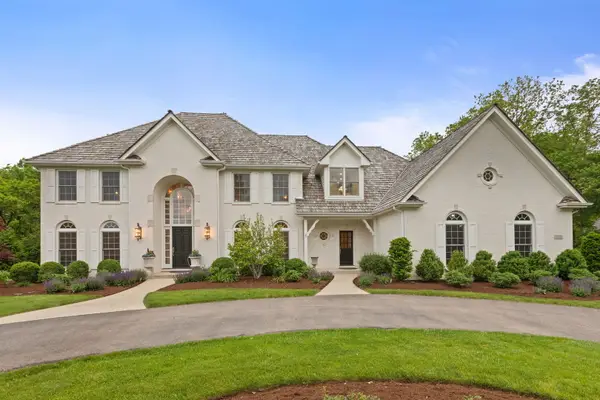 $2,295,000Active4 beds 7 baths7,106 sq. ft.
1110 Fox Glen Drive, St. Charles, IL 60174
MLS# 12632004Listed by: COLDWELL BANKER REALTY - New
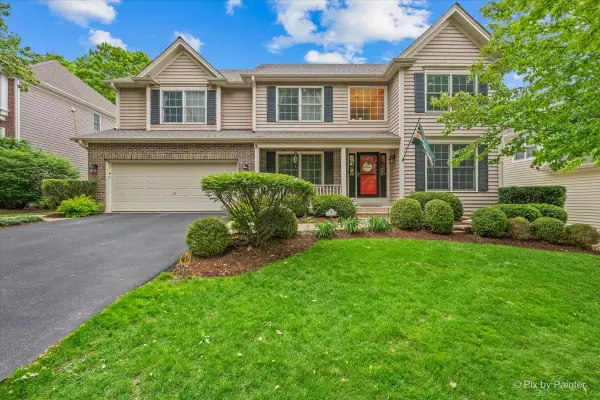 $674,900Active4 beds 3 baths2,815 sq. ft.
1702 King Richard Circle, St. Charles, IL 60174
MLS# 12637678Listed by: GREAT WESTERN PROPERTIES - Open Sat, 1 to 3pmNew
 $725,000Active3 beds 2 baths1,889 sq. ft.
1569 Dempsey Drive, St. Charles, IL 60174
MLS# 12644807Listed by: @PROPERTIES CHRISTIE'S INTERNATIONAL REAL ESTATE


Protect your home and budget from life's surprises with an Assurant Home Warranty, backed by a partner that supports you through every step of homeownership. Explore Plans.
©2026 Century 21 Real Estate LLC. All rights reserved. CENTURY 21®, the CENTURY 21 Logo and C21® are service marks owned by Century 21 Real Estate LLC. Century 21 Real Estate LLC fully supports the principles of the Fair Housing Act and the Equal Opportunity Act. Each office is independently owned and operated. Listing information is deemed reliable but not guaranteed accurate.