
3017 Glen Eagles Court, Saint Charles, IL 60174
Local realty services provided by:CENTURY 21 Broughton Team
3017 Glen Eagles Court,St. Charles, IL 60174
$1,499,200
- 4 Beds
- 6 Baths
- 7,520 sq. ft.
- Single family
- Active
Listed by: omar adil
Office: united real estate - chicago
MLS#:12764593
Source:MLSNI
Price summary
- Price:$1,499,200
- Price per sq. ft.:$199.36
- Monthly HOA dues:$37.5
About this home
Located in the highly sought after subdivision, Woods of Fox Glen. This residence exemplifies craftsmanship and thoughtful design, seamlessly combining classic elegance with modern amenities. Nestled on an expansive acre-plus lot, this all-brick home offers breathtaking wooded views and an array of sophisticated features including a brand new Davinci roofscape, modernized bathrooms, WRAPAROUND deck, and much more. With FOUR fireplaces and a gourmet kitchen boasting new fixtures and a double oven, this property is perfectly suited for both formal and casual entertaining. The sunroom enhances the main floor living space, creating a seamless flow for hosting guests. The expansive primary suite includes a private deck, perfect for enjoying your morning coffee in a serene setting. WALKOUT basement features 2,400 square feet of versatile living space, complete with a full kitchen, wine cellar, and billiards area. Outdoor living is equally impressive, with a screened porch, WRAPAROUND deck, paver patio, and meticulously landscaped grounds providing a tranquil retreat. Conveniently situated near D303 schools, St. Charles Country Club, and fantastic local shops and restaurants, this custom estate offers the perfect blend of luxury, comfort, and accessibility....
Contact an agent
Home facts
- Year built:1992
- Subdivision & Development:Woods of Fox Glen
- Listing ID #:12764593
- Updated:September 23, 2026 at 01:40 PM
Rooms and interior
- Bedrooms:4
- Total bathrooms:6
- Full bathrooms:5
- Half bathrooms:1
- Rooms Total:15
- Dining Description:Separate Dining Room
- Bathrooms Description:Bidet, Double Sinks, Full Body Spray Shower, Garden Tub, Separate Shower, Whirlpool
- Kitchen Description:Dishwasher, Disposal, Double Oven, Kitchen, Microwave, Refrigerator, Trash Compactor
- Basement Description:Finished, Full
- Living area:7,520 sq. ft.
Heating and cooling
- Cooling:Central Air
- Heating:Natural Gas
- Central air:Yes
Structure and exterior
- Roof:Shake
- Year built:1992
- Building area:7,520 sq. ft.
- Lot area:1.06 Acres
- Lot Features:Cul-De-Sac, Landscaped, Wooded
- Levels:2 Story
Schools
- High school:St Charles East High School
- Middle school:Wredling Middle School
- Elementary school:Norton Creek Elementary School
Utilities
- Water:Public
- Sewer:Public Sewer
Finances and disclosures
- Price:$1,499,200
- Price per sq. ft.:$199.36
- Tax amount:$23,058 (2023)
Features and amenities
- Laundry features:Dryer, Washer
Parking
- Total parking spaces:3
- Parking description:Attached Garage, Brick Driveway, Garage
- Garage:Yes
- Garage spaces:3
 Copyright 2026 Midwest Real Estate Data LLC. All rights reserved. The data relating to real estate for sale on this web site comes in part from the Broker Reciprocity Program of the Midwest Real Estate Data LLC. Listing information is deemed reliable but not guaranteed. MLSNI Member Broker: Barbara K. Broughton
New listings near 3017 Glen Eagles Court
- New
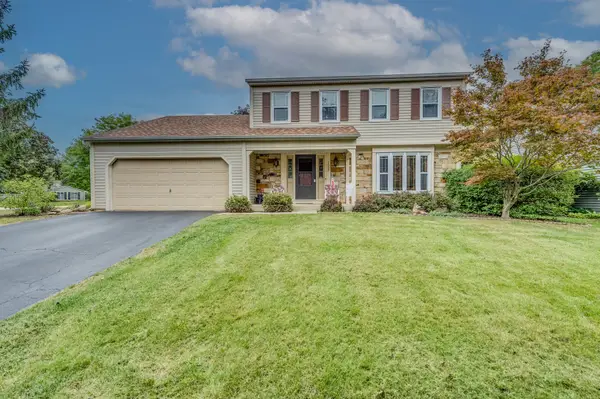 $400,000Active4 beds 3 baths1,880 sq. ft.
1602 Larson Avenue, St. Charles, IL 60174
MLS# 12749175Listed by: GREAT WESTERN PROPERTIES - New
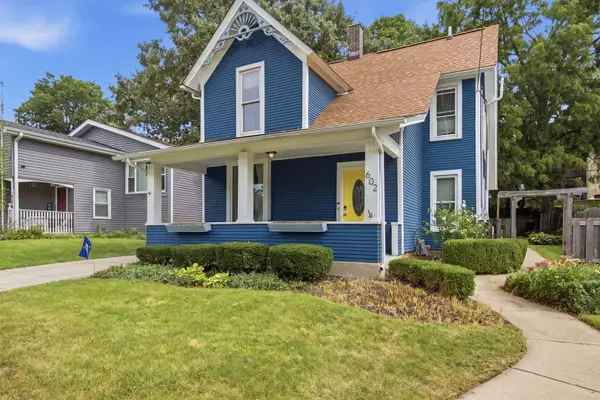 $385,000Active3 beds 2 baths1,498 sq. ft.
602 S 5th Avenue, St. Charles, IL 60174
MLS# 12766368Listed by: JAMESON SOTHEBY'S INTL REALTY - Open Sun, 12 to 2pmNew
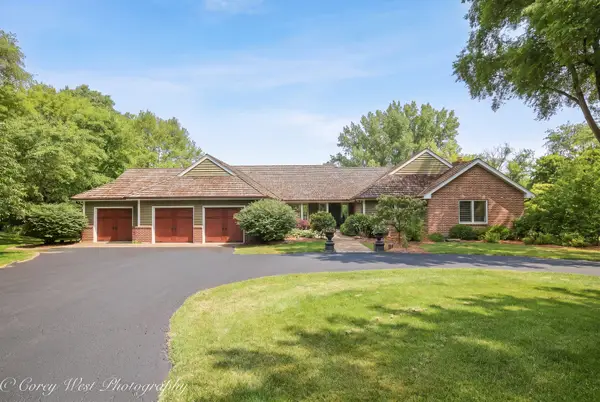 $998,000Active3 beds 4 baths4,759 sq. ft.
39W944 Deer Run Drive, St. Charles, IL 60175
MLS# 12765901Listed by: COLDWELL BANKER REALTY - Open Sat, 11am to 1pmNew
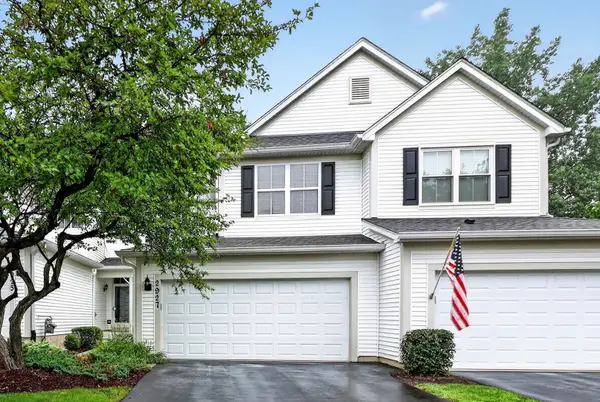 $300,000Active2 beds 2 baths1,546 sq. ft.
2927 Pleasant Plains Drive, St. Charles, IL 60175
MLS# 12765427Listed by: BERKSHIRE HATHAWAY HOMESERVICES CHICAGO - New
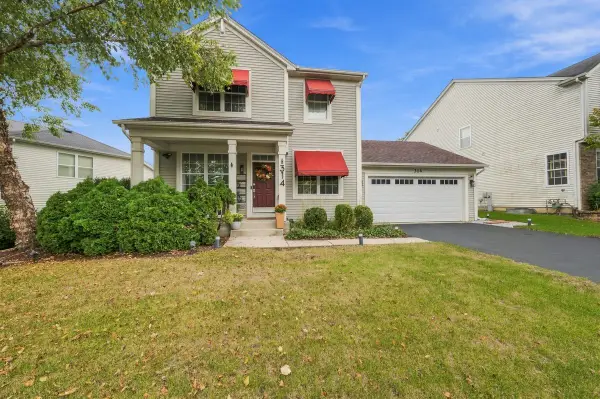 $519,900Active4 beds 3 baths2,251 sq. ft.
314 Red Sky Drive, St. Charles, IL 60175
MLS# 12764472Listed by: KELLER WILLIAMS INNOVATE - New
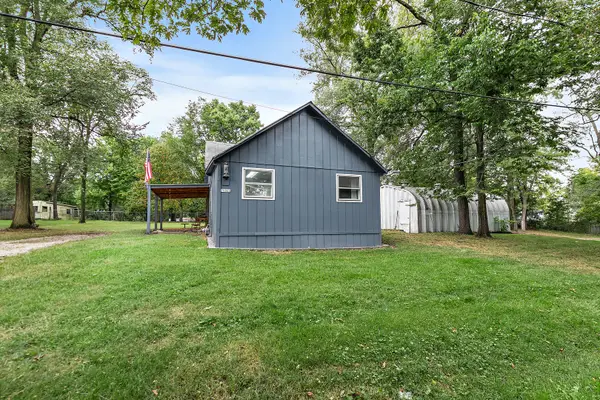 $275,000Active2 beds 1 baths800 sq. ft.
7N066 Woodlawn Avenue, St. Charles, IL 60174
MLS# 12763080Listed by: RE/MAX SUBURBAN - New
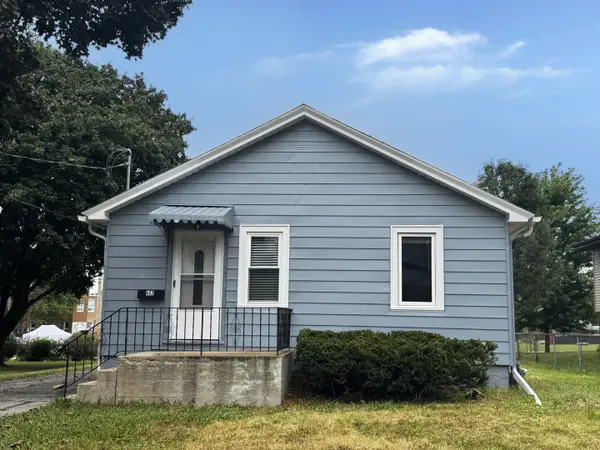 $349,900Active3 beds 1 baths1,050 sq. ft.
402 S 13th Avenue, St. Charles, IL 60174
MLS# 12763604Listed by: COMPASS REO INCORPORATED - New
 $750,000Active4 beds 4 baths3,084 sq. ft.
40W920 Bridle Creek Drive, St. Charles, IL 60175
MLS# 12738140Listed by: EXP REALTY - GENEVA - New
 $799,000Active4 beds 4 baths3,617 sq. ft.
1222 Winners Cup Circle, St. Charles, IL 60174
MLS# 12754849Listed by: COLDWELL BANKER REAL ESTATE GROUP


Protect your home and budget from life's surprises with an Assurant Home Warranty, backed by a partner that supports you through every step of homeownership. Explore Plans.
©2026 Century 21 Real Estate LLC. All rights reserved. CENTURY 21®, the CENTURY 21 Logo and C21® are service marks owned by Century 21 Real Estate LLC. Century 21 Real Estate LLC fully supports the principles of the Fair Housing Act and the Equal Opportunity Act. Each office is independently owned and operated. Listing information is deemed reliable but not guaranteed accurate.