
40W920 Bridle Creek Drive, Saint Charles, IL 60175
Local realty services provided by:CENTURY 21 New Beginnings
40W920 Bridle Creek Drive,St. Charles, IL 60175
$709,000
- 4 Beds
- 4 Baths
- 3,084 sq. ft.
- Single family
- Active
Listed by: lana erickson
Office: exp realty - geneva
MLS#:12738140
Source:MLSNI
Price summary
- Price:$709,000
- Price per sq. ft.:$229.9
About this home
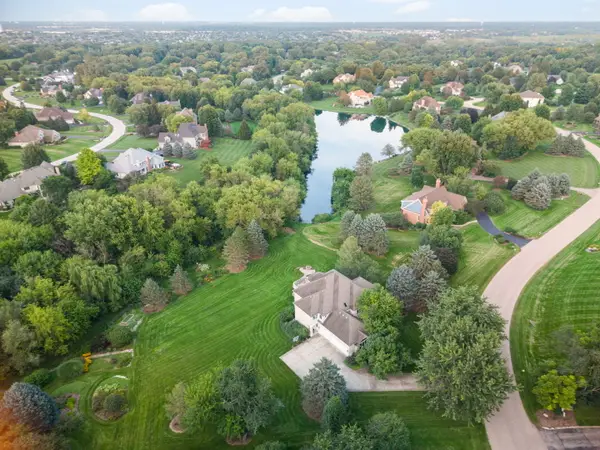
An incredible setting, exceptional outdoor living, and endless potential! Set on 1.35 beautifully landscaped acres, 40W920 Bridle Creek Drive offers a rare combination of privacy, space, resort-style amenities, and the opportunity to make a home truly your own. With four finished levels, including a walkout lower level, this distinctive property offers a versatile floor plan, generous living spaces, and wonderful separation between areas for living, entertaining, working, and relaxing. The backyard is undoubtedly the star of the show. A heated in-ground pool with a new pool pump, expansive multi-level deck and patio, and an impressive covered outdoor bar create an incredible setting for entertaining or simply enjoying the privacy of your own retreat. The outdoor bar offers generous seating and dedicated entertaining space, perfect for watching the game, hosting pool parties, or gathering with friends and family. A convenient full pool bath adds comfort and functionality to this exceptional outdoor setting. Whether relaxing poolside, dining outdoors, or watching deer wander through the beautifully landscaped grounds, the lifestyle here is difficult to replicate. Inside, the home offers an abundance of space, architectural character, and a flexible layout with plenty of opportunity to bring your own style and vision. The interior retains many of its original finishes and would benefit from updating and modernization throughout, offering the next owner the opportunity to create a space that reflects their personal taste. Fresh interior paint and new carpeting provide a starting point, and the asking price takes the home's current condition and updating opportunities into consideration. The spacious eat-in kitchen features white cabinetry, granite and quartz countertops, a large center island, stainless steel appliances, and a charming bay sitting area overlooking the backyard. The family room is designed for comfortable living and entertaining, featuring a brick fireplace, wet bar, and convenient access to the pool and outdoor entertaining areas. An adjoining flexible space offers possibilities for a home office, reading area, or additional sitting room. Three bedrooms are situated together on the second level, while the private primary suite occupies its own level, complete with decorative ceilings, a generous walk-in closet, spacious bath, and peaceful views of the property. The finished walkout lower level provides even more flexible living and entertaining space with direct access to the backyard. Additional highlights include a roof approximately four years old, new water heater (2025), heating and air conditioning systems installed in 2017 and recently serviced, a heated three-car garage with dedicated office and attic storage, abundant storage throughout, and mature landscaping that enhances the property's incredible privacy. For buyers who value space, privacy, outdoor living, and a home with character, this property presents an exciting opportunity. With its remarkable setting, resort-style backyard, and the ability to update and personalize the interior, 40W920 Bridle Creek Drive offers the chance to create something truly special in a setting you'll love coming home to....
Contact an agent
Home facts
- Year built:1994
- Subdivision & Development:La Fox Woods
- Listing ID #:12738140
- Updated:November 03, 2026 at 04:17 PM
Rooms and interior
- Bedrooms:4
- Total bathrooms:4
- Full bathrooms:4
- Rooms Total:10
- Dining Description:Eating Area, Separate Dining Room
- Bathrooms Description:Separate Shower, Soaking Tub
- Kitchen Description:Dishwasher, Microwave, Range, Refrigerator, Stainless Steel Appliance(s)
- Basement Description:Finished, Partial
- Living area:3,084 sq. ft.
Heating and cooling
- Cooling:Central Air
- Heating:Forced Air, Gas
- Central air:Yes
Structure and exterior
- Roof:Asphalt
- Year built:1994
- Building area:3,084 sq. ft.
- Lot area:1.36 Acres
- Lot Features:Wooded
- Levels:3 Story
Schools
- High school:St Charles North High School
- Middle school:Thompson Middle School
- Elementary school:Wasco Elementary School
Finances and disclosures
- Price:$709,000
- Price per sq. ft.:$229.9
- Tax amount:$13,031 (2025)
Features and amenities
- Laundry features:Dryer, Washer
- Amenities:Ceiling Fan(s), Central Vacuum, Radon Mitigation System, Water-Softener Rented
Parking
- Total parking spaces:3
- Parking description:Asphalt, Attached Garage, Garage
- Garage:Yes
- Garage spaces:3
 Copyright 2026 Midwest Real Estate Data LLC. All rights reserved. The data relating to real estate for sale on this web site comes in part from the Broker Reciprocity Program of the Midwest Real Estate Data LLC. Listing information is deemed reliable but not guaranteed. MLSNI Member Broker: Vivian Galarza
New listings near 40W920 Bridle Creek Drive
- New
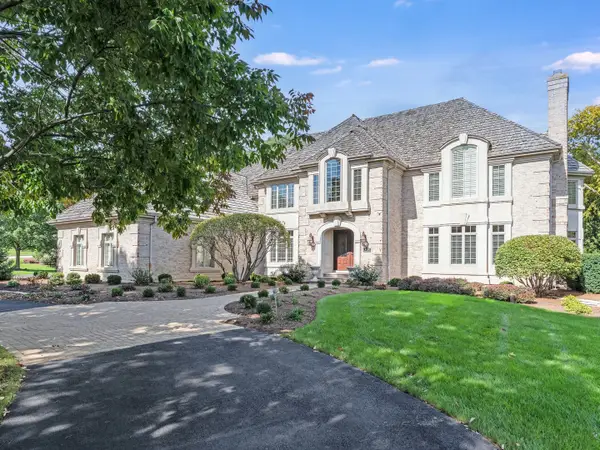 $1,495,000Active4 beds 7 baths5,172 sq. ft.
36W540 Hunters Gate Road, St. Charles, IL 60175
MLS# 12767247Listed by: EXP REALTY - ST. CHARLES - Open Sun, 12 to 2:30pmNew
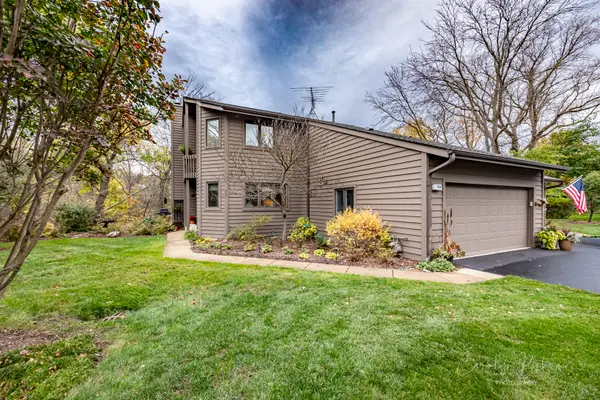 $549,900Active3 beds 4 baths2,286 sq. ft.
108 Shoreline Court, St. Charles, IL 60174
MLS# 12798383Listed by: REAL PEOPLE REALTY - New
 $200,000Active0.73 Acres
6N614 Courier Avenue, St. Charles, IL 60174
MLS# 12797001Listed by: KELLER WILLIAMS INSPIRE - GENEVA - New
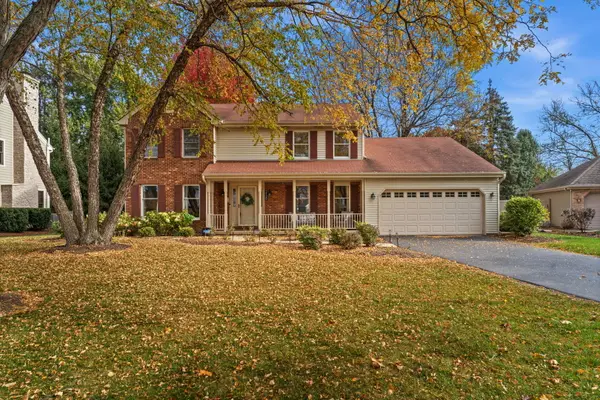 $595,000Active5 beds 3 baths2,647 sq. ft.
2120 Forest Ridge Road, St. Charles, IL 60174
MLS# 12798095Listed by: ONE SOURCE REALTY - New
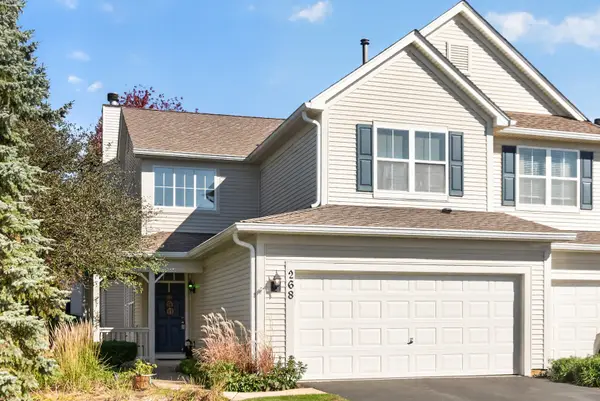 $348,000Active2 beds 3 baths1,868 sq. ft.
268 Grand Ridge Road, St. Charles, IL 60175
MLS# 12798065Listed by: AMY PECORARO AND ASSOCIATES - New
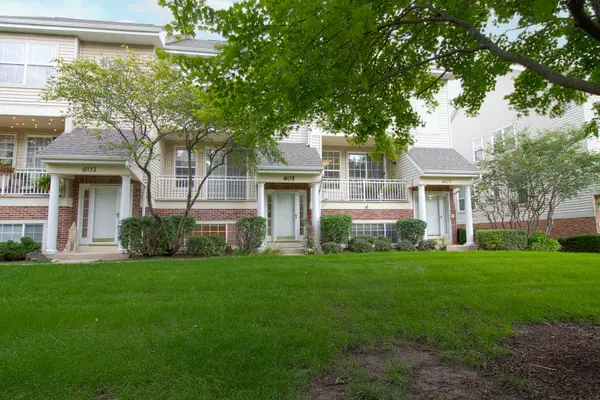 $349,900Active3 beds 4 baths1,521 sq. ft.
605 Pheasant Trail, St. Charles, IL 60174
MLS# 12797761Listed by: DREAM REALTY SERVICES - New
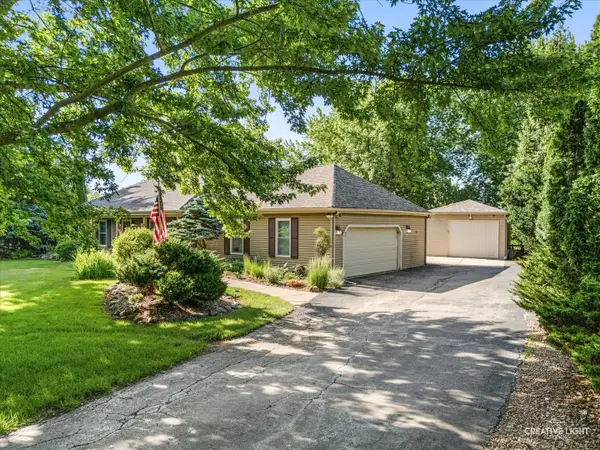 $475,000Active3 beds 3 baths1,828 sq. ft.
44W043 Fox Wilds Drive, St. Charles, IL 60175
MLS# 12797473Listed by: SIWY REAL ESTATE, INC. - New
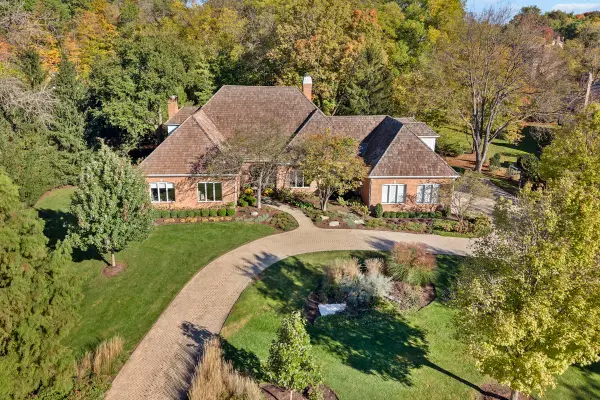 $1,450,000Active4 beds 5 baths5,644 sq. ft.
602 Fox Glen Drive, St. Charles, IL 60174
MLS# 12786555Listed by: EXP REALTY - ST. CHARLES - Open Sun, 1 to 3pmNew
 $950,000Active5 beds 5 baths3,651 sq. ft.
38W590 Barb Hill Drive, St. Charles, IL 60175
MLS# 12797112Listed by: BERKSHIRE HATHAWAY HOMESERVICES STARCK REAL ESTATE 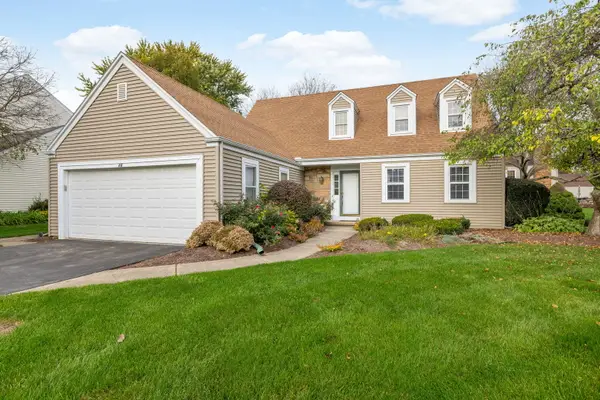 $399,000Pending3 beds 3 baths1,892 sq. ft.
26 Southgate Course, St. Charles, IL 60174
MLS# 12789448Listed by: COLDWELL BANKER REALTY


Protect your home and budget from life's surprises with an Assurant Home Warranty, backed by a partner that supports you through every step of homeownership. Explore Plans.
©2026 Century 21 Real Estate LLC. All rights reserved. CENTURY 21®, the CENTURY 21 Logo and C21® are service marks owned by Century 21 Real Estate LLC. Century 21 Real Estate LLC fully supports the principles of the Fair Housing Act and the Equal Opportunity Act. Each office is independently owned and operated. Listing information is deemed reliable but not guaranteed accurate.