
314 Red Sky Drive, Saint Charles, IL 60175
Local realty services provided by:CENTURY 21 New Heritage
314 Red Sky Drive,St. Charles, IL 60175
$519,900
- 4 Beds
- 3 Baths
- 2,251 sq. ft.
- Single family
- Active
Listed by: lisa streit
Office: keller williams innovate
MLS#:12764472
Source:MLSNI
Price summary
- Price:$519,900
- Price per sq. ft.:$230.96
- Monthly HOA dues:$33.33
About this home
Welcome home to this inviting three-bedroom residence offering comfort, character, and flexible living space. Enjoy two cozy fireplaces, one in the family room and another in the kitchen. A bright and welcoming three-season room, covered front porch, and backyard deck provide wonderful spaces to relax or entertain. The primary bathroom has been refreshed with a new vanity and updated fixtures, while the newly renovated powder room features beautiful glass tile and marble flooring. All Bosch appliances are included, along with an upgraded washer and dryer. The partially finished basement includes an additional room-ideal for a guest room, home office, fitness area, or playroom. The home also offers convenient smart-home technology, including several smart appliances, Nest doorbell, smart smoke detectors, smart ceiling fans, and floodlight cameras. The garage has been newly drywalled and painted, creating a clean, refreshed space. Major improvements include a roof approximately six years old, plus a new HVAC system, hot water heater, and family-room mini-split installed in 2023. With inviting indoor and outdoor spaces, modern technology, and valuable updates already completed, this home is ready for its next owner!...
Contact an agent
Home facts
- Year built:2002
- Subdivision & Development:Traditions at Harvest Hills
- Listing ID #:12764472
- Updated:September 23, 2026 at 11:16 AM
Rooms and interior
- Bedrooms:4
- Total bathrooms:3
- Full bathrooms:2
- Half bathrooms:1
- Rooms Total:9
- Dining Description:Separate Dining Room
- Bathrooms Description:Separate Shower, Soaking Tub
- Kitchen Description:Dishwasher, Disposal, High End Refrigerator, Microwave, Range, Stainless Steel Appliance(s)
- Basement Description:Egress Window, Full, Partially Finished
- Living area:2,251 sq. ft.
Heating and cooling
- Cooling:Central Air
- Heating:Electric, Forced Air, Natural Gas
- Central air:Yes
Structure and exterior
- Roof:Asphalt
- Year built:2002
- Building area:2,251 sq. ft.
- Lot area:0.18 Acres
- Lot Features:Landscaped
- Architectural Style:Contemporary
- Exterior Features:Dog Run
- Foundation Description:Concrete Perimeter
- Levels:2 Story
Schools
- Middle school:Thompson Middle School
Utilities
- Water:Public
- Sewer:Public Sewer
Finances and disclosures
- Price:$519,900
- Price per sq. ft.:$230.96
- Tax amount:$10,579 (2025)
Features and amenities
- Amenities:CO Detectors, Ceiling Fan(s), Radon Mitigation System, Sump Pump, Water-Softener Owned
- Smart home:Yes
Parking
- Total parking spaces:2
- Parking description:Asphalt, Attached Garage, Garage
- Garage:Yes
- Garage spaces:2
 Copyright 2026 Midwest Real Estate Data LLC. All rights reserved. The data relating to real estate for sale on this web site comes in part from the Broker Reciprocity Program of the Midwest Real Estate Data LLC. Listing information is deemed reliable but not guaranteed. MLSNI Member Broker: Lisa Rossow
New listings near 314 Red Sky Drive
- New
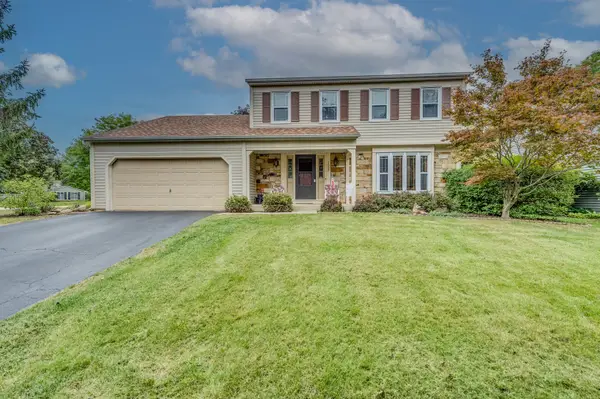 $400,000Active4 beds 3 baths1,880 sq. ft.
1602 Larson Avenue, St. Charles, IL 60174
MLS# 12749175Listed by: GREAT WESTERN PROPERTIES - New
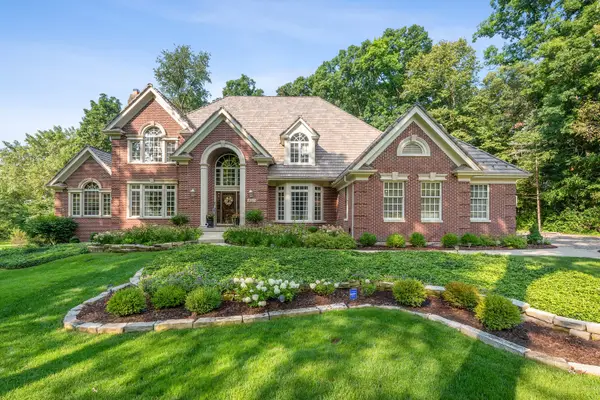 $1,499,200Active4 beds 6 baths7,520 sq. ft.
3017 Glen Eagles Court, St. Charles, IL 60174
MLS# 12764593Listed by: UNITED REAL ESTATE - CHICAGO - New
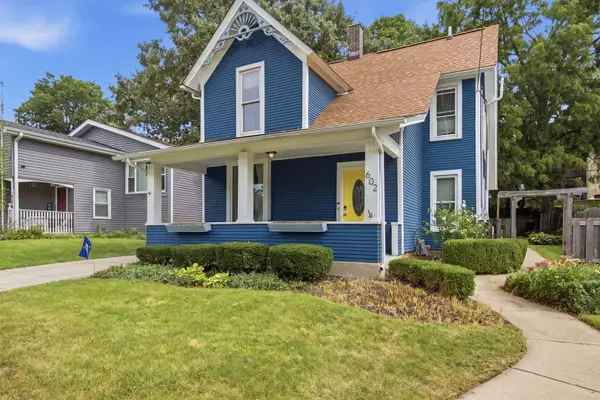 $385,000Active3 beds 2 baths1,498 sq. ft.
602 S 5th Avenue, St. Charles, IL 60174
MLS# 12766368Listed by: JAMESON SOTHEBY'S INTL REALTY - Open Sun, 12 to 2pmNew
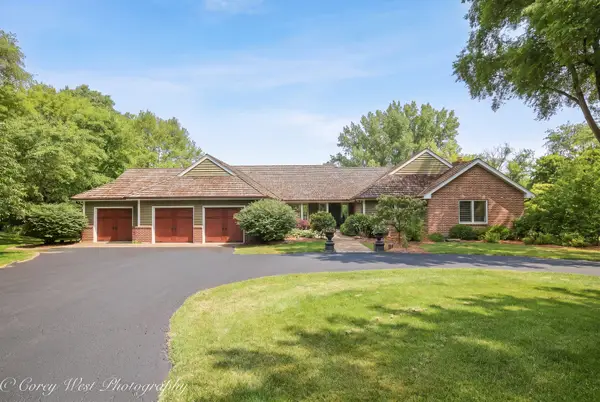 $998,000Active3 beds 4 baths4,759 sq. ft.
39W944 Deer Run Drive, St. Charles, IL 60175
MLS# 12765901Listed by: COLDWELL BANKER REALTY - Open Sat, 11am to 1pmNew
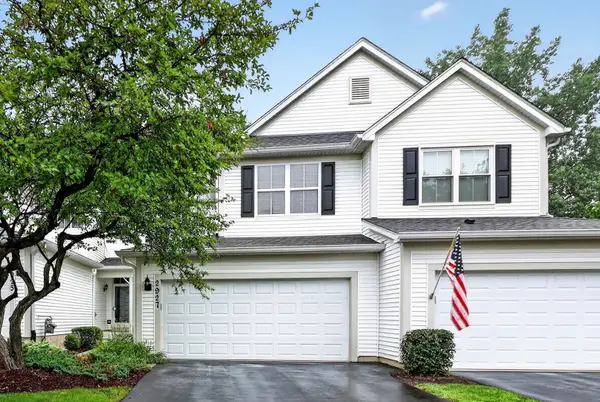 $300,000Active2 beds 2 baths1,546 sq. ft.
2927 Pleasant Plains Drive, St. Charles, IL 60175
MLS# 12765427Listed by: BERKSHIRE HATHAWAY HOMESERVICES CHICAGO - New
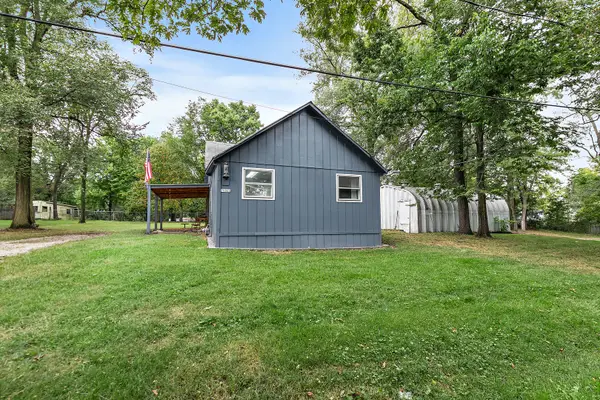 $275,000Active2 beds 1 baths800 sq. ft.
7N066 Woodlawn Avenue, St. Charles, IL 60174
MLS# 12763080Listed by: RE/MAX SUBURBAN - New
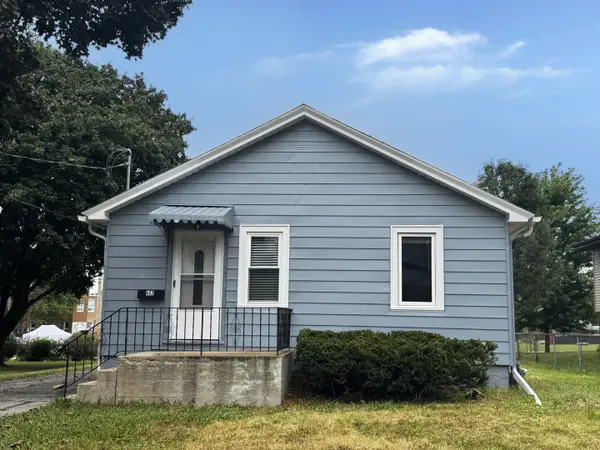 $349,900Active3 beds 1 baths1,050 sq. ft.
402 S 13th Avenue, St. Charles, IL 60174
MLS# 12763604Listed by: COMPASS REO INCORPORATED - New
 $750,000Active4 beds 4 baths3,084 sq. ft.
40W920 Bridle Creek Drive, St. Charles, IL 60175
MLS# 12738140Listed by: EXP REALTY - GENEVA - New
 $799,000Active4 beds 4 baths3,617 sq. ft.
1222 Winners Cup Circle, St. Charles, IL 60174
MLS# 12754849Listed by: COLDWELL BANKER REAL ESTATE GROUP


Protect your home and budget from life's surprises with an Assurant Home Warranty, backed by a partner that supports you through every step of homeownership. Explore Plans.
©2026 Century 21 Real Estate LLC. All rights reserved. CENTURY 21®, the CENTURY 21 Logo and C21® are service marks owned by Century 21 Real Estate LLC. Century 21 Real Estate LLC fully supports the principles of the Fair Housing Act and the Equal Opportunity Act. Each office is independently owned and operated. Listing information is deemed reliable but not guaranteed accurate.