39W842 Louisa May Alcott Lane, Saint Charles, IL 60175
Local realty services provided by:CENTURY 21 New Heritage
39W842 Louisa May Alcott Lane,St. Charles, IL 60175
$780,000
- 4 Beds
- 4 Baths
- - sq. ft.
- Single family
- Sold
Listed by: mary reuter kenney
Office: re/max all pro - st charles
MLS#:12659315
Source:MLSNI
Sorry, we are unable to map this address
Price summary
- Price:$780,000
- Monthly HOA dues:$116.67
About this home
Here it is! Wait until you see this gorgeous home in popular Fox Mill! This home has such a nice floor plan featuring a formal living room, an elegant dining room, a two story family room with a stone, woodburning fireplace, a first floor office (5th bedroom?) with adjacent full bath and an open kitchen with hickory cabinets and stainless steel appliances! Upstairs there are four large bedrooms - primary suite with updated private bathroom! Awesome finished basement with full bar, craft room, half bath plus plenty of storage! Awesome almost half acre lot across from Poet's Park! So much new in the past 5 years: Two HVAC systems, water heater, generator, updated electric, fresh paint (interior and exterior), carpeting, re-finished hardwood floors, water softener, sump pump, washer and dryer! The best neighborhood with 275 acres of open green space, over 5 miles of walking trails, several ponds, elementary school and community pool! Great location close to downtown Wasco's shopping and restaurants! Close to La Fox Metra station! Award winning D303 schools! Wow!!...
Contact an agent
Home facts
- Year built:1997
- Listing ID #:12659315
- Updated:July 25, 2026 at 07:36 AM
Rooms and interior
- Bedrooms:4
- Total bathrooms:4
- Full bathrooms:3
- Half bathrooms:1
- Rooms Total:12
- Dining Description:Breakfast Room, Separate Dining Room
- Bathrooms Description:Double Sinks, Separate Shower, Soaking Tub
- Kitchen Description:Cooktop, Dishwasher, Disposal, Double Oven, Gas Cooktop, Gas Oven, Microwave, Refrigerator, Stainless Steel Appliance(s)
- Basement Description:Finished, Full
Heating and cooling
- Cooling:Central Air, Zoned
- Heating:Forced Air, Natural Gas, Zoned
- Central air:Yes
Structure and exterior
- Roof:Asphalt
- Year built:1997
- Lot Features:Cul-De-Sac, Landscaped
- Architectural Style:Traditional
- Foundation Description:Concrete Perimeter
- Levels:2 Story
Utilities
- Water:Shared Well
- Sewer:Public Sewer
Finances and disclosures
- Price:$780,000
- Tax amount:$14,567 (2025)
Features and amenities
- Amenities:Ceiling Fan(s), Sprinkler-Lawn, Sump Pump, TV-Cable, Water-Softener Owned
Parking
- Total parking spaces:3
- Parking description:Attached Garage, Concrete, Garage
- Garage:Yes
- Garage spaces:3
 Copyright 2026 Midwest Real Estate Data LLC. All rights reserved. The data relating to real estate for sale on this web site comes in part from the Broker Reciprocity Program of the Midwest Real Estate Data LLC. Listing information is deemed reliable but not guaranteed. MLSNI Member Broker: Lisa Rossow
New listings near 39W842 Louisa May Alcott Lane
- New
 $285,000Active3 beds 1 baths1,001 sq. ft.
1108 S 10th Avenue, St. Charles, IL 60174
MLS# 12709635Listed by: COLDWELL BANKER REALTY - New
 $159,000Active1.04 Acres
3N541 Prairie Drive, St. Charles, IL 60175
MLS# 12714899Listed by: BAIRD & WARNER - New
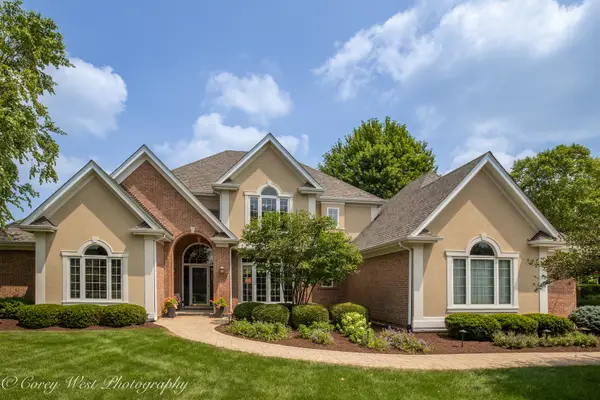 $835,000Active6 beds 5 baths4,991 sq. ft.
4N843 W Woods Drive, St. Charles, IL 60175
MLS# 12703246Listed by: COLDWELL BANKER REALTY - Open Sat, 1 to 3pmNew
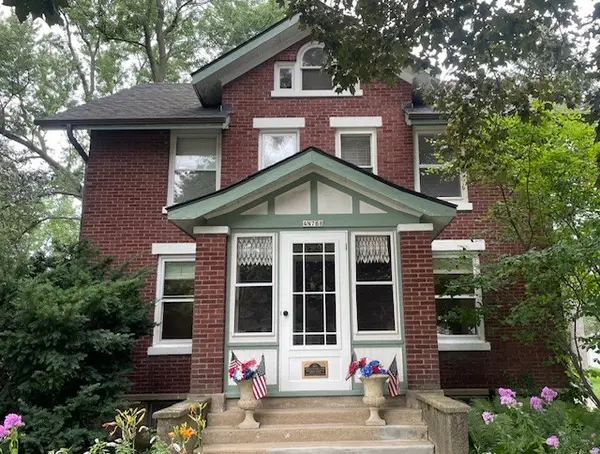 $485,000Active4 beds 3 baths1,566 sq. ft.
4N768 Old La Fox Road, St. Charles, IL 60175
MLS# 12709360Listed by: RE/MAX ALL PRO - ST CHARLES - New
 $749,900Active4 beds 4 baths2,626 sq. ft.
8N065 Secretariat Court, St. Charles, IL 60175
MLS# 12713035Listed by: GRANDVIEW REALTY, LLC - Open Sat, 11am to 1pmNew
 $450,000Active3 beds 3 baths2,521 sq. ft.
232 Sedgewick Circle, St. Charles, IL 60174
MLS# 12711640Listed by: COMPASS - New

 $1,049,000Active4 beds 4 baths4,283 sq. ft.
36W244 Fieldcrest Drive, St. Charles, IL 60175
MLS# 12713608Listed by: CENTURY 21 CIRCLE - Open Sat, 11am to 2pmNew
 $625,000Active4 beds 3 baths1,720 sq. ft.
1201 S 10th Street, St. Charles, IL 60174
MLS# 12694618Listed by: HOMESMART CONNECT LLC - Open Sat, 11am to 2pmNew
 $400,000Active2 beds 3 baths1,875 sq. ft.
2909 Langston Circle, St. Charles, IL 60175
MLS# 12706112Listed by: REDFIN CORPORATION - Open Sat, 12 to 2pm
 $425,000Pending3 beds 2 baths1,566 sq. ft.
701 Monroe Avenue, St. Charles, IL 60174
MLS# 12690602Listed by: KELLER WILLIAMS INSPIRE - GENEVA


Protect your home and budget from life's surprises with an Assurant Home Warranty, backed by a partner that supports you through every step of homeownership. Explore Plans.
©2026 Century 21 Real Estate LLC. All rights reserved. CENTURY 21®, the CENTURY 21 Logo and C21® are service marks owned by Century 21 Real Estate LLC. Century 21 Real Estate LLC fully supports the principles of the Fair Housing Act and the Equal Opportunity Act. Each office is independently owned and operated. Listing information is deemed reliable but not guaranteed accurate.