
6N264 Weber Drive, Saint Charles, IL 60174
Local realty services provided by:CENTURY 21 New Beginnings
6N264 Weber Drive,St. Charles, IL 60174
$524,900
- 5 Beds
- 3 Baths
- 3,730 sq. ft.
- Single family
- Active
Listed by: cathy kelley, gregory kelley
Office: happy living realty
MLS#:12542961
Source:MLSNI
Price summary
- Price:$524,900
- Price per sq. ft.:$140.72
About this home
ASK ABOUT the 2.87% ASSUMABLE MORTGAGE on this Beautiful NEW Home for the Holidays nestled in a half acre lot with no homes behind. There is so much to love. The enclosed front porch is a perfect place to welcome your guests as they are protected from the weather. Prepare your favorite dishes on the 36-inch Blue Star gas range boasting 6 burners and elegant range hood, while enjoying Stainless Steel Appliances, Corian countertop, white cabinetry and peaceful views of the wooded area behind the home. Spacious family room , living room and separate dining room. The enclosed back porch, heated by a wood burning stove, provides a cozy atmosphere and access to the expansive back deck and private backyard. Gleaming hardwood floors grace the home. Exquisite primary suite offers two huge closets, stylish private bath with double sink, step in shower and built in shelving. Each of the 5 bedrooms on the second floor, include ceiling fans and closet organizers. Updated second bath boasts travertine tiles. Laundry located in the unfinished basement offering room for exercise equipment, hobbies, storage...the ideas are limitless. A wall of built in cabinetry in the deep 2-car heated garage will help keep things organized. While the over-sized driveway grants room for your boat, camper, or a few extra cars. The durability of Polymer Siding adds great value. There is a double shed plus a woodshed in the back. Sought after D303 Schools. Walk to Anderson Elementary. Area also offers boat ramp and clubhouse - membership is optional. Enjoy a stroll through Tekakwitha Woods to the foot bridge crossing the Fox River or the nearby 43-acre Riverbend Community Park. PLUS only minutes to all downtown St Charles as to offer. So much to enjoy! Move in ready - Quick close possible. Come see it soon....
Contact an agent
Home facts
- Year built:1990
- Listing ID #:12542961
- Updated:November 03, 2026 at 12:36 PM
Rooms and interior
- Bedrooms:5
- Total bathrooms:3
- Full bathrooms:2
- Half bathrooms:1
- Rooms Total:10
- Dining Description:Separate Dining Room
- Kitchen Description:Dishwasher, Disposal, Microwave, Range, Refrigerator
- Basement Description:Full, Unfinished
- Living area:3,730 sq. ft.
Heating and cooling
- Cooling:Central Air
- Heating:Gas
- Central air:Yes
Structure and exterior
- Roof:Asphalt
- Year built:1990
- Building area:3,730 sq. ft.
- Lot area:0.53 Acres
- Lot Features:Corner Lot
- Foundation Description:Concrete Perimeter
- Levels:2 Story
Schools
- High school:St Charles North High School
- Middle school:Wredling Middle School
- Elementary school:Anderson Elementary School
Finances and disclosures
- Price:$524,900
- Price per sq. ft.:$140.72
Features and amenities
- Laundry features:Dryer, Washer
- Amenities:Backup Sump Pump, CO Detectors, Ceiling Fan(s), Fan-Whole House
Parking
- Total parking spaces:2
- Parking description:Asphalt, Attached Garage, Garage
- Garage:Yes
- Garage spaces:2
 Copyright 2026 Midwest Real Estate Data LLC. All rights reserved. The data relating to real estate for sale on this web site comes in part from the Broker Reciprocity Program of the Midwest Real Estate Data LLC. Listing information is deemed reliable but not guaranteed. MLSNI Member Broker: Vivian Galarza
New listings near 6N264 Weber Drive
- New
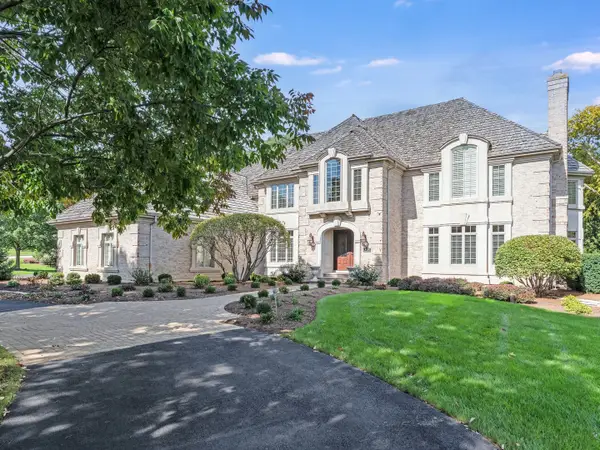 $1,495,000Active4 beds 7 baths5,172 sq. ft.
36W540 Hunters Gate Road, St. Charles, IL 60175
MLS# 12767247Listed by: EXP REALTY - ST. CHARLES - Open Sun, 12 to 2:30pmNew
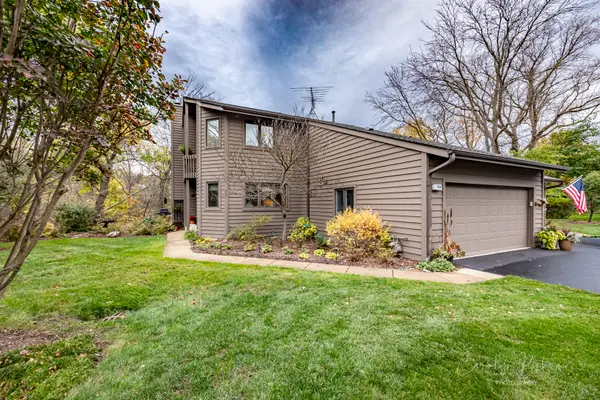 $549,900Active3 beds 4 baths2,286 sq. ft.
108 Shoreline Court, St. Charles, IL 60174
MLS# 12798383Listed by: REAL PEOPLE REALTY - New
 $200,000Active0.73 Acres
6N614 Courier Avenue, St. Charles, IL 60174
MLS# 12797001Listed by: KELLER WILLIAMS INSPIRE - GENEVA - New
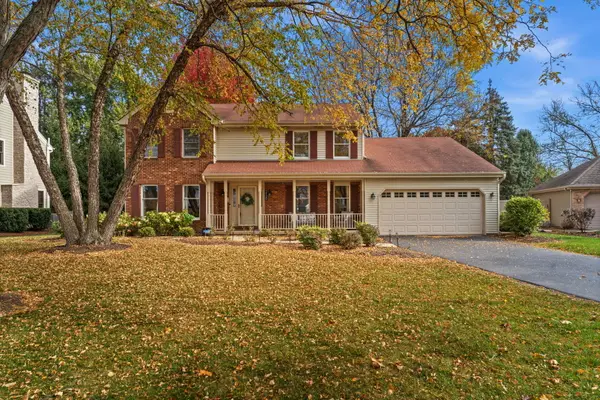 $595,000Active5 beds 3 baths2,647 sq. ft.
2120 Forest Ridge Road, St. Charles, IL 60174
MLS# 12798095Listed by: ONE SOURCE REALTY - New
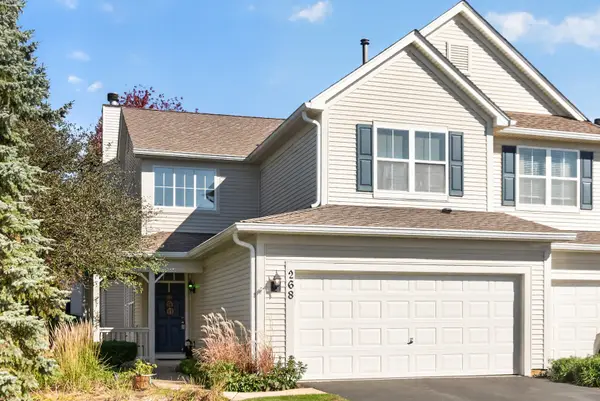 $348,000Active2 beds 3 baths1,868 sq. ft.
268 Grand Ridge Road, St. Charles, IL 60175
MLS# 12798065Listed by: AMY PECORARO AND ASSOCIATES - New
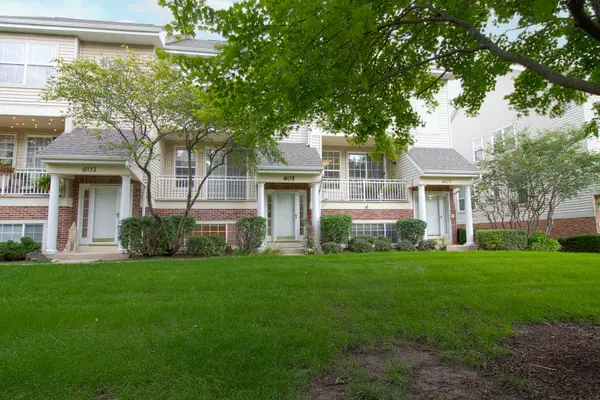 $349,900Active3 beds 4 baths1,521 sq. ft.
605 Pheasant Trail, St. Charles, IL 60174
MLS# 12797761Listed by: DREAM REALTY SERVICES - New
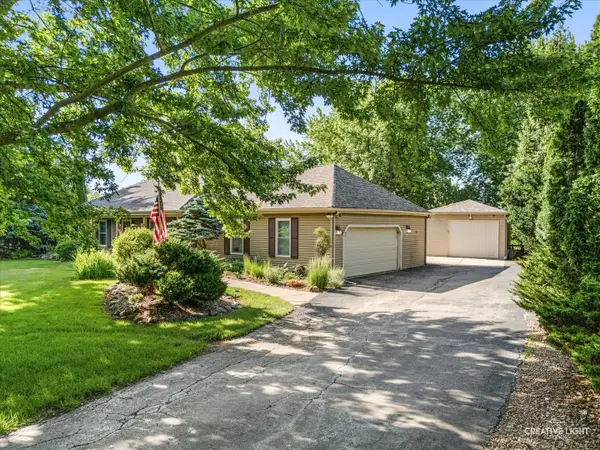 $475,000Active3 beds 3 baths1,828 sq. ft.
44W043 Fox Wilds Drive, St. Charles, IL 60175
MLS# 12797473Listed by: SIWY REAL ESTATE, INC. - New
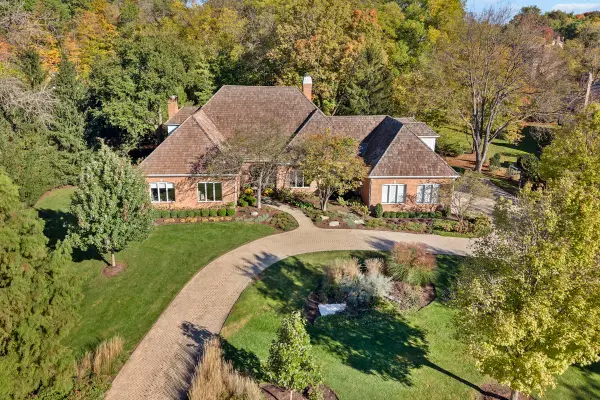 $1,450,000Active4 beds 5 baths5,644 sq. ft.
602 Fox Glen Drive, St. Charles, IL 60174
MLS# 12786555Listed by: EXP REALTY - ST. CHARLES - Open Sun, 1 to 3pmNew
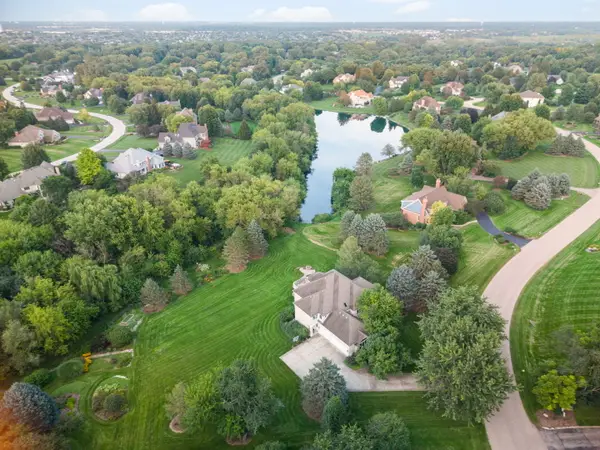 $950,000Active5 beds 5 baths3,651 sq. ft.
38W590 Barb Hill Drive, St. Charles, IL 60175
MLS# 12797112Listed by: BERKSHIRE HATHAWAY HOMESERVICES STARCK REAL ESTATE 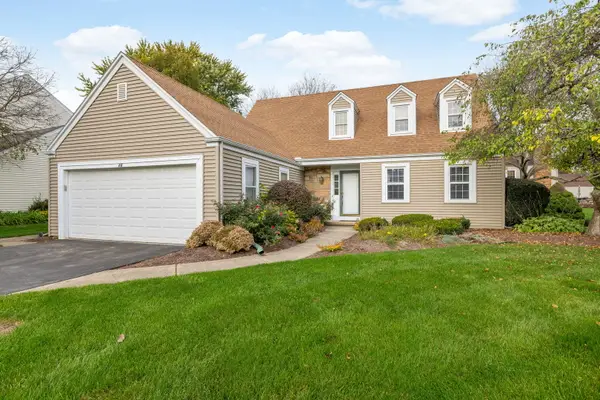 $399,000Pending3 beds 3 baths1,892 sq. ft.
26 Southgate Course, St. Charles, IL 60174
MLS# 12789448Listed by: COLDWELL BANKER REALTY


Protect your home and budget from life's surprises with an Assurant Home Warranty, backed by a partner that supports you through every step of homeownership. Explore Plans.
©2026 Century 21 Real Estate LLC. All rights reserved. CENTURY 21®, the CENTURY 21 Logo and C21® are service marks owned by Century 21 Real Estate LLC. Century 21 Real Estate LLC fully supports the principles of the Fair Housing Act and the Equal Opportunity Act. Each office is independently owned and operated. Listing information is deemed reliable but not guaranteed accurate.