
309 E Pershing Street, Stillman Valley, IL 61084
Local realty services provided by:CENTURY 21 Affiliated
309 E Pershing Street,Stillman Valley, IL 61084
$326,900
- 3 Beds
- 3 Baths
- 1,950 sq. ft.
- Single family
- Active
Listed by: david bowers, kathy heeren-ellis
Office: gambino realtors
MLS#:202601377
Source:IL_RAAR
Price summary
- Price:$326,900
- Price per sq. ft.:$167.64
About this home
Stunning, 3 bedroom 3 bath villa in Stillman Valley! Quality craftmanship is evident throughout with soaring 10 ft. ceilings and large windows in this light drenched and welcoming villa! The foyer leads to large great room that is open to a kitchen with loads of cabinets, counter space and a dining area w/access to backyard and deck. First floor laundry is conveniently located off kitchen. Large master ensuite w/tray ceiling, massive walk-in closet, dual vanity, walk in shower and separate toilet closet. Second bedroom and full hall bath on main floor as well. The open staircase leads to lower level with a family room perfect for entertaining or watching movies and games! A full bath and bedroom with egress complete the lower level! Storage is not an issue in the villa with storage in basement, two car garage and closets throughout! Make a move to Stillman and enjoy!
Contact an agent
Home facts
- Listing ID #:202601377
- Added:153 day(s) ago
- Updated:August 14, 2026 at 04:42 AM
Rooms and interior
- Bedrooms:3
- Total bathrooms:3
- Full bathrooms:3
- Dining Description:On Main Level
- Kitchen Description:Dishwasher, Gas Range, Microwave, Refrigerator, Stove/Cooktop
- Bedroom Description:Master Bedroom On Main Level
- Basement Description:Full
- Living area:1,950 sq. ft.
Heating and cooling
- Cooling:Central Air
- Heating:Forced Air, Natural Gas
- Central air:Yes
Structure and exterior
- Roof:Shingle
- Building area:1,950 sq. ft.
- Lot area:0.15 Acres
- Architectural Style:New Construction
- Construction Materials:Brick/Stone, Siding
- Exterior Features:Deck
Schools
- High school:Stillman Valley High
- Middle school:Meridian Jr High
- Elementary school:Highland Elementary
Utilities
- Water:City/Community
- Sewer:City/Community
Finances and disclosures
- Price:$326,900
- Price per sq. ft.:$167.64
Features and amenities
- Appliances:Dishwasher, Microwave, Refrigerator, Stove/Cooktop
- Laundry features:Laundry 1St Floor
- Amenities:Deck, Gas Water Heater, Laundry 1St Floor, Lower Level Finished Space
Parking
- Garage spaces:2
New listings near 309 E Pershing Street
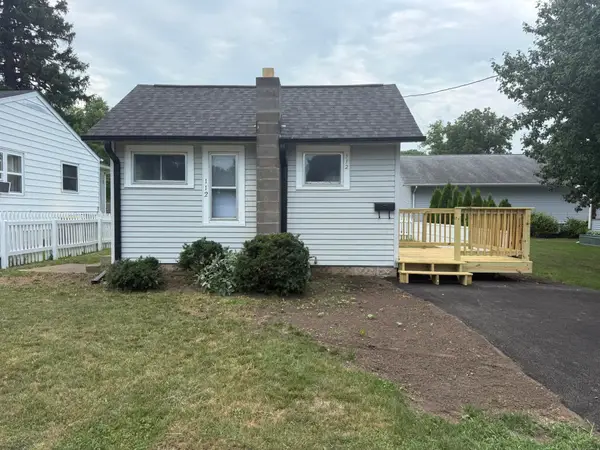 $127,000Active1 beds 1 baths552 sq. ft.
112 E Wilson Street, STILLMAN VALLEY, IL 61084
MLS# 202604633Listed by: KEY REALTY, INC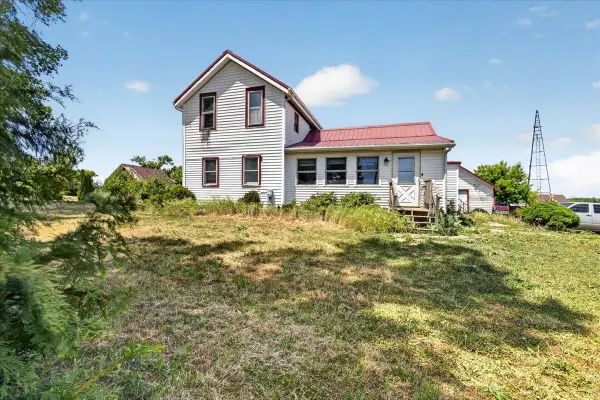 $290,000Pending3 beds 2 baths1,500 sq. ft.
10112 E High Road, STILLMAN VALLEY, IL 61084
MLS# 202603910Listed by: KELLER WILLIAMS REALTY SIGNATURE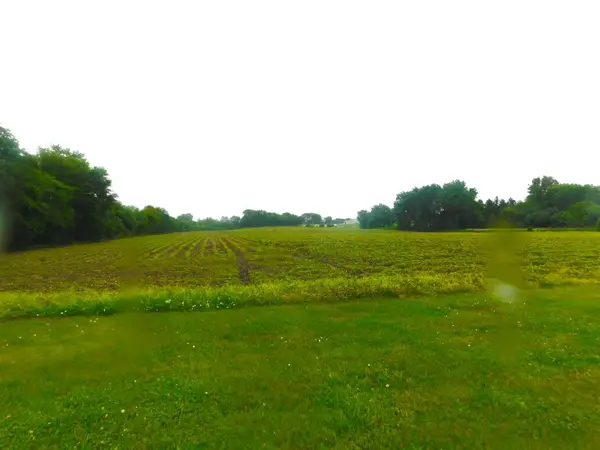 $354,750Active14.19 Acres
000 Illinois Route 72 Road, STILLMAN VALLEY, IL 61084
MLS# 202603683Listed by: STILLMAN VALLEY HOME & FARM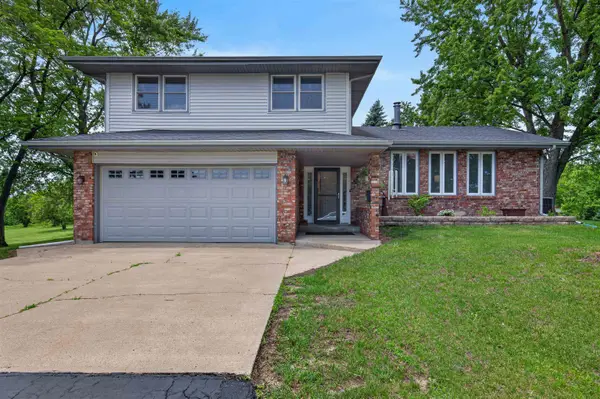 $499,999Pending4 beds 3 baths2,830 sq. ft.
7144 N Crestview Road, STILLMAN VALLEY, IL 61084
MLS# 202603601Listed by: STILLMAN VALLEY HOME & FARM $299,900Pending3 beds 2 baths1,500 sq. ft.
10112 E High Road, STILLMAN VALLEY, IL 61084
MLS# 202603303Listed by: KELLER WILLIAMS REALTY SIGNATURE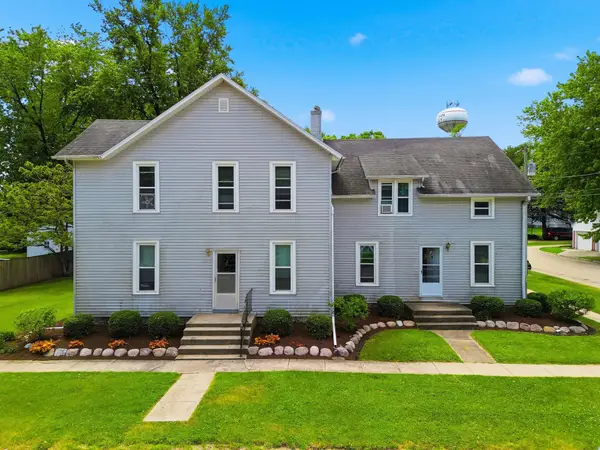 $315,000Active-- beds -- baths3,488 sq. ft.
304 E Main Street, STILLMAN VALLEY, IL 61084
MLS# 202603028Listed by: RE/MAX OF ROCK VALLEY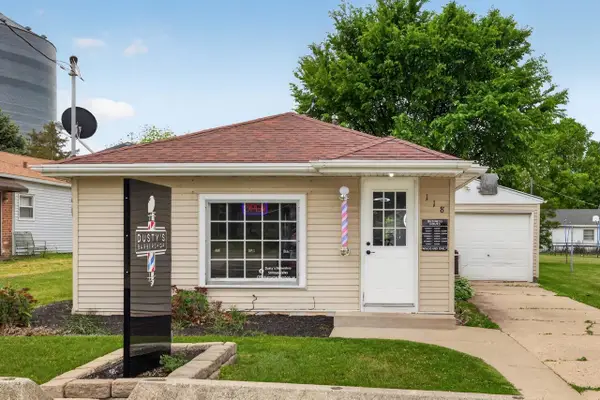 $139,900Active1 beds 1 baths650 sq. ft.
118 S Pine Street, STILLMAN VALLEY, IL 61084
MLS# 202603035Listed by: DICKERSON & NIEMAN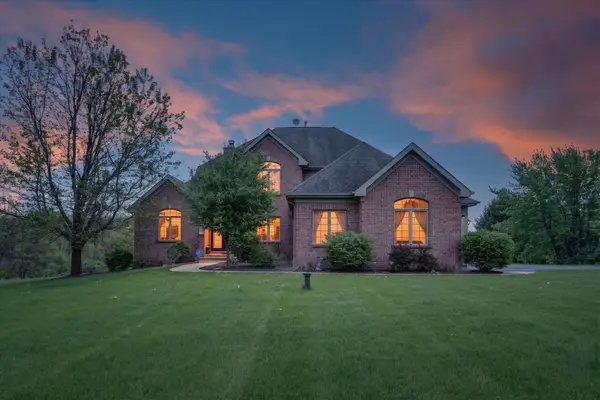 $625,000Pending5 beds 4 baths3,300 sq. ft.
6957 E Wildwood Road, STILLMAN VALLEY, IL 61084
MLS# 202602408Listed by: KELLER WILLIAMS REALTY SIGNATURE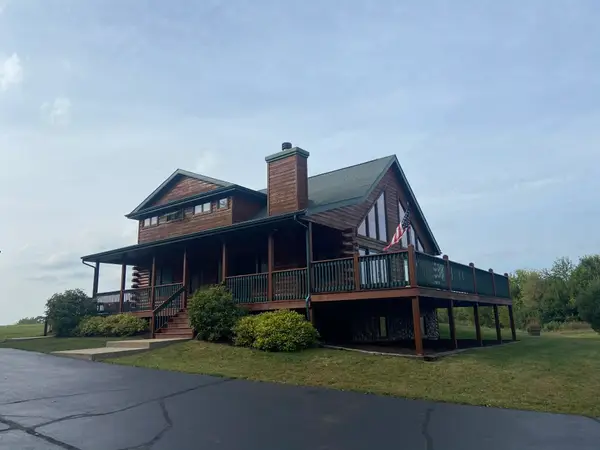 $545,000Pending3 beds 3 baths2,732 sq. ft.
7330 N Crestview Road, STILLMAN VALLEY, IL 61084
MLS# 202602071Listed by: DICKERSON & NIEMAN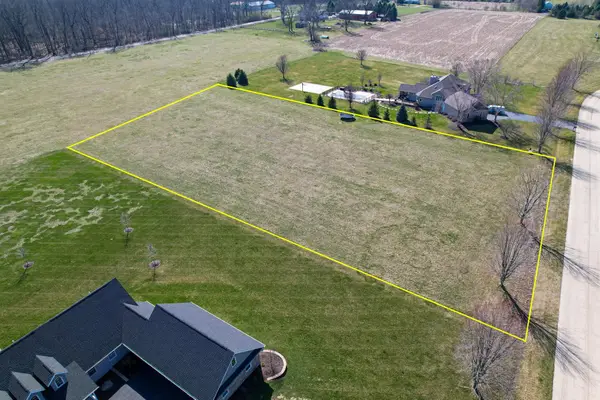 $50,000Active1.58 Acres
00 White Tail Trail, STILLMAN VALLEY, IL 61084
MLS# 202601901Listed by: WHITETAIL PROPERTIES REAL ESTATE LLC


Protect your home and budget from life's surprises with an Assurant Home Warranty, backed by a partner that supports you through every step of homeownership. Explore Plans.
©2026 Century 21 Real Estate LLC. All rights reserved. CENTURY 21®, the CENTURY 21 Logo and C21® are service marks owned by Century 21 Real Estate LLC. Century 21 Real Estate LLC fully supports the principles of the Fair Housing Act and the Equal Opportunity Act. Each office is independently owned and operated. Listing information is deemed reliable but not guaranteed accurate.