
7330 N Crestview Road, Stillman Valley, IL 61084
Local realty services provided by:CENTURY 21 Affiliated
7330 N Crestview Road,Stillman Valley, IL 61084
$545,000
- 3 Beds
- 3 Baths
- 2,732 sq. ft.
- Single family
- Pending
Listed by: tiffany cravatta
Office: dickerson & nieman
MLS#:202602071
Source:IL_RAAR
Price summary
- Price:$545,000
- Price per sq. ft.:$199.49
About this home
Stunning Log Cabin on 5 Private Acres in Stillman Valley. Discover your dream home in this spacious log cabin built in 2009. Every square foot of this entire property is pure perfection. Nested on 5 pristine, partially wooded acres in beautiful rural Stillman Valley, this private paradise offers the perfect blend of rustic charm and modern comfort. The home features 3 generously sized bedrooms and 3 full bathrooms, providing ample space for family and guests. Step inside to find an open, inviting layout that feels warm and welcoming throughout. Outside, enjoy a beautiful, sweeping driveway leading to 3 massive buildings with space for 6 to 8 cars - perfect for vehicle enthusiasts, hobbyists, or extra storage. Surrounded on the left by mature trees and peaceful countryside, and to the back endless country views. This property delivers true seclusion while remaining conveniently close to excellent local schools, community events, and larger cities. Everything you need and want is right here in this tranquil retreat. Whether you're looking for a peaceful full-time residence or a weekend escape, this log cabin is ready to become your personal paradise. Don't miss your chance to own a slice of Stillman Valley serenity....
Contact an agent
Home facts
- Listing ID #:202602071
- Added:119 day(s) ago
- Updated:July 23, 2026 at 04:22 PM
Rooms and interior
- Bedrooms:3
- Total bathrooms:3
- Full bathrooms:3
- Dining Description:On Main Level
- Kitchen Description:Dishwasher, Gas Range, Microwave, Refrigerator, Stove/Cooktop, Sump Pump, Water Softener
- Bedroom Description:Master Bedroom On Upper Level
- Basement Description:Full
- Living area:2,732 sq. ft.
Heating and cooling
- Cooling:Central Air
- Heating:Forced Air, Natural Gas
- Central air:Yes
Structure and exterior
- Roof:Shingle
- Building area:2,732 sq. ft.
- Lot area:5 Acres
- Construction Materials:Log, Wood
- Exterior Features:Out Building(S), Partial Exposure, Storage Shed
- Levels:1.5 Story
Schools
- High school:Stillman Valley High
- Middle school:Meridian Jr High
- Elementary school:Highland Elementary
Utilities
- Water:Well
- Sewer:Septic
Finances and disclosures
- Price:$545,000
- Price per sq. ft.:$199.49
Features and amenities
- Appliances:Dishwasher, Microwave, Refrigerator, Stove/Cooktop, Sump Pump, Washer, Water Softener
- Laundry features:Dryer, Laundry 1St Floor, Washer
- Amenities:Gas Water Heater, Hot Tub Or Sauna, Laundry 1St Floor, Lower Level Finished Space, Out Building(S), Partial Exposure
Parking
- Garage spaces:6
New listings near 7330 N Crestview Road
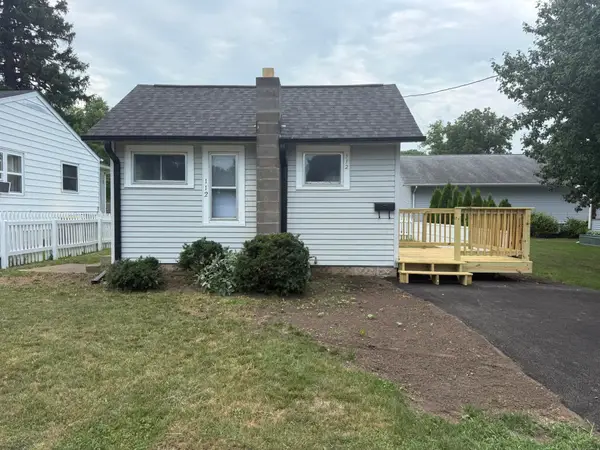 $127,000Active1 beds 1 baths552 sq. ft.
112 E Wilson Street, STILLMAN VALLEY, IL 61084
MLS# 202604633Listed by: KEY REALTY, INC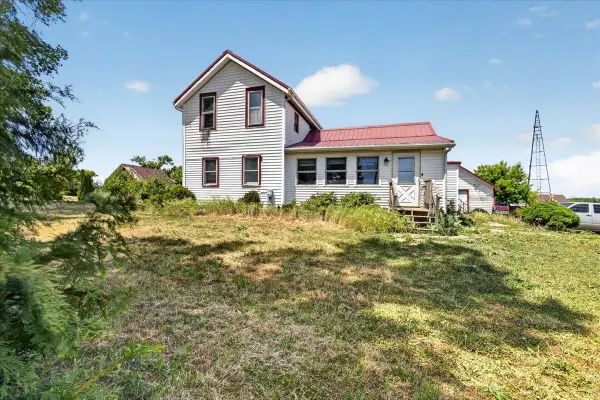 $290,000Pending3 beds 2 baths1,500 sq. ft.
10112 E High Road, STILLMAN VALLEY, IL 61084
MLS# 202603910Listed by: KELLER WILLIAMS REALTY SIGNATURE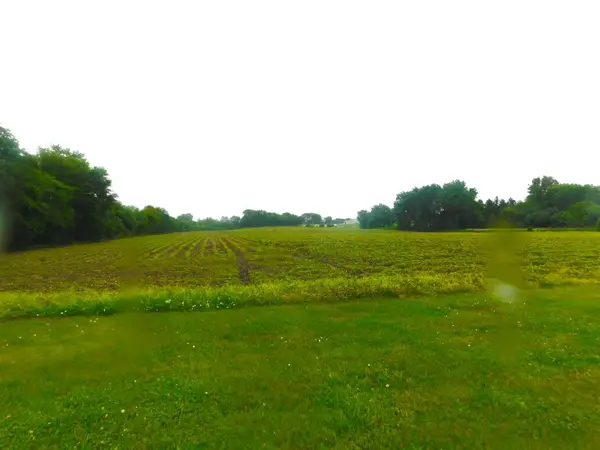 $354,750Active14.19 Acres
000 Illinois Route 72 Road, STILLMAN VALLEY, IL 61084
MLS# 202603683Listed by: STILLMAN VALLEY HOME & FARM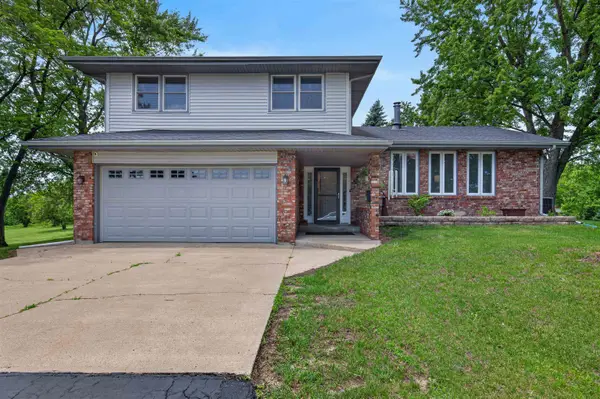 $499,999Pending4 beds 3 baths2,830 sq. ft.
7144 N Crestview Road, STILLMAN VALLEY, IL 61084
MLS# 202603601Listed by: STILLMAN VALLEY HOME & FARM $299,900Pending3 beds 2 baths1,500 sq. ft.
10112 E High Road, STILLMAN VALLEY, IL 61084
MLS# 202603303Listed by: KELLER WILLIAMS REALTY SIGNATURE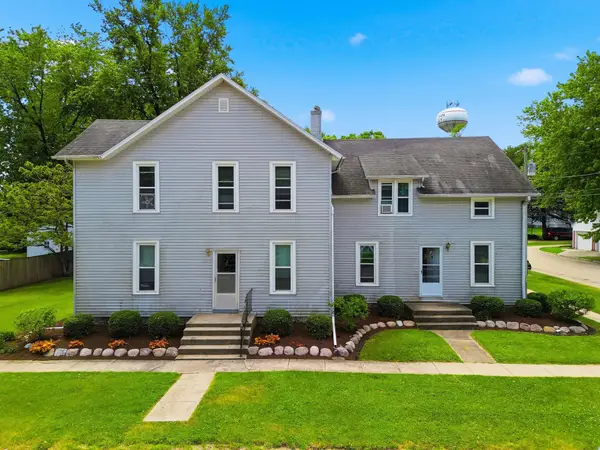 $315,000Active-- beds -- baths3,488 sq. ft.
304 E Main Street, STILLMAN VALLEY, IL 61084
MLS# 202603028Listed by: RE/MAX OF ROCK VALLEY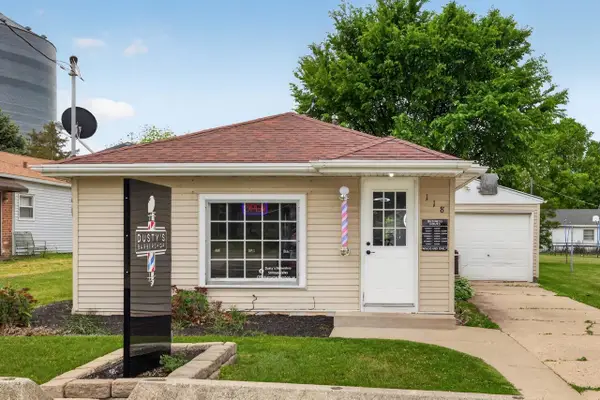 $139,900Active1 beds 1 baths650 sq. ft.
118 S Pine Street, STILLMAN VALLEY, IL 61084
MLS# 202603035Listed by: DICKERSON & NIEMAN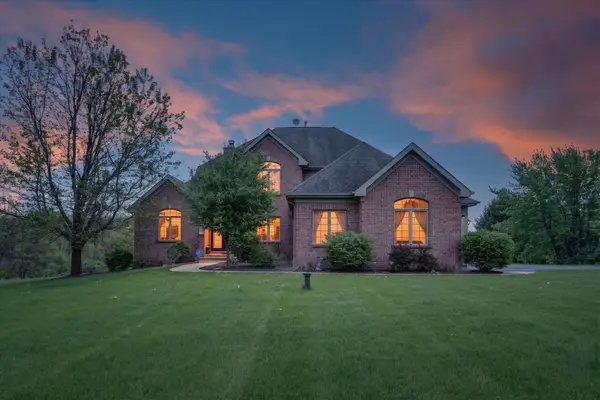 $625,000Pending5 beds 4 baths3,300 sq. ft.
6957 E Wildwood Road, STILLMAN VALLEY, IL 61084
MLS# 202602408Listed by: KELLER WILLIAMS REALTY SIGNATURE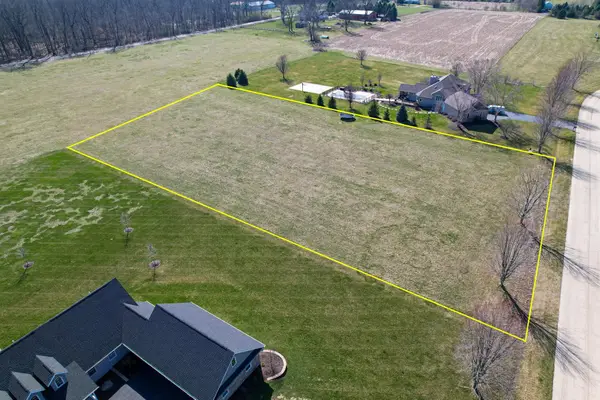 $50,000Active1.58 Acres
00 White Tail Trail, STILLMAN VALLEY, IL 61084
MLS# 202601901Listed by: WHITETAIL PROPERTIES REAL ESTATE LLC


Protect your home and budget from life's surprises with an Assurant Home Warranty, backed by a partner that supports you through every step of homeownership. Explore Plans.
©2026 Century 21 Real Estate LLC. All rights reserved. CENTURY 21®, the CENTURY 21 Logo and C21® are service marks owned by Century 21 Real Estate LLC. Century 21 Real Estate LLC fully supports the principles of the Fair Housing Act and the Equal Opportunity Act. Each office is independently owned and operated. Listing information is deemed reliable but not guaranteed accurate.