
400 W Hilltop Terrace, Stockton, IL 61085
Local realty services provided by:CENTURY 21 Affiliated
400 W Hilltop Terrace,Stockton, IL 61085
$270,000
- 4 Beds
- 3 Baths
- 1,949 sq. ft.
- Single family
- Active
Listed by: kayden schubert
Office: jim sullivan realty
MLS#:202605541
Source:IL_RAAR
Price summary
- Price:$270,000
- Price per sq. ft.:$138.53
About this home
Offered for sale for the very first time! Tucked away at the end of a quiet cul-de-sac in a sought-after area of Stockton, this well-maintained 4-bedroom, 2.5-bath ranch has been cared for by its original owners from day one. The spacious main level offers everything you need for comfortable everyday living, including a large eat-in kitchen with Heritage custom cabinetry, adjoining dining room, main-level laundry, and a primary suite with a generously sized private bath. Just off the kitchen, the three-season porch provides an additional place to relax and enjoy the peaceful setting. The full walkout basement offers plenty of room for future possibilities, with one current bedroom, an additional room already started with framing, and plumbing in place for another full bathroom. An attached two-car gas-heated garage adds even more convenience and storage. Updates over the years include a new furnace & central air in 2023, water heaters in 2021, a complete roof replacement in 2015, and Andersen windows. Whether you’re looking for room for a growing family or a comfortable place to settle in for years to come, this home offers a hard-to-find combination of space, location, and long-term care in a quiet corner of Stockton....
Contact an agent
Home facts
- Listing ID #:202605541
- Added:11 day(s) ago
- Updated:September 14, 2026 at 12:50 AM
Rooms and interior
- Bedrooms:4
- Total bathrooms:3
- Full bathrooms:2
- Half bathrooms:1
- Dining Description:On Main Level
- Kitchen Description:Dishwasher, Electric Range, Microwave, Stove/Cooktop
- Bedroom Description:Master Bedroom On Main Level
- Basement Description:Full
- Living area:1,949 sq. ft.
Heating and cooling
- Cooling:Central Air
- Heating:Forced Air, Natural Gas
- Central air:Yes
Structure and exterior
- Roof:Shingle
- Building area:1,949 sq. ft.
- Lot area:0.14 Acres
- Architectural Style:Ranch
- Construction Materials:Vinyl
- Exterior Features:Porch 3 Season
Schools
- High school:Stockton
- Middle school:Stockton
- Elementary school:Stockton
Utilities
- Water:City/Community
- Sewer:City/Community
Finances and disclosures
- Price:$270,000
- Price per sq. ft.:$138.53
Features and amenities
- Appliances:Dishwasher, Microwave, Stove/Cooktop, Washer
- Laundry features:Dryer, Laundry 1St Floor, Washer
- Amenities:Gas Water Heater, Laundry 1St Floor
Parking
- Garage spaces:2
New listings near 400 W Hilltop Terrace
- New
 $450,000Active2 beds 2 baths1,400 sq. ft.
325 IL RTE 78, STOCKTON, IL 61085
MLS# 202605768Listed by: JIM SULLIVAN REALTY - New
 $160,000Active4 beds 2 baths1,886 sq. ft.
133 E High Avenue, STOCKTON, IL 61085
MLS# 202605701Listed by: DC RISE REAL ESTATE  $350,000Active5 beds 7 baths3,766 sq. ft.
3114 S Rush Creek Road, Stockton, IL 61085
MLS# 12742520Listed by: EXP REALTY
 $210,253Pending22.73 Acres
TBD E Townsend Road, STOCKTON, IL 61085
MLS# 202605322Listed by: JIM SULLIVAN REALTY $245,000Pending2 beds 3 baths2,694 sq. ft.
607 Hudson Street, STOCKTON, IL 61085
MLS# 202605156Listed by: JIM SULLIVAN REALTY $275,000Pending3 beds 2 baths2,060 sq. ft.
9002 E Center Road, STOCKTON, IL 61085
MLS# 202605050Listed by: JIM SULLIVAN REALTY $330,000Pending3 beds 2 baths2,032 sq. ft.
6089 S Willow Road, STOCKTON, IL 61085
MLS# 202604279Listed by: CHOICE REALTY OF FREEPORT LLC $469,000Active4 beds 1 baths2,210 sq. ft.
11385 US Route 20 East, STOCKTON, IL 61085
MLS# 202604160Listed by: JIM SULLIVAN REALTY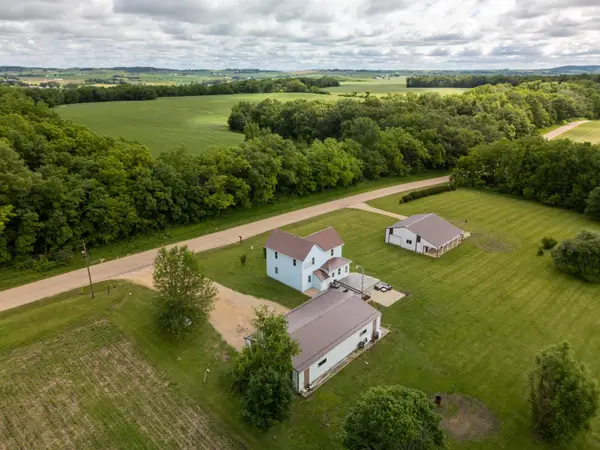 $265,000Pending3 beds 1 baths1,450 sq. ft.
3655 S Massbach Road, STOCKTON, IL 61085
MLS# 202603713Listed by: JIM SULLIVAN REALTY


Protect your home and budget from life's surprises with an Assurant Home Warranty, backed by a partner that supports you through every step of homeownership. Explore Plans.
©2026 Century 21 Real Estate LLC. All rights reserved. CENTURY 21®, the CENTURY 21 Logo and C21® are service marks owned by Century 21 Real Estate LLC. Century 21 Real Estate LLC fully supports the principles of the Fair Housing Act and the Equal Opportunity Act. Each office is independently owned and operated. Listing information is deemed reliable but not guaranteed accurate.