
3240 Jared Drive, Swansea, IL 62226
Local realty services provided by:CENTURY 21 Bailey & Co.
3240 Jared Drive,Swansea, IL 62226
$295,000
- 3 Beds
- 3 Baths
- 1,834 sq. ft.
- Single family
- Pending
Listed by: margaret riley
Office: nester realty
MLS#:26054191
Source:MO_MARIS
Price summary
- Price:$295,000
- Price per sq. ft.:$160.85
- Monthly HOA dues:$125
About this home
Welcome home to this carefree open-concept villa! This updated villa is move-in ready and has all the extras that you need. Vaulted ceilings span the living, dining, and kitchen areas, centered around a cozy gas fireplace. The upgraded eat-in kitchen has 42-inch cherry cabinetry, a gas range, a new dishwasher, and a breakfast bar. Sliding glass doors open to a newer composite deck with a retractable awning, and it looks out over the private backyard framed by mature pine trees. The first floor features 2 bedrooms, including a primary suite with vaulted ceilings, a large walk-in closet, and an adult-height double vanity bathroom. A second full bathroom completes the first floor. Find great bonus space in the partially finished lower level! A third bedroom and a third full bathroom are part of this flexible space, along with a large storage area! Many extras and updates are found throughout: new roof, new water heater, newer furnace, new microwave, fresh paint, newer flooring with floor outlets in the living room, convenient main-floor laundry and large pantry, as well as a two-car garage! The HOA covers lawn care, sprinkler system, snow removal and maintenance of the mailbox and post light.
Natuzzi pure leather sleeper sectional stays with the home....
Contact an agent
Home facts
- Year built:2004
- Subdivision & Development:Crossfield Estates
- Listing ID #:26054191
- Added:7 day(s) ago
- Updated:August 30, 2026 at 08:41 AM
Rooms and interior
- Bedrooms:3
- Total bathrooms:3
- Full bathrooms:3
- Rooms Total:8
- Kitchen Description:Dishwasher
- Basement:Yes
- Basement Description:Partially Finished
- Living area:1,834 sq. ft.
Heating and cooling
- Cooling:Central Air, Electric
- Heating:Forced Air, Natural Gas
- Central air:Yes
Structure and exterior
- Year built:2004
- Building area:1,834 sq. ft.
- Lot area:0.15 Acres
- Architectural Style:Traditional
- Construction Materials:Brick Veneer, Vinyl Siding
- Levels:1 Story
Schools
- High school:Belleville High School-East
- Middle school:WOLF BRANCH DIST 113
- Elementary school:WOLF BRANCH DIST 113
Utilities
- Water:Public
- Sewer:Public Sewer
Finances and disclosures
- Price:$295,000
- Price per sq. ft.:$160.85
- Tax amount:$5,456 (2025)
Parking
- Parking description:Garage Door Opener
- Garage:Yes
- Garage spaces:2
 Copyright 2026 Mid-America Regional Information Systems. All rights reserved. Listings courtesy of Mid-America Regional Information Systems as distributed by MLS GRID <Last Updated August 30, 2026. Mid-America Regional Information Systems provides content displayed here (“provided content”) on an “as is” basis and makes no representations or warranties regarding the provided content, including, but not limited to those of non-infringement, timeliness, accuracy, or completeness. Individuals and companies using information presented are responsible for verification and validation of information they utilize and present to their customers and clients. Mid-America Regional Information Systems will not be liable for any damage or loss resulting from use of the provided content or the products available through Portals, IDX, VOW, and/or Syndication. Recipients of this information shall not resell, redistribute, reproduce, modify, or otherwise copy any portion thereof without the expressed written consent of Mid-America Regional Information Systems. MO_MARIS Member Broker: Tina Besserman
New listings near 3240 Jared Drive
- Coming Soon
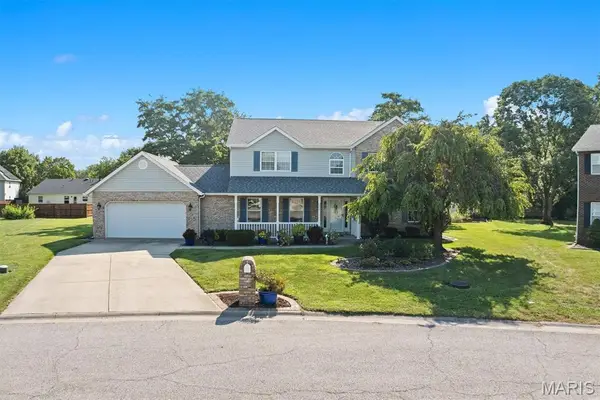 $339,000Coming Soon4 beds 3 baths2,890 sq. ft.
603 Baron Drive, Swansea, IL 62226
MLS# 26054752Listed by: COLDWELL BANKER BROWN REALTORS - Coming Soon
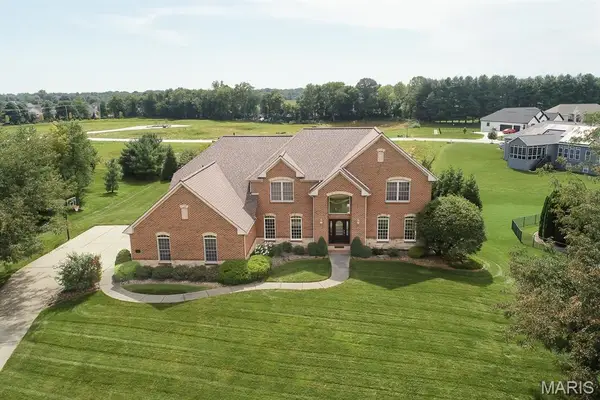 $949,900Coming Soon5 beds 6 baths6,216 sq. ft.
4209 Cassatt Court, Swansea, IL 62226
MLS# 26051622Listed by: HOMES BY JANELL - New
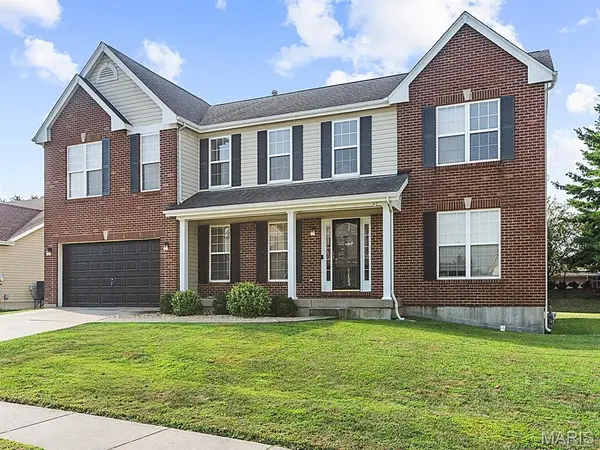 $384,900Active4 beds 3 baths3,508 sq. ft.
1788 Naughton Way, Swansea, IL 62226
MLS# 26045714Listed by: NETTWORK GLOBAL - New
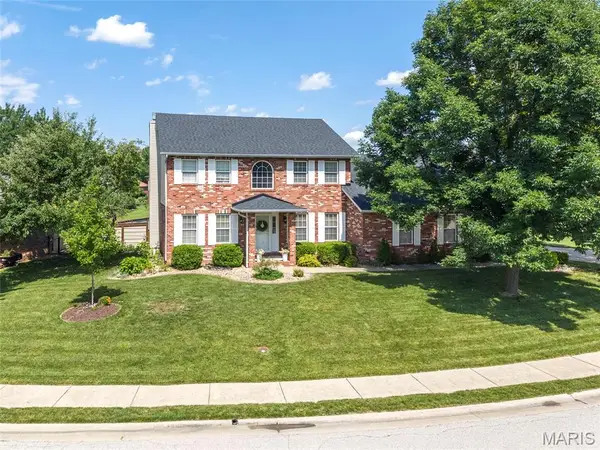 $375,000Active3 beds 4 baths2,953 sq. ft.
131 Saint Sabre Drive, Belleville, IL 62226
MLS# 26054549Listed by: RE/MAX ALLIANCE - New
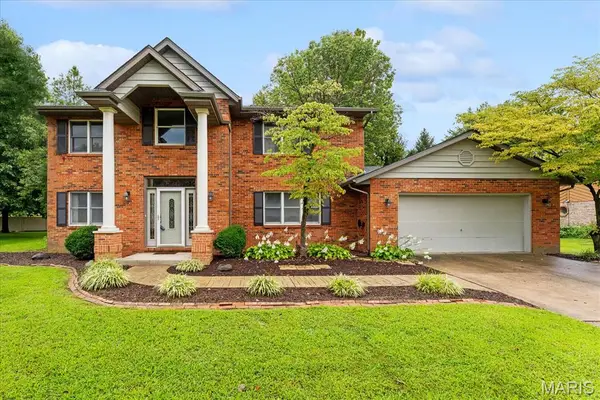 $359,900Active4 beds 3 baths2,956 sq. ft.
23 Barrett Court, Swansea, IL 62226
MLS# 26042939Listed by: RE/MAX PREFERRED - Open Sun, 1 to 3pmNew
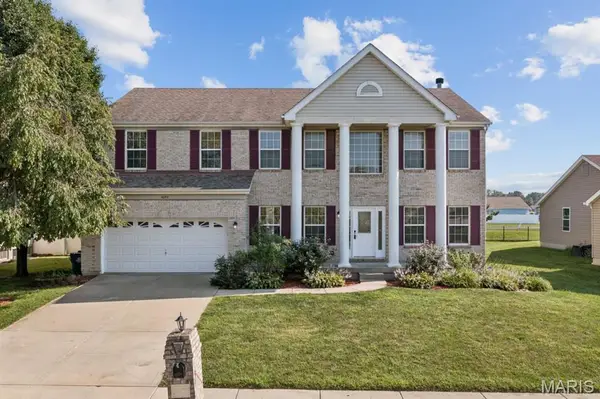 $419,900Active4 beds 4 baths4,130 sq. ft.
4084 Bassen Drive, Swansea, IL 62226
MLS# 26051719Listed by: REAL BROKER LLC 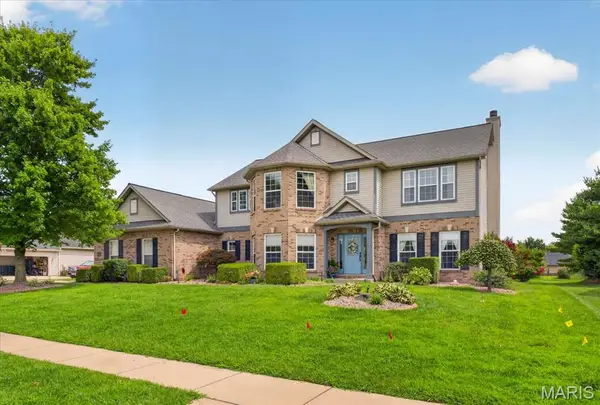 $625,000Active5 beds 5 baths4,476 sq. ft.
3600 Wood Duck Drive, Swansea, IL 62226
MLS# 26052194Listed by: BERKSHIRE HATHAWAY HOMESERVICES SELECT PROPERTIES- Open Sun, 1 to 2:30pm
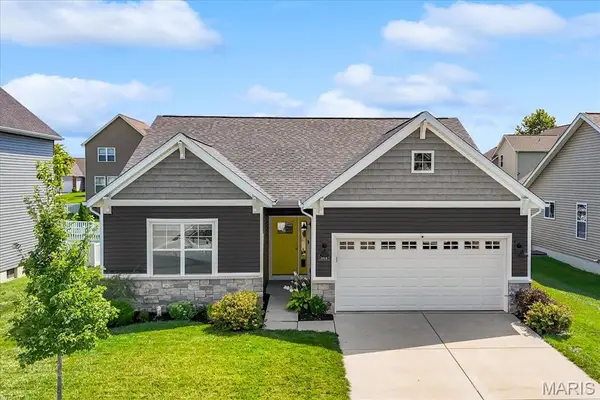 $389,000Active3 beds 3 baths2,053 sq. ft.
3914 Narrow Leaf Lane, Swansea, IL 62226
MLS# 26050056Listed by: BERKSHIRE HATHAWAY HOMESERVICES SELECT PROPERTIES 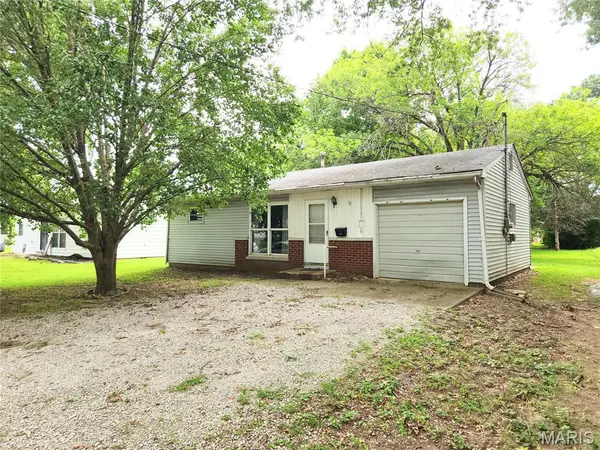 $85,000Active2 beds 1 baths720 sq. ft.
1608 Duncan Avenue, Swansea, IL 62226
MLS# 26052613Listed by: RE/MAX PREFERRED


Protect your home and budget from life's surprises with an Assurant Home Warranty, backed by a partner that supports you through every step of homeownership. Explore Plans.
©2026 Century 21 Real Estate LLC. All rights reserved. CENTURY 21®, the CENTURY 21 Logo and C21® are service marks owned by Century 21 Real Estate LLC. Century 21 Real Estate LLC fully supports the principles of the Fair Housing Act and the Equal Opportunity Act. Each office is independently owned and operated. Listing information is deemed reliable but not guaranteed accurate.