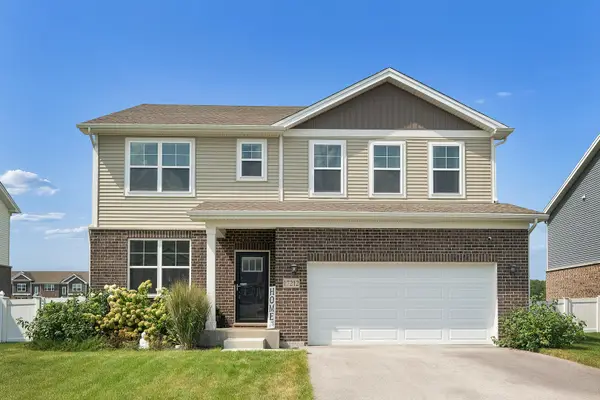
17002 Ozark Avenue, Tinley Park, IL 60477
Local realty services provided by:CENTURY 21 New Heritage
17002 Ozark Avenue,Tinley Park, IL 60477
$539,900
- 4 Beds
- 3 Baths
- 1,700 sq. ft.
- Single family
- Active
Listed by: mary mceldowney
Office: real people realty
MLS#:12753294
Source:MLSNI
Price summary
- Price:$539,900
- Price per sq. ft.:$317.59
About this home
Welcome to this meticulously maintained Gallagher & Henry home in the highly desirable Fairmont Village neighborhood of Tinley Park. Lovingly cared for by its original owners, this home offers four bedrooms, three full baths, hardwood floors, oak doors, newer roof, extra wide driveway for 6 cars, many windows replaced and many more updates identified on the "Offer List". Enjoy the finished sub bsmt with a custom built wet bar and plenty of entertainment area. You'll appreciate the oversized cedar-lined closet for storage and the 4th bdrm on lower level may act as an in-home office and/or playroom. Glass sliding doors off the kitchen lead to a very large deck with direct pool access, a swing set and professional landscape. The deck is great for out-door cooking and entertaining. It's a short walk to McCarthy Park offering pond-view walking, a bike path, miniature golf, batting cages, skate park and fishing. located near the Tinley Park Rec Center with all the following accommodations: indoor Olympic pool, full workout gym, exercise classes, indoor and outdoor walking tracks, multiple basketball courts, outdoor tennis courts, Volleyball courts and best of all, an outdoor water park, with pool, lazy river, and water slide. Attached is a floor plan, land survey and Offer List available with disclosures under additional information....
Contact an agent
Home facts
- Year built:1997
- Subdivision & Development:Fairmont Village
- Listing ID #:12753294
- Updated:September 10, 2026 at 12:28 PM
Rooms and interior
- Bedrooms:4
- Total bathrooms:3
- Full bathrooms:3
- Rooms Total:8
- Dining Description:Combined With Living Room
- Kitchen Description:Stainless Steel Appliance(s)
- Basement Description:Partial, Sub-Basement
- Living area:1,700 sq. ft.
Heating and cooling
- Cooling:Central Air
- Heating:Natural Gas
- Central air:Yes
Structure and exterior
- Roof:Asphalt
- Year built:1997
- Building area:1,700 sq. ft.
- Lot area:0.25 Acres
- Lot Features:Corner Lot, Landscaped
- Foundation Description:Concrete Perimeter
- Levels:Split Level with Sub
Schools
- High school:Victor J Andrew High School
- Middle school:Virgil I Grissom Middle School
- Elementary school:John A Bannes Elementary School
Utilities
- Water:Lake Michigan
Finances and disclosures
- Price:$539,900
- Price per sq. ft.:$317.59
- Tax amount:$8,924 (2025)
Features and amenities
- Amenities:CO Detectors, Ceiling Fan(s), Sump Pump, TV-Cable
Parking
- Total parking spaces:2
- Parking description:Attached Garage, Concrete, Garage
- Garage:Yes
- Garage spaces:2
 Copyright 2026 Midwest Real Estate Data LLC. All rights reserved. The data relating to real estate for sale on this web site comes in part from the Broker Reciprocity Program of the Midwest Real Estate Data LLC. Listing information is deemed reliable but not guaranteed. MLSNI Member Broker: Lisa Rossow
New listings near 17002 Ozark Avenue
- Open Sat, 2 to 4pmNew
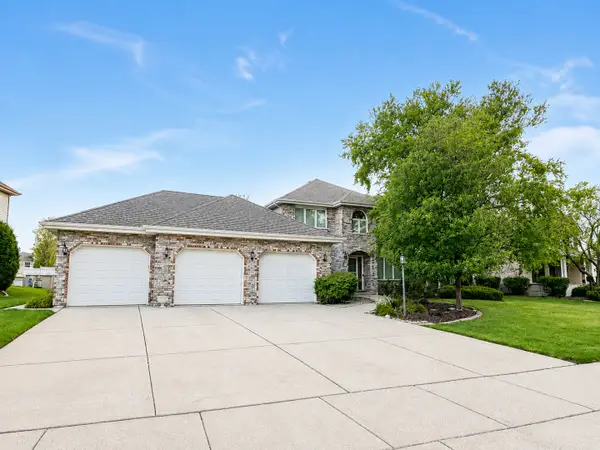 $574,900Active5 beds 4 baths2,738 sq. ft.
17316 92nd Avenue, Tinley Park, IL 60487
MLS# 12729924Listed by: KELLER WILLIAMS INFINITY - New
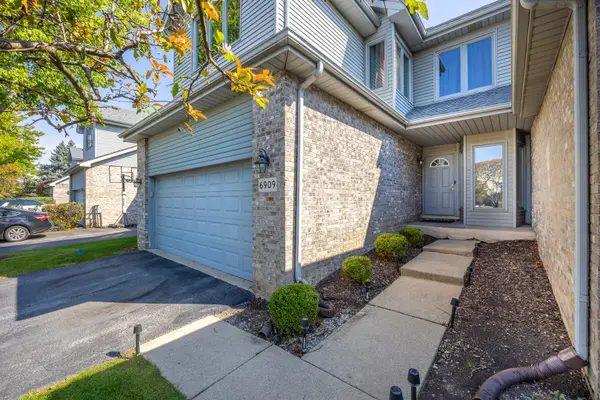 $350,000Active3 beds 3 baths1,883 sq. ft.
6909 Lexington Court, Tinley Park, IL 60477
MLS# 12755272Listed by: MEEKER REAL ESTATE INC - New
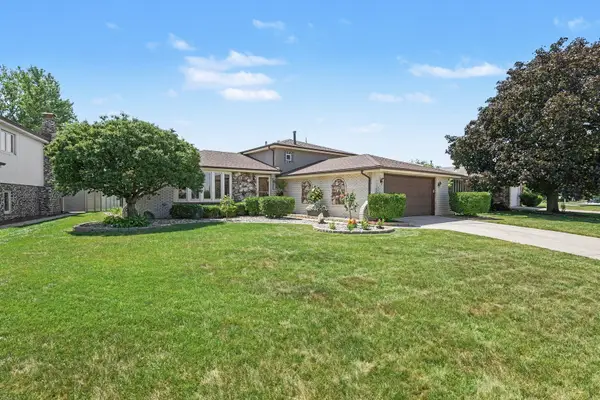 $419,900Active3 beds 2 baths1,300 sq. ft.
8507 167th Street, Tinley Park, IL 60487
MLS# 12755110Listed by: KRG REAL ESTATE - New
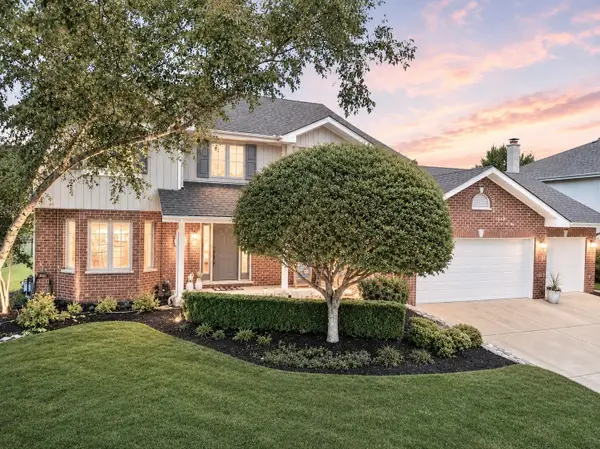
 $575,000Active4 beds 4 baths3,515 sq. ft.
19612 Silverside Drive, Tinley Park, IL 60487
MLS# 12736894Listed by: CENTURY 21 CIRCLE - New
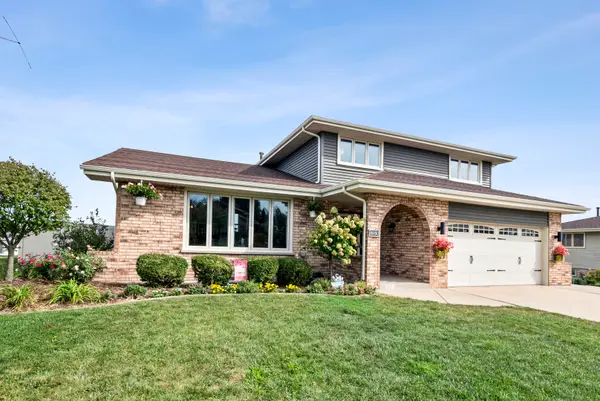 $494,900Active4 beds 3 baths2,398 sq. ft.
8930 Poplar Street, Tinley Park, IL 60487
MLS# 12753862Listed by: @PROPERTIES CHRISTIE'S INTERNATIONAL REAL ESTATE - New
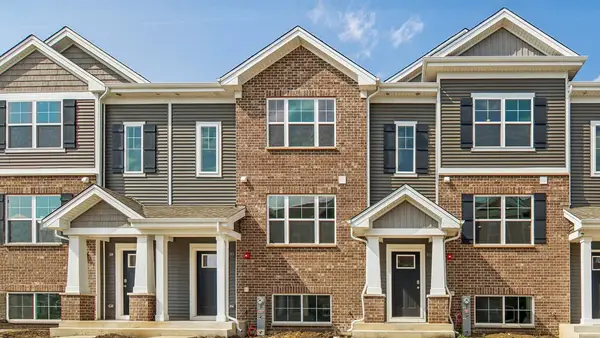 $354,990Active3 beds 3 baths1,756 sq. ft.
6385 Ulster Drive, Tinley Park, IL 60477
MLS# 12754502Listed by: DAYNAE GAUDIO - New
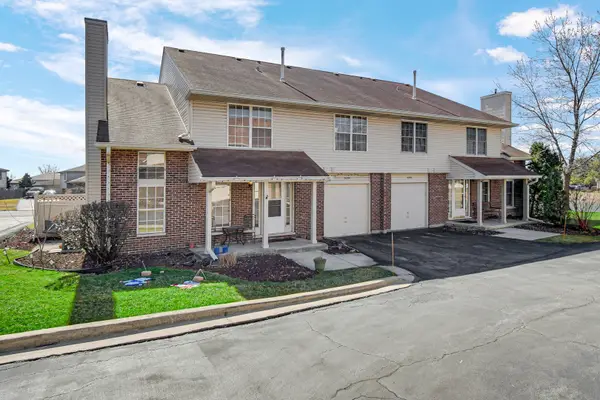 $274,900Active3 beds 2 baths1,600 sq. ft.
16054 85th Place, Tinley Park, IL 60487
MLS# 12753105Listed by: VILLAGE REALTY, INC. - New
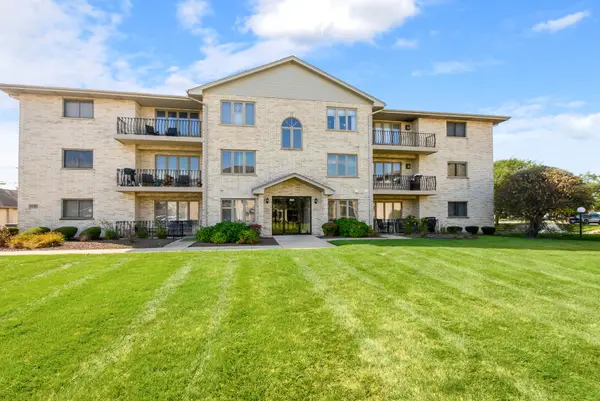 $224,900Active2 beds 2 baths1,100 sq. ft.
6640 183rd Street #2C, Tinley Park, IL 60477
MLS# 12752510Listed by: CENTURY 21 CIRCLE - New
 $595,000Active4 beds 4 baths3,919 sq. ft.
17212 Donegal Street, Tinley Park, IL 60477
MLS# 12750388Listed by: LANDEN HOME REALTY, LLC


Protect your home and budget from life's surprises with an Assurant Home Warranty, backed by a partner that supports you through every step of homeownership. Explore Plans.
©2026 Century 21 Real Estate LLC. All rights reserved. CENTURY 21®, the CENTURY 21 Logo and C21® are service marks owned by Century 21 Real Estate LLC. Century 21 Real Estate LLC fully supports the principles of the Fair Housing Act and the Equal Opportunity Act. Each office is independently owned and operated. Listing information is deemed reliable but not guaranteed accurate.