6121 James Street, Tinley Park, IL 60477
Local realty services provided by:CENTURY 21 Affiliated
6121 James Street,Tinley Park, IL 60477
$429,900
- 4 Beds
- 2 Baths
- 2,554 sq. ft.
- Single family
- Active
Listed by: renee elosh
Office: morandi properties, inc
MLS#:12761363
Source:MLSNI
Price summary
- Price:$429,900
- Price per sq. ft.:$168.32
About this home
WELCOME HOME to this spacious 4-bedroom, 2-bath home situated on a magnificent half-acre lot in desirable Kimberly Heights! Located directly across from scenic walking trails and the golf course, this home offers a beautiful setting with plenty of indoor and outdoor space. Step inside and immediately notice the quality finishes throughout, including solid Brazilian cherry hardwood flooring and a BRAND-NEW RENOVATED KITCHEN featuring fresh, modern finishes and a beautiful updated design. The spacious family room features travertine flooring with radiant heat, creating a warm and inviting space to relax or entertain. With four generously sized bedrooms and two full baths, this home offers plenty of room and flexibility. Additional highlights include newer double-hung windows, updated siding, a complete roof tear-off, custom JELD-WEN front door, and more. Outside, enjoy the expansive half-acre property featuring a custom concrete patio and firepit-perfect for entertaining, relaxing, or enjoying summer evenings. The large lot, peaceful surroundings, and location across from trails and the golf course make this property truly special. If you've been looking for a spacious 4-bedroom home with an incredible lot, beautifully updated kitchen, high-end finishes, and a fantastic Tinley Park location, 6121 James Street is one you won't want to miss!...
Contact an agent
Home facts
- Year built:1970
- Listing ID #:12761363
- Updated:September 19, 2026 at 11:54 AM
Rooms and interior
- Bedrooms:4
- Total bathrooms:2
- Full bathrooms:2
- Rooms Total:8
- Kitchen Description:Dishwasher, Microwave, Range, Refrigerator
- Basement Description:Full
- Living area:2,554 sq. ft.
Heating and cooling
- Cooling:Central Air
- Heating:Baseboard, Radiant
- Central air:Yes
Structure and exterior
- Roof:Asphalt
- Year built:1970
- Building area:2,554 sq. ft.
- Lot area:0.46 Acres
- Lot Features:Forest Preserve Adjacent
- Exterior Features:Fire Pit
- Levels:Split Level
Schools
- High school:Bremen High School
- Middle school:Arbor Park Middle School
- Elementary school:Arbor Park Middle School
Utilities
- Sewer:Public Sewer
Finances and disclosures
- Price:$429,900
- Price per sq. ft.:$168.32
- Tax amount:$8,655 (2023)
Features and amenities
- Laundry features:Dryer, Washer
Parking
- Total parking spaces:2
- Parking description:Attached Garage, Garage
- Garage:Yes
- Garage spaces:2
 Copyright 2026 Midwest Real Estate Data LLC. All rights reserved. The data relating to real estate for sale on this web site comes in part from the Broker Reciprocity Program of the Midwest Real Estate Data LLC. Listing information is deemed reliable but not guaranteed. MLSNI Member Broker: David Try
New listings near 6121 James Street
- New
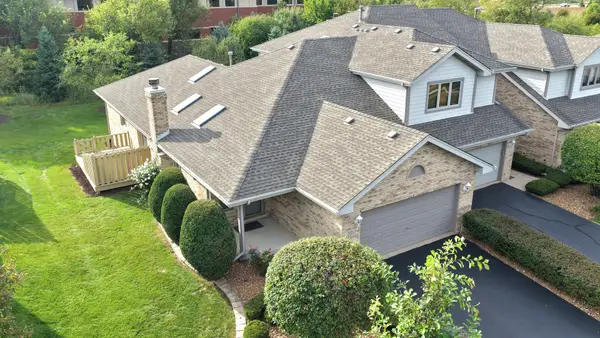 $389,808Active2 beds 3 baths1,338 sq. ft.
17336 Carlyle Court, Tinley Park, IL 60487
MLS# 12764265Listed by: 808 REALTY - New
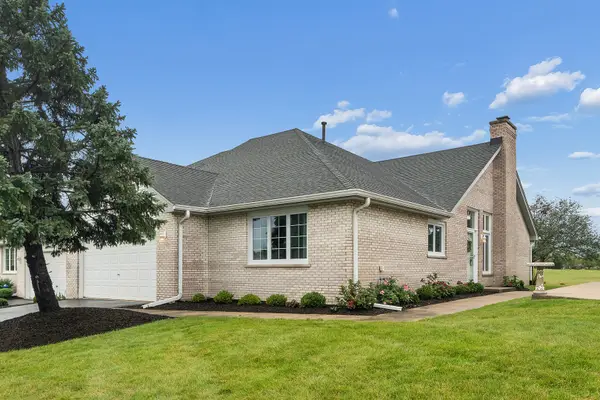 $379,900Active3 beds 2 baths1,898 sq. ft.
18130 Pheasant Lake Drive, Tinley Park, IL 60487
MLS# 12754563Listed by: @PROPERTIES CHRISTIES INTERNATIONAL REAL ESTATE - New
 $325,000Active2 beds 2 baths1,543 sq. ft.
9131 Newcastle Court, Tinley Park, IL 60487
MLS# 12763112Listed by: RE/MAX 1ST SERVICE - New
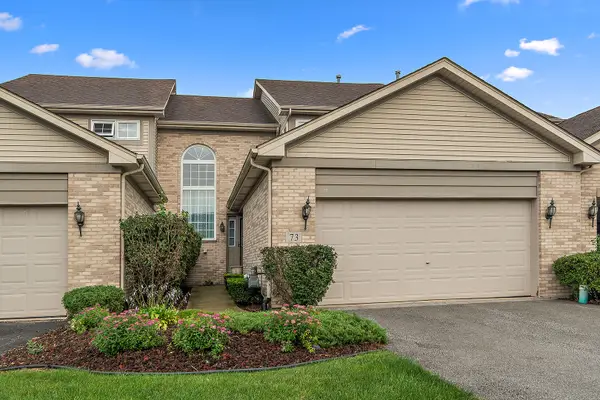
 $325,000Active3 beds 3 baths3,017 sq. ft.
Address Withheld By Seller, Tinley Park, IL 60477
MLS# 12757814Listed by: CENTURY 21 CIRCLE - New
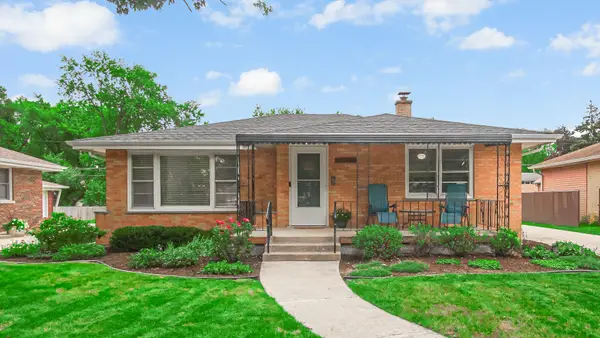 $354,900Active3 beds 1 baths1,212 sq. ft.
17247 69th Avenue, Tinley Park, IL 60477
MLS# 12762897Listed by: HOMESMART REALTY GROUP - New
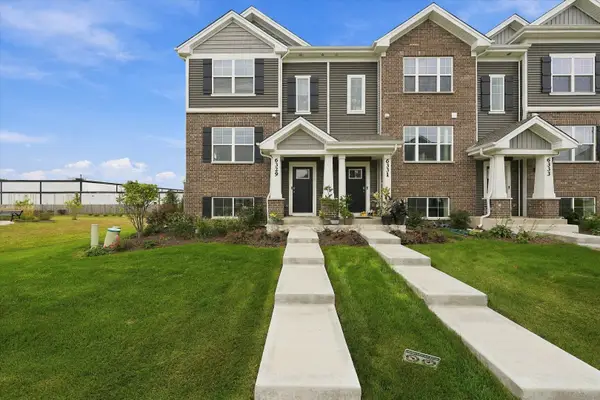 $385,000Active3 beds 3 baths1,756 sq. ft.
6329 Ulster Drive, Tinley Park, IL 60477
MLS# 12758640Listed by: RE/MAX 10 - New
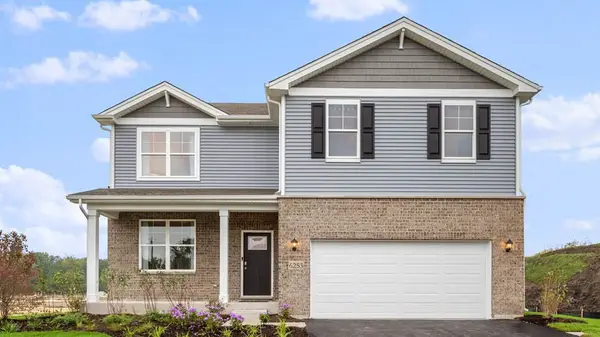 $554,990Active4 beds 3 baths2,600 sq. ft.
6253 Leinster Lane, Tinley Park, IL 60477
MLS# 12762662Listed by: DAYNAE GAUDIO - New
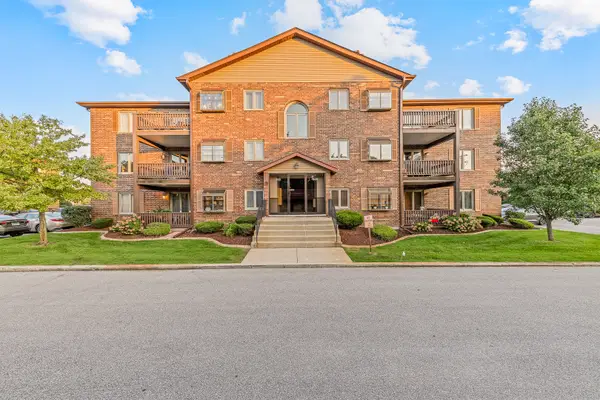 $219,900Active2 beds 2 baths1,200 sq. ft.
6419 Oak Forest Avenue #1N, Tinley Park, IL 60477
MLS# 12762299Listed by: LINCOLN-WAY REALTY, INC - New
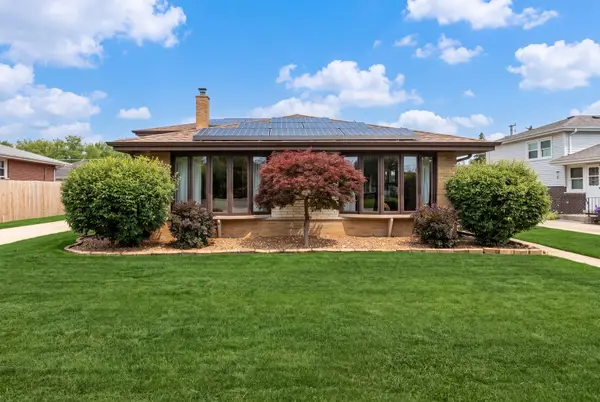 $439,000Active4 beds 3 baths2,085 sq. ft.
7624 173rd Place, Tinley Park, IL 60477
MLS# 12761982Listed by: @PROPERTIES CHRISTIE'S INTERNATIONAL REAL ESTATE


Protect your home and budget from life's surprises with an Assurant Home Warranty, backed by a partner that supports you through every step of homeownership. Explore Plans.
©2026 Century 21 Real Estate LLC. All rights reserved. CENTURY 21®, the CENTURY 21 Logo and C21® are service marks owned by Century 21 Real Estate LLC. Century 21 Real Estate LLC fully supports the principles of the Fair Housing Act and the Equal Opportunity Act. Each office is independently owned and operated. Listing information is deemed reliable but not guaranteed accurate.