
1019 N Moran Road, Trivoli, IL 61569
Local realty services provided by:CENTURY 21 Broughton Team
1019 N Moran Road,Trivoli, IL 61569
$354,900
- 3 Beds
- 4 Baths
- 3,450 sq. ft.
- Single family
- Coming Soon
Listed by: tracey gerard
Office: signature heights realty, llc.
MLS#:PA1271417
Source:IL_CAAR
Price summary
- Price:$354,900
- Price per sq. ft.:$184.84
About this home
Coming Soon....Showings Start 11/16/2026 Pride of ownership shines throughout this beautifully maintained, one-owner ranch situated on a gorgeous 1-acre lot! Meticulously cared for inside and out, this 3-bedroom, 4-bath home offers an inviting open floor plan, spacious living areas, and two cozy gas fireplaces. The exceptionally large primary suite features a generous private bath with a relaxing jetted tub. Enjoy the convenience of main-floor laundry and an oversized heated garage! The full, finished basement offers incredible versatility with two expansive living areas, a gas fireplace, full bath, and a large unfinished storage room. Whether you envision a family room, recreation space, home office, home gym or potential additional bedrooms, the possibilities are endless! Step outside and enjoy the expansive, beautifully maintained 1-acre lot, a charming covered front porch, and a privately fenced patio offering a secluded outdoor retreat, perfect for relaxing, entertaining, or even creating your own hot tub oasis! Additional highlights include an energy-efficient geothermal system, a complete roof tear-off and replacement approximately 7 years ago, and a newer generator that stays! All appliances are included, too! With just 25 years of history and exceptional care throughout, this wonderful home offers space, comfort, and flexibility that's hard to find, so take a look today and say "yes" to this address!...
Contact an agent
Home facts
- Year built:2001
- Subdivision & Development:Threw Acres
- Listing ID #:PA1271417
- Updated:October 30, 2026 at 09:18 PM
Rooms and interior
- Bedrooms:3
- Total bathrooms:4
- Full bathrooms:3
- Half bathrooms:1
- Kitchen Description:Dishwasher, Refrigerator
- Basement:Yes
- Basement Description:Finished, Full, Partially Finished
- Living area:3,450 sq. ft.
Heating and cooling
- Cooling:Central Air
- Heating:Electric Water Heater, Geothermal
- Central air:Yes
Structure and exterior
- Roof:Shingle
- Year built:2001
- Building area:3,450 sq. ft.
- Lot area:1 Acres
- Construction Materials:Vinyl Siding
- Foundation Description:Poured Concrete
Schools
- High school:Farmington
- Middle school:Farmington
- Elementary school:Farmington Centrl
Utilities
- Water:Public
Finances and disclosures
- Price:$354,900
- Price per sq. ft.:$184.84
- Tax amount:$6,138 (2025)
Features and amenities
- Appliances:Dishwasher, Dryer, Refrigerator, Washer
- Laundry features:Dryer, Washer
- Amenities:Cable Available, Ceiling Fan(s), High Speed Internet
Parking
- Parking description:Attached
- Garage:Yes
- Garage spaces:2
New listings near 1019 N Moran Road
- Coming SoonOpen Sat, 1 to 2pm
 $275,000Coming Soon4 beds 3 baths2,688 sq. ft.
18609 W Farmington Road, Trivoli, IL 61569
MLS# PA1270933Listed by: JIM MALOOF REALTY, INC.  $900,000Active107.3 Acres
000 N Quarry Road, Trivoli, IL 61569
MLS# CA1047180Listed by: LANDGUYS, LLC OF ILLINOIS $224,900Active2 beds 1 baths1,248 sq. ft.
18302 W Farmington Road, Trivoli, IL 61569
MLS# PA1270273Listed by: KELLER WILLIAMS REVOLUTION $134,900Active13.92 Acres
S Stone School Road, Trivoli, IL 61569
MLS# PA1269692Listed by: EXP REALTY $219,000Pending3 beds 2 baths2,412 sq. ft.
715 N Moran Road, Trivoli, IL 61569
MLS# PA1269685Listed by: JIM MALOOF REALTY, INC.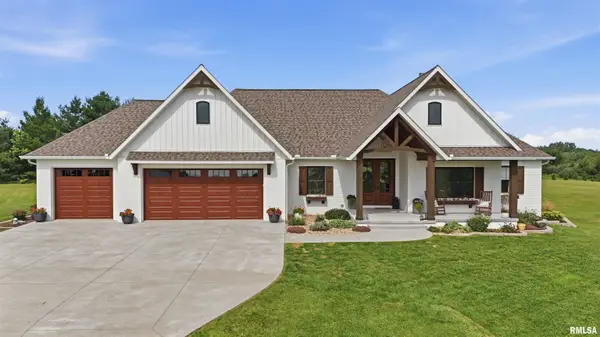 $679,900Pending4 beds 4 baths4,318 sq. ft.
16113 W Wayside Lane, Trivoli, IL 61569
MLS# PA1269573Listed by: RE/MAX TRADERS UNLIMITED $275,000Active2 beds 2 baths1,995 sq. ft.
1416 N Holiday Lane, Trivoli, IL 61569
MLS# PA1269149Listed by: RE/MAX TRADERS UNLIMITED $575,000Active5 beds 1 baths3,127 sq. ft.
29676 Northrup Road, Trivoli, IL 61569
MLS# PA1268828Listed by: R & R REALTY $395,000Active3 beds 3 baths2,600 sq. ft.
16221 W Sommerfield Road, Trivoli, IL 61569
MLS# PA1268799Listed by: JIM MALOOF REALTY, INC.


Protect your home and budget from life's surprises with an Assurant Home Warranty, backed by a partner that supports you through every step of homeownership. Explore Plans.
©2026 Century 21 Real Estate LLC. All rights reserved. CENTURY 21®, the CENTURY 21 Logo and C21® are service marks owned by Century 21 Real Estate LLC. Century 21 Real Estate LLC fully supports the principles of the Fair Housing Act and the Equal Opportunity Act. Each office is independently owned and operated. Listing information is deemed reliable but not guaranteed accurate.