
18609 W Farmington Road, Trivoli, IL 61569
Local realty services provided by:CENTURY 21 House of Realty, Inc.
18609 W Farmington Road,Trivoli, IL 61569
$275,000
- 4 Beds
- 3 Baths
- 2,688 sq. ft.
- Single family
- Coming Soon
Listed by: michelle campbell
Office: jim maloof realty, inc.
MLS#:PA1270933
Source:IL_CAAR
Price summary
- Price:$275,000
- Price per sq. ft.:$204.61
About this home
COMING SOON, AVAILABLE FOR SHOWINGS MONDAY, NOVEMBER 2ND. Welcome to this lovely home. Four bedrooms and 2 1/2 bathrooms. Conveniently located, about 20 minutes from Peoria and about 10 minutes from Farmington. Farmington School District. The eat in kitchen comes complete with stove, refrigerator, dishwasher, microwave and an island. Kitchen sink was just replaced. Main floor laundry room with washer and dryer. The dryer was new two months ago. Hardwood flooring in the three bedrooms and living room on the main level. Main bedroom suite is in the basement with an egress window, walk in closet and full bathroom. Basement also has an additional family room/rec room area. Basement has a walk-out door that leads to the garage. Two car attached garage. Fenced yard.
Contact an agent
Home facts
- Year built:1959
- Subdivision & Development:None
- Listing ID #:PA1270933
- Updated:October 24, 2026 at 02:17 PM
Rooms and interior
- Bedrooms:4
- Total bathrooms:3
- Full bathrooms:2
- Half bathrooms:1
- Kitchen Description:Dishwasher, Microwave, Refrigerator
- Basement:Yes
- Basement Description:Finished, Full, Walk-Out Access
- Living area:2,688 sq. ft.
Heating and cooling
- Cooling:Central Air
- Heating:Forced Air, Gas Water Heater, Propane, Propane Rented
- Central air:Yes
Structure and exterior
- Roof:Shingle
- Year built:1959
- Building area:2,688 sq. ft.
- Lot area:0.87 Acres
- Construction Materials:Frame, Vinyl Siding
- Foundation Description:Poured Concrete
Schools
- High school:Farmington
- Middle school:Farmington
- Elementary school:Farmington Centrl
Utilities
- Water:Public
Finances and disclosures
- Price:$275,000
- Price per sq. ft.:$204.61
- Tax amount:$4,828 (2025)
Features and amenities
- Appliances:Dishwasher, Dryer, Microwave, Refrigerator, Washer
- Laundry features:Dryer, Washer
Parking
- Parking description:Attached
- Garage:Yes
- Garage spaces:2
New listings near 18609 W Farmington Road
- Coming Soon
 $224,900Coming Soon2 beds 1 baths1,248 sq. ft.
18302 W Farmington Road, Trivoli, IL 61569
MLS# PA1270273Listed by: KELLER WILLIAMS REVOLUTION - New
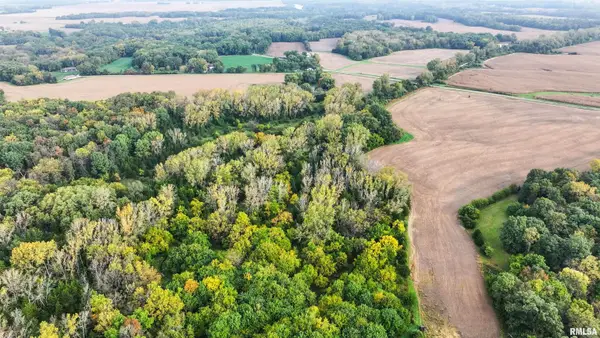 $900,000Active107.3 Acres
000 N Quarry Road, Trivoli, IL 61569
MLS# CA1047180Listed by: LANDGUYS, LLC OF ILLINOIS  $619,900Pending4 beds 3 baths3,178 sq. ft.
4615 S Stone School Road, Trivoli, IL 61569
MLS# PA1269691Listed by: EXP REALTY $134,900Active13.92 Acres
S Stone School Road, Trivoli, IL 61569
MLS# PA1269692Listed by: EXP REALTY $219,000Active3 beds 2 baths2,412 sq. ft.
715 N Moran Road, Trivoli, IL 61569
MLS# PA1269685Listed by: JIM MALOOF REALTY, INC.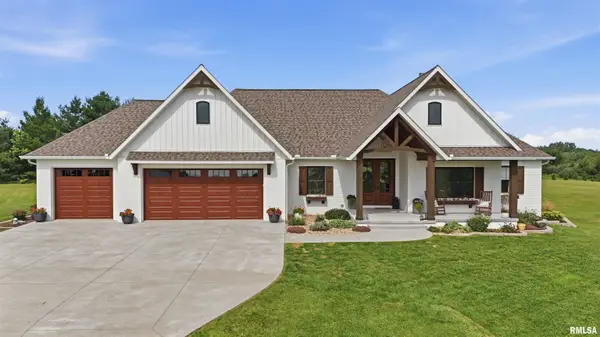 $679,900Pending4 beds 4 baths4,318 sq. ft.
16113 W Wayside Lane, Trivoli, IL 61569
MLS# PA1269573Listed by: RE/MAX TRADERS UNLIMITED $275,000Active2 beds 2 baths1,995 sq. ft.
1416 N Holiday Lane, Trivoli, IL 61569
MLS# PA1269149Listed by: RE/MAX TRADERS UNLIMITED $575,000Active5 beds 1 baths3,127 sq. ft.
29676 Northrup Road, Trivoli, IL 61569
MLS# PA1268828Listed by: R & R REALTY $395,000Active3 beds 3 baths2,600 sq. ft.
16221 W Sommerfield Road, Trivoli, IL 61569
MLS# PA1268799Listed by: JIM MALOOF REALTY, INC.


Protect your home and budget from life's surprises with an Assurant Home Warranty, backed by a partner that supports you through every step of homeownership. Explore Plans.
©2026 Century 21 Real Estate LLC. All rights reserved. CENTURY 21®, the CENTURY 21 Logo and C21® are service marks owned by Century 21 Real Estate LLC. Century 21 Real Estate LLC fully supports the principles of the Fair Housing Act and the Equal Opportunity Act. Each office is independently owned and operated. Listing information is deemed reliable but not guaranteed accurate.