
16221 W Sommerfield Road, Trivoli, IL 61569
Local realty services provided by:CENTURY 21 Signature Real Estate
16221 W Sommerfield Road,Trivoli, IL 61569
$405,000
- 3 Beds
- 3 Baths
- 2,600 sq. ft.
- Single family
- Active
Listed by: renee lewis
Office: jim maloof realty, inc.
MLS#:PA1268799
Source:IL_CAAR
Price summary
- Price:$405,000
- Price per sq. ft.:$155.77
About this home
This property not only includes a 2 story, 3-bedroom, 2.5 bath home sitting on 10.49 acres but comes with a 30x50 barn with 7-stall capacity, 16x30 outbuilding and a large shed. The main level living room has a wood burning fireplace with a beautiful view of the acreage. The updated kitchen has luxury vinyl plank floors, abundance of cabinets and countertops, 2 pantries and appliances. The formal dining room leads out to the covered patio. The second story added in 2006 consists of a master bedroom suite with full bath and walk-in closet, sitting area with pull down attic entry, guest bath and additional 2 bedrooms. You have your choice of sitting on the back patio watching the stars and wildlife or nurturing animals in your 30x50 barn with 7-stalls. All appliances included but not warranted.
Contact an agent
Home facts
- Year built:1930
- Subdivision & Development:None
- Listing ID #:PA1268799
- Added:43 day(s) ago
- Updated:September 11, 2026 at 02:43 PM
Rooms and interior
- Bedrooms:3
- Total bathrooms:3
- Full bathrooms:2
- Half bathrooms:1
- Kitchen Description:Dishwasher, Microwave, Refrigerator
- Basement:Yes
- Basement Description:Crawl Space
- Living area:2,600 sq. ft.
Heating and cooling
- Cooling:Central Air
- Heating:Electric Water Heater, Propane, Wood
- Central air:Yes
Structure and exterior
- Roof:Shingle
- Year built:1930
- Building area:2,600 sq. ft.
- Lot area:10.49 Acres
- Construction Materials:Frame, Vinyl Siding
- Exterior Features:Pole Barn, Shed(s)
- Foundation Description:Slab
Schools
- High school:Farmington
Utilities
- Water:Public
Finances and disclosures
- Price:$405,000
- Price per sq. ft.:$155.77
- Tax amount:$3,910 (2025)
Features and amenities
- Appliances:Dishwasher, Dryer, Microwave, Refrigerator, Washer, Water Softener Owned
- Laundry features:Dryer, Washer
- Amenities:Attic Storage
Parking
- Parking description:Parking Pad
New listings near 16221 W Sommerfield Road
 $619,900Active4 beds 3 baths3,178 sq. ft.
4615 S Stone School Road, Trivoli, IL 61569
MLS# PA1269691Listed by: EXP REALTY $154,900Active13.92 Acres
S Stone School Road, Trivoli, IL 61569
MLS# PA1269692Listed by: EXP REALTY $235,000Active3 beds 2 baths2,412 sq. ft.
715 N Moran Road, Trivoli, IL 61569
MLS# PA1269685Listed by: JIM MALOOF REALTY, INC.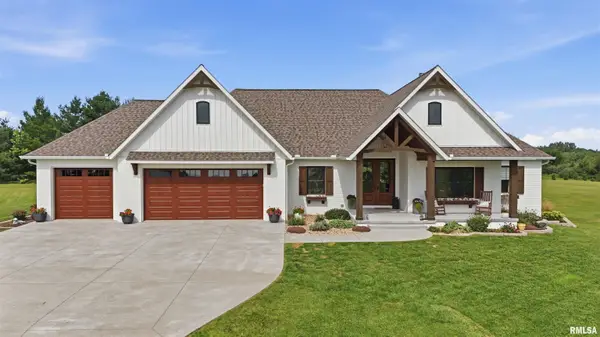 $679,900Pending4 beds 4 baths4,318 sq. ft.
16113 W Wayside Lane, Trivoli, IL 61569
MLS# PA1269573Listed by: RE/MAX TRADERS UNLIMITED $310,000Active2 beds 2 baths1,995 sq. ft.
1416 N Holiday Lane, Trivoli, IL 61569
MLS# PA1269149Listed by: RE/MAX TRADERS UNLIMITED $575,000Active5 beds 1 baths3,127 sq. ft.
29676 Northrup Road, Trivoli, IL 61569
MLS# PA1268828Listed by: R & R REALTY


Protect your home and budget from life's surprises with an Assurant Home Warranty, backed by a partner that supports you through every step of homeownership. Explore Plans.
©2026 Century 21 Real Estate LLC. All rights reserved. CENTURY 21®, the CENTURY 21 Logo and C21® are service marks owned by Century 21 Real Estate LLC. Century 21 Real Estate LLC fully supports the principles of the Fair Housing Act and the Equal Opportunity Act. Each office is independently owned and operated. Listing information is deemed reliable but not guaranteed accurate.