
29676 Northrup Road, Trivoli, IL 61569
Local realty services provided by:CENTURY 21 Broughton Team
29676 Northrup Road,Trivoli, IL 61569
$575,000
- 5 Beds
- 1 Baths
- 3,127 sq. ft.
- Single family
- Active
Listed by: tonya crawford
Office: r & r realty
MLS#:PA1268828
Source:IL_CAAR
Price summary
- Price:$575,000
- Price per sq. ft.:$229.82
About this home
Unique and one of a kind 5 acre mini farm! This 5 Bedroom, 1 bath home has natural hardwood floors with lots of country charm and original crown molding and trim. Home has a Speakeasy in the basement with epoxy floors and full handmade wet bar, fun for entertaining. Two newer decks, fresh paint on the exterior of the home and additional buildings. Art studio with heat and air all remodeled with cathedral ceilings. Older red barn used for lumber storage and gardening supplies. Large 72x44 shop with 6 inch concrete floors. Two large doors for storage of RV/campers and other large items. One stall attached car garage with laundry room on the house. Also, a 2 stall unattached garage with cathedral ceilings, and attached kitchenette (22x26) that is currently used as a game room or extra room for quests. This home has a lot of history and previous owners planted many peach trees, apple trees, english walnut trees, paw paw trees, persimmon trees, asparagus, chives, garlic, onions, hostas and perennials. Two large concrete pads previously user for crop silos could easily be used to add a pool as both have electrical. This property could be used as a homestead/home schooling, wedding/elope venue, pet boarding, bed & breakfast, daily rental, or air national guard clients for weekends on duty. Ideas are subject to Fulton County zoning approval. Roof and septic systems are 5 years old, public water/wells but not using them. Illini Bluffs School District. Agent owned....
Contact an agent
Home facts
- Year built:1900
- Subdivision & Development:None
- Listing ID #:PA1268828
- Added:42 day(s) ago
- Updated:September 11, 2026 at 02:43 PM
Rooms and interior
- Bedrooms:5
- Total bathrooms:1
- Full bathrooms:1
- Basement:Yes
- Basement Description:Full, Partially Finished
- Living area:3,127 sq. ft.
Heating and cooling
- Cooling:Central Air
- Heating:Forced Air, Propane
- Central air:Yes
Structure and exterior
- Roof:Shingle
- Year built:1900
- Building area:3,127 sq. ft.
- Lot area:5 Acres
- Construction Materials:Aluminum Siding, Frame, Vinyl Siding
- Foundation Description:Poured Concrete
Schools
- High school:Illini Bluffs
Utilities
- Water:Public
Finances and disclosures
- Price:$575,000
- Price per sq. ft.:$229.82
Features and amenities
- Amenities:Bar
Parking
- Parking description:Attached, Detached, Parking Pad
- Garage:Yes
- Garage spaces:3
New listings near 29676 Northrup Road
 $619,900Active4 beds 3 baths3,178 sq. ft.
4615 S Stone School Road, Trivoli, IL 61569
MLS# PA1269691Listed by: EXP REALTY $154,900Active13.92 Acres
S Stone School Road, Trivoli, IL 61569
MLS# PA1269692Listed by: EXP REALTY $235,000Active3 beds 2 baths2,412 sq. ft.
715 N Moran Road, Trivoli, IL 61569
MLS# PA1269685Listed by: JIM MALOOF REALTY, INC.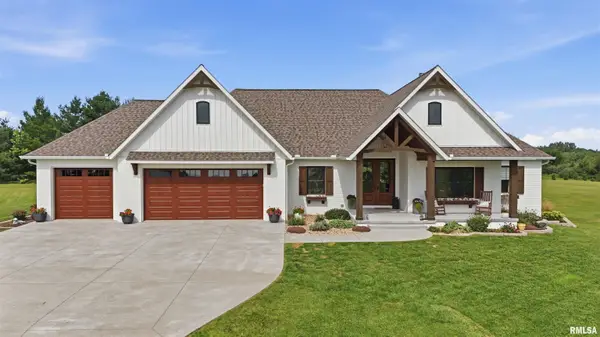 $679,900Pending4 beds 4 baths4,318 sq. ft.
16113 W Wayside Lane, Trivoli, IL 61569
MLS# PA1269573Listed by: RE/MAX TRADERS UNLIMITED $310,000Active2 beds 2 baths1,995 sq. ft.
1416 N Holiday Lane, Trivoli, IL 61569
MLS# PA1269149Listed by: RE/MAX TRADERS UNLIMITED $405,000Active3 beds 3 baths2,600 sq. ft.
16221 W Sommerfield Road, Trivoli, IL 61569
MLS# PA1268799Listed by: JIM MALOOF REALTY, INC.


Protect your home and budget from life's surprises with an Assurant Home Warranty, backed by a partner that supports you through every step of homeownership. Explore Plans.
©2026 Century 21 Real Estate LLC. All rights reserved. CENTURY 21®, the CENTURY 21 Logo and C21® are service marks owned by Century 21 Real Estate LLC. Century 21 Real Estate LLC fully supports the principles of the Fair Housing Act and the Equal Opportunity Act. Each office is independently owned and operated. Listing information is deemed reliable but not guaranteed accurate.