
4615 S Stone School Road, Trivoli, IL 61569
Local realty services provided by:CENTURY 21 House of Realty, Inc.
4615 S Stone School Road,Trivoli, IL 61569
$619,900
- 4 Beds
- 3 Baths
- 3,178 sq. ft.
- Single family
- Active
Listed by: frank mccloud
Office: exp realty
MLS#:PA1269691
Source:IL_CAAR
Price summary
- Price:$619,900
- Price per sq. ft.:$264.46
About this home
Welcome to your private country retreat! This exceptional 4-bedroom, 3-bath, 2-story home, built in 2014, is nestled on 4.75 serene acres and offers the perfect blend of comfort, space and peaceful surroundings. A gorgeous wrap-around porch provides beautiful views and a welcoming place to enjoy every season. The main level features a spacious great room with gorgeous Bamboo wood floors and a cozy wood-burning fireplace, a primary suite, main-level laundry and a well-appointed kitchen with custom Amish cabinetry. The informal dining area walks out to a deck overlooking the beautifully landscaped backyard and above-ground pool—perfect for relaxing or entertaining. The primary bath features heated floors for added comfort. Upstairs offers 3 spacious bedrooms, a shared full bath with heated floors, and additional storage. The partially finished walk-out basement includes a recreation room, workout room & storage, with easy access to the backyard. Outdoor enthusiasts will love the huge garden and beautiful sunflower patch, while the 3-stall attached garage and additional 2-stall detached garage provide plenty of room for vehicles, equipment, hobbies and storage. Enjoy the privacy, beauty and peaceful setting this property has to offer. Additional 13.92 acres available for purchase, providing an opportunity to expand your property and create an even more private estate. A truly special property offering peaceful country living, exceptional outdoor spaces and modern comforts!...
Contact an agent
Home facts
- Year built:2014
- Subdivision & Development:None
- Listing ID #:PA1269691
- Added:13 day(s) ago
- Updated:September 11, 2026 at 02:43 PM
Rooms and interior
- Bedrooms:4
- Total bathrooms:3
- Full bathrooms:2
- Half bathrooms:1
- Kitchen Description:Microwave, Refrigerator
- Basement:Yes
- Basement Description:Egress Window(s), Full, Partially Finished, Walk-Out Access
- Living area:3,178 sq. ft.
Heating and cooling
- Cooling:Central Air
- Heating:Forced Air, Gas Water Heater, Propane, Propane Rented
- Central air:Yes
Structure and exterior
- Roof:Shingle
- Year built:2014
- Building area:3,178 sq. ft.
- Lot area:4.75 Acres
- Construction Materials:Frame, Vinyl Siding
- Foundation Description:Poured Concrete
Schools
- High school:Farmington
Finances and disclosures
- Price:$619,900
- Price per sq. ft.:$264.46
- Tax amount:$10,966 (2025)
Features and amenities
- Appliances:Microwave, Refrigerator
- Amenities:Attic Storage, Ceiling Fan(s), Radon Mitigation System, Solid Surface Counter
Parking
- Parking description:Attached, Detached, Gravel
- Garage:Yes
- Garage spaces:5
New listings near 4615 S Stone School Road
 $154,900Active13.92 Acres
S Stone School Road, Trivoli, IL 61569
MLS# PA1269692Listed by: EXP REALTY $235,000Active3 beds 2 baths2,412 sq. ft.
715 N Moran Road, Trivoli, IL 61569
MLS# PA1269685Listed by: JIM MALOOF REALTY, INC.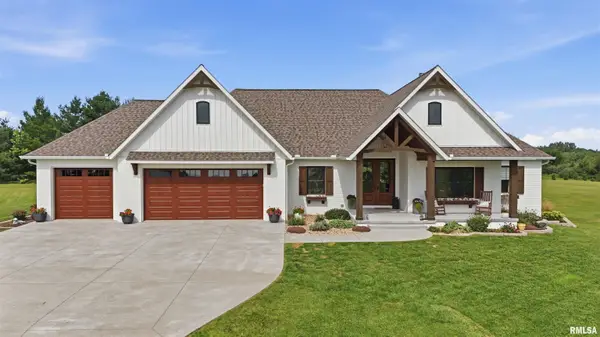 $679,900Pending4 beds 4 baths4,318 sq. ft.
16113 W Wayside Lane, Trivoli, IL 61569
MLS# PA1269573Listed by: RE/MAX TRADERS UNLIMITED $310,000Active2 beds 2 baths1,995 sq. ft.
1416 N Holiday Lane, Trivoli, IL 61569
MLS# PA1269149Listed by: RE/MAX TRADERS UNLIMITED $575,000Active5 beds 1 baths3,127 sq. ft.
29676 Northrup Road, Trivoli, IL 61569
MLS# PA1268828Listed by: R & R REALTY $405,000Active3 beds 3 baths2,600 sq. ft.
16221 W Sommerfield Road, Trivoli, IL 61569
MLS# PA1268799Listed by: JIM MALOOF REALTY, INC.


Protect your home and budget from life's surprises with an Assurant Home Warranty, backed by a partner that supports you through every step of homeownership. Explore Plans.
©2026 Century 21 Real Estate LLC. All rights reserved. CENTURY 21®, the CENTURY 21 Logo and C21® are service marks owned by Century 21 Real Estate LLC. Century 21 Real Estate LLC fully supports the principles of the Fair Housing Act and the Equal Opportunity Act. Each office is independently owned and operated. Listing information is deemed reliable but not guaranteed accurate.