
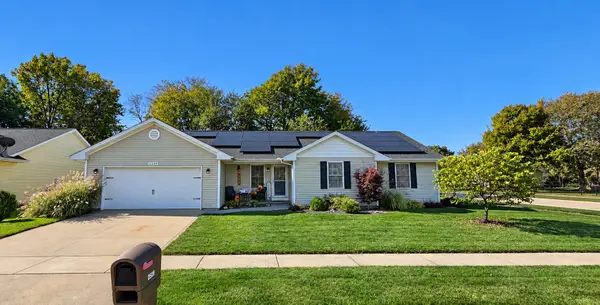
1704 E Mumford Drive, Urbana, IL 61802
Local realty services provided by:CENTURY 21 Broughton Team
1704 E Mumford Drive,Urbana, IL 61802
$325,000
- 5 Beds
- 2 Baths
- 2,349 sq. ft.
- Single family
- Active
Upcoming open houses
- Sun, Nov 0102:00 pm - 04:00 pm
Listed by: barbara gallivan
Office: keller williams-trec
MLS#:12794555
Source:MLSNI
Price summary
- Price:$325,000
- Price per sq. ft.:$138.36
- Monthly HOA dues:$6.25
About this home
Set in the desirable Eagle Ridge subdivision, this 2,337-square-foot home offers five bedrooms and a flexible layout on a landscaped corner lot of more than one-third acre. Hardwood floors and comfortable gathering spaces welcome you inside. Two bedrooms are on the main level, including one with built-in bookcases. Upstairs, three additional bedrooms share the floor with a spacious family room-room to work from home, host guests, or spread out. The kitchen features warm wood cabinetry, generous counter space, a breakfast bar, and updated appliances, including a JennAir range. It connects easily with the dining area. Outside, enjoy established landscaping with more than 30 varieties of perennials, mature trees, a deck, and a patio. Recent improvements include a roof approximately six years old, HVAC approximately five years old, newer carpeting, gutters, shutters, window screens, and a Pella picture window and sliding door with built-in blinds. Additional features include cedar siding and a two-car garage with pull-down attic storage, a newer door, and a Bluetooth-enabled opener. Eagle Ridge offers a peaceful setting with convenient access to shopping, clinics, Atkins Golf Course, and walking trails at Stone Creek and Meadowbrook Park. With its generous living spaces, beautiful outdoor setting, extensive improvements, and pre-inspected condition, this home offers exceptional versatility and value. Come discover all it has to offer!...
Contact an agent
Home facts
- Year built:1996
- Subdivision & Development:Eagle Ridge
- Listing ID #:12794555
- Updated:October 30, 2026 at 07:28 PM
Rooms and interior
- Bedrooms:5
- Total bathrooms:2
- Full bathrooms:2
- Rooms Total:9
- Dining Description:L-Shaped
- Kitchen Description:Dishwasher, Disposal, Gas Cooktop, Microwave, Refrigerator, Stainless Steel Appliance(s)
- Living area:2,349 sq. ft.
Heating and cooling
- Cooling:Central Air
- Heating:Forced Air, Gas
- Central air:Yes
Structure and exterior
- Roof:Asphalt
- Year built:1996
- Building area:2,349 sq. ft.
- Lot area:0.37 Acres
- Lot Features:Corner Lot
- Levels:2 Story
Schools
- High school:Urbana High School
- Middle school:Urbana Middle School
- Elementary school:Thomas Paine Elementary School
Utilities
- Water:Public
- Sewer:Public Sewer
Finances and disclosures
- Price:$325,000
- Price per sq. ft.:$138.36
- Tax amount:$8,203 (2025)
Parking
- Total parking spaces:2
- Parking description:Attached Garage, Concrete, Garage
- Garage:Yes
- Garage spaces:2
 Copyright 2026 Midwest Real Estate Data LLC. All rights reserved. The data relating to real estate for sale on this web site comes in part from the Broker Reciprocity Program of the Midwest Real Estate Data LLC. Listing information is deemed reliable but not guaranteed. MLSNI Member Broker: Barbara K. Broughton
New listings near 1704 E Mumford Drive
- New
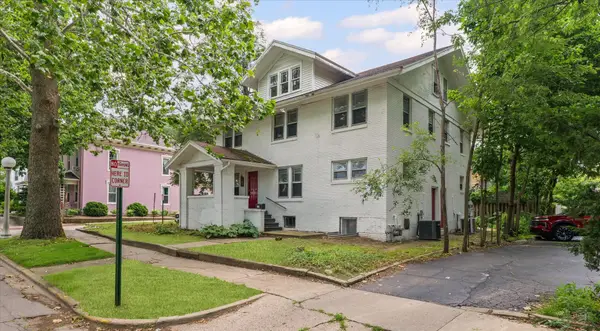 $340,000Active10 beds 3 baths2,604 sq. ft.
401 W Elm Street, Urbana, IL 61801
MLS# 12797549Listed by: RE/MAX REALTY ASSOCIATES-CHA - New
 $340,000Active5 beds 2 baths3,042 sq. ft.
402 W High Street, Urbana, IL 61801
MLS# 12467756Listed by: RE/MAX REALTY ASSOCIATES-CHA - New
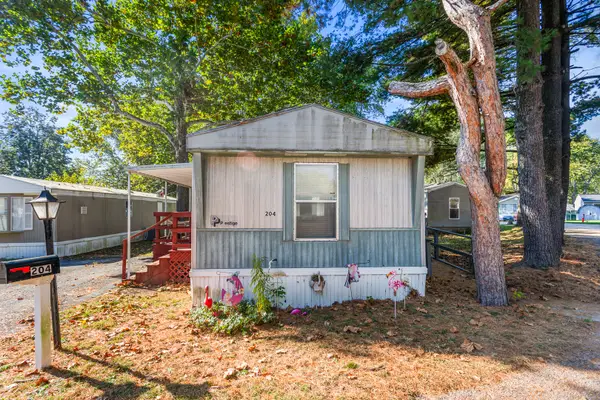 $18,900Active2 beds 1 baths
204 Dewey Street, Urbana, IL 61802
MLS# 12797103Listed by: RE/MAX REALTY ASSOCIATES-CHA - New
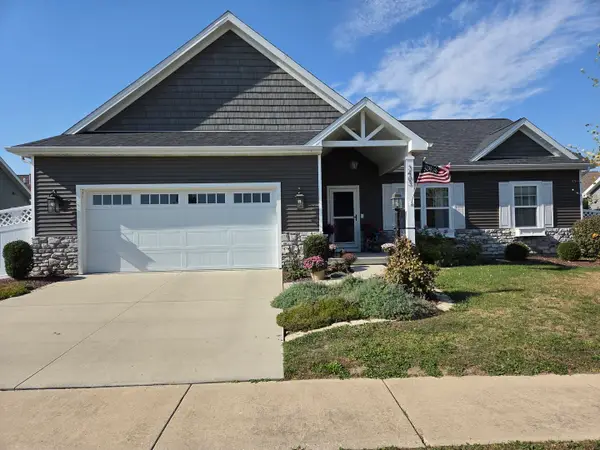 $340,000Active3 beds 2 baths1,452 sq. ft.
3403 Memory Lane, Urbana, IL 61802
MLS# 12796702Listed by: COLDWELL BANKER R.E. GROUP - New
 $419,900Active3 beds 3 baths2,462 sq. ft.
406 Beringer Circle, Urbana, IL 61802
MLS# 12792335Listed by: KELLER WILLIAMS-TREC 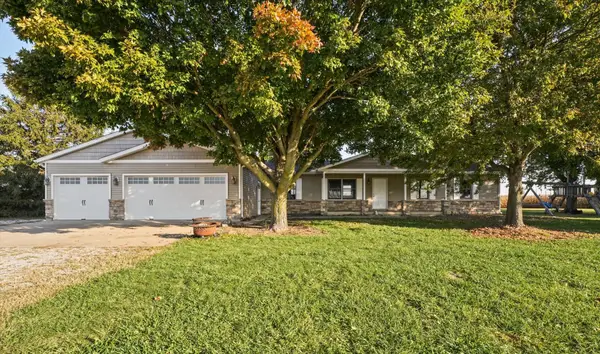 $340,000Pending4 beds 2 baths1,673 sq. ft.
1878 County Road 2100, Urbana, IL 61802
MLS# 12793892Listed by: KELLER WILLIAMS-TREC- New
 $299,900Active4 beds 2 baths1,810 sq. ft.
2509 N Skyline Drive, Urbana, IL 61802
MLS# 12792615Listed by: COLDWELL BANKER R.E. GROUP  $239,900Pending4 beds 2 baths
2101 Cureton Drive, Urbana, IL 61801
MLS# 12780775Listed by: COLDWELL BANKER R.E. GROUP- New
 $165,000Active2 beds 1 baths731 sq. ft.
503 S Anderson Street, Urbana, IL 61801
MLS# 12747834Listed by: TRAUTMAN REAL ESTATE AGENCY & APPRAISAL LLC


Protect your home and budget from life's surprises with an Assurant Home Warranty, backed by a partner that supports you through every step of homeownership. Explore Plans.
©2026 Century 21 Real Estate LLC. All rights reserved. CENTURY 21®, the CENTURY 21 Logo and C21® are service marks owned by Century 21 Real Estate LLC. Century 21 Real Estate LLC fully supports the principles of the Fair Housing Act and the Equal Opportunity Act. Each office is independently owned and operated. Listing information is deemed reliable but not guaranteed accurate.