
402 W High Street, Urbana, IL 61801
Local realty services provided by:CENTURY 21 Circle
402 W High Street,Urbana, IL 61801
$340,000
- 5 Beds
- 2 Baths
- 3,042 sq. ft.
- Single family
- Active
Listed by: kimberly krisman-quigg
Office: re/max realty associates-cha
MLS#:12467756
Source:MLSNI
Price summary
- Price:$340,000
- Price per sq. ft.:$111.77
About this home
Classic West Urbana charm meets modern convenience! Located just blocks from downtown Urbana, this spacious 5-bedroom, 2-full-bath home offers an incredible combination of historic character, thoughtful updates, and investment potential. Renovated in 2015, the home features an updated kitchen, an additional full bathroom, and convenient laundry facilities while preserving its original architectural details. Beautiful wood pocket doors, 9-foot ceilings on the main level, and original trim throughout showcase the timeless character of this classic home. Additional highlights include central air conditioning and a spacious detached 2-car garage. Enjoy easy access to the Urbana Free Library, Urbana's Farmers Market, and all the dining, shopping, and entertainment downtown Urbana has to offer. With six bedrooms and generous living space, this property offers flexibility for a variety of living arrangements or an excellent opportunity to add to your investment portfolio. Currently rented for $2,555 per month, with the owner covering internet, sewer, lawn care, and trash service. Historic charm, an unbeatable location, and income-producing potential make this West Urbana property one you won't want to miss!...
Contact an agent
Home facts
- Year built:1903
- Listing ID #:12467756
- Updated:October 30, 2026 at 12:28 PM
Rooms and interior
- Bedrooms:5
- Total bathrooms:2
- Full bathrooms:2
- Rooms Total:9
- Dining Description:Separate Dining Room
- Kitchen Description:Microwave, Range, Refrigerator
- Basement Description:Full, Partially Finished
- Living area:3,042 sq. ft.
Heating and cooling
- Cooling:Central Air
- Heating:Forced Air, Gas
- Central air:Yes
Structure and exterior
- Year built:1903
- Building area:3,042 sq. ft.
- Lot area:0.16 Acres
- Lot Features:Corner Lot
- Levels:2 Story
Schools
- High school:Urbana High School
- Middle school:Urbana Middle School
- Elementary school:Leal Elementary School
Utilities
- Water:Public
- Sewer:Public Sewer
Finances and disclosures
- Price:$340,000
- Price per sq. ft.:$111.77
- Tax amount:$9,662 (2025)
Features and amenities
- Laundry features:Dryer, Washer
- Amenities:CO Detectors, Sump Pump, TV-Cable
Parking
- Total parking spaces:1
- Parking description:Detached Garage, Garage
- Garage:Yes
- Garage spaces:1.5
 Copyright 2026 Midwest Real Estate Data LLC. All rights reserved. The data relating to real estate for sale on this web site comes in part from the Broker Reciprocity Program of the Midwest Real Estate Data LLC. Listing information is deemed reliable but not guaranteed.
New listings near 402 W High Street
- Open Sun, 2 to 4pmNew
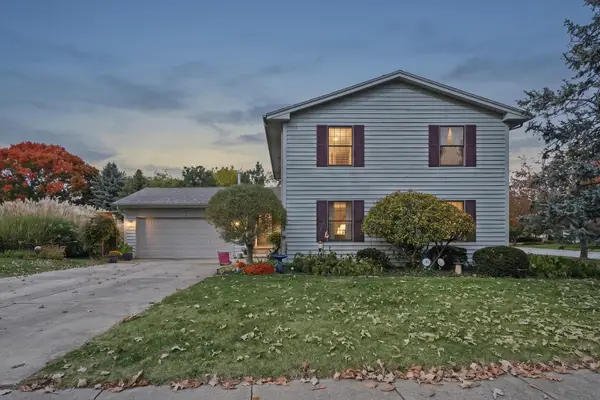 $325,000Active5 beds 2 baths2,349 sq. ft.
1704 E Mumford Drive, Urbana, IL 61802
MLS# 12794555Listed by: KELLER WILLIAMS-TREC - New
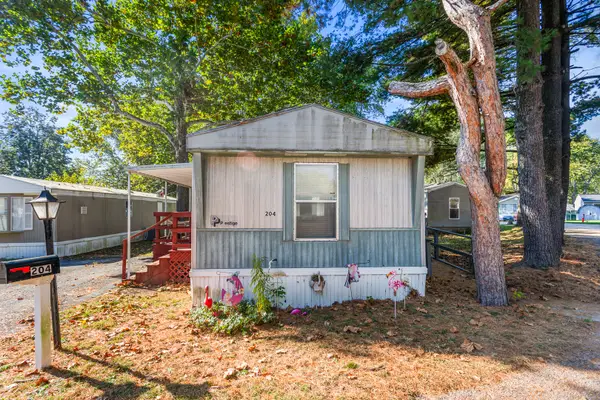 $18,900Active2 beds 1 baths
204 Dewey Street, Urbana, IL 61802
MLS# 12797103Listed by: RE/MAX REALTY ASSOCIATES-CHA - New
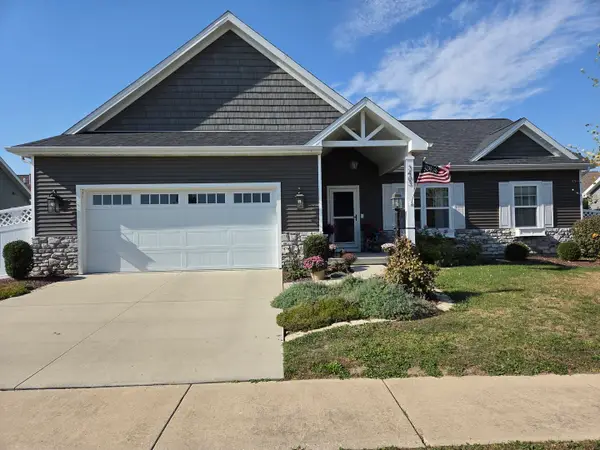 $340,000Active3 beds 2 baths1,452 sq. ft.
3403 Memory Lane, Urbana, IL 61802
MLS# 12796702Listed by: COLDWELL BANKER R.E. GROUP - New
 $419,900Active3 beds 3 baths2,462 sq. ft.
406 Beringer Circle, Urbana, IL 61802
MLS# 12792335Listed by: KELLER WILLIAMS-TREC 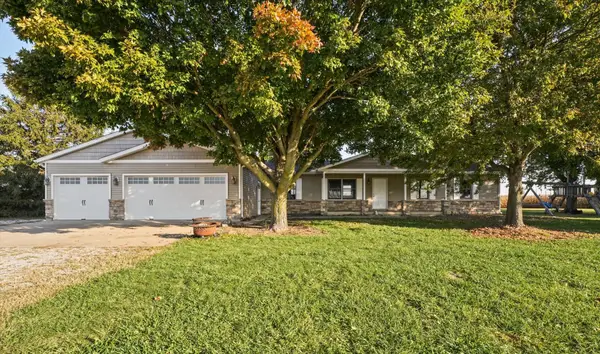 $340,000Pending4 beds 2 baths1,673 sq. ft.
1878 County Road 2100, Urbana, IL 61802
MLS# 12793892Listed by: KELLER WILLIAMS-TREC- New
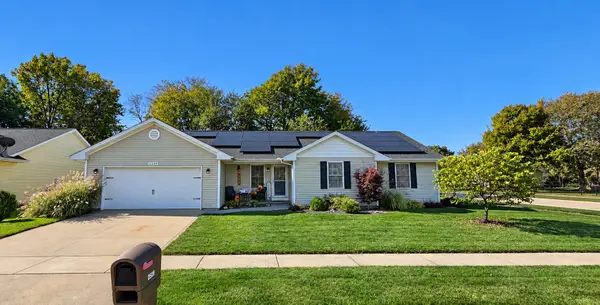 $299,900Active4 beds 2 baths1,810 sq. ft.
2509 N Skyline Drive, Urbana, IL 61802
MLS# 12792615Listed by: COLDWELL BANKER R.E. GROUP  $239,900Pending4 beds 2 baths
2101 Cureton Drive, Urbana, IL 61801
MLS# 12780775Listed by: COLDWELL BANKER R.E. GROUP- New
 $165,000Active2 beds 1 baths731 sq. ft.
503 S Anderson Street, Urbana, IL 61801
MLS# 12747834Listed by: TRAUTMAN REAL ESTATE AGENCY & APPRAISAL LLC - New
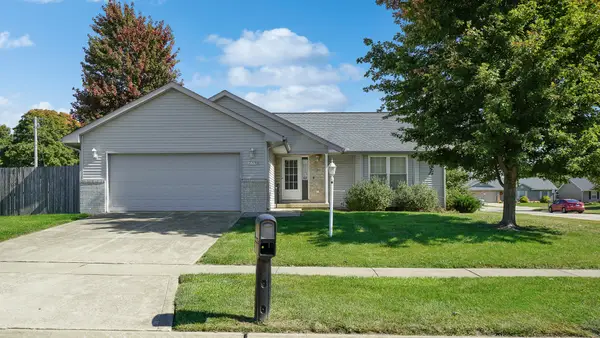 $265,000Active3 beds 2 baths1,476 sq. ft.
2708 Landis Farm Road, Urbana, IL 61802
MLS# 12792634Listed by: KELLER WILLIAMS-TREC


Protect your home and budget from life's surprises with an Assurant Home Warranty, backed by a partner that supports you through every step of homeownership. Explore Plans.
©2026 Century 21 Real Estate LLC. All rights reserved. CENTURY 21®, the CENTURY 21 Logo and C21® are service marks owned by Century 21 Real Estate LLC. Century 21 Real Estate LLC fully supports the principles of the Fair Housing Act and the Equal Opportunity Act. Each office is independently owned and operated. Listing information is deemed reliable but not guaranteed accurate.