
1199 E Port Clinton Road #607, Vernon Hills, IL 60061
Local realty services provided by:CENTURY 21 Broughton Team
1199 E Port Clinton Road #607,Vernon Hills, IL 60061
$460,000
- 2 Beds
- 2 Baths
- 1,355 sq. ft.
- Condominium
- Active
Listed by: debra baker
Office: compass
MLS#:12646583
Source:MLSNI
Price summary
- Price:$460,000
- Price per sq. ft.:$339.48
- Monthly HOA dues:$438
About this home
Experience the ease of condo living in the sought-after Stevenson High School district with this freshly painted unit that eliminates the hassle of stairs. This thoughtfully designed condo features high ceilings, wider hallways, and doorways, creating an airy and spacious atmosphere. The split bedroom floor plan offers privacy, effectively functioning as two separate suites. Each bedroom has new carpeting and is accompanied by its own bathroom. The primary suite boasts a generously sized bedroom, a roomy walk-in closet, and an ensuite bathroom with a double-sink vanity and a shower stall. The kitchen is a chef's delight with 42-inch newly painted cabinets, granite countertops, stainless steel appliances (including a new refrigerator), a closet pantry, and a large center island with a breakfast bar that seats three comfortably. It seamlessly opens up to the living room, creating a spacious great room, perfect for entertaining. A large three-pane sliding glass door floods the space with natural light and leads to an oversized balcony, ideal for grilling or relaxing. Off the kitchen, you'll find a cozy and versatile den that can serve as an additional eating area, office, or whatever you need. In-unit laundry with a full-sized washer and dryer adds to the convenience. Other amenities include an assigned parking space (U25) in the heated garage and a spacious storage locker (SU31). The monthly assessments ($438) cover heat, gas, water, trash services, and all exterior and common area maintenance, simplifying your home ownership experience. Situated within the Lincolnshire grade school district (103) and Stevenson High School district (125), the location is top-notch. You can walk to Starbucks, Real Urban BBQ, Halsted Street Deli, and various other restaurants. Additionally, a short jog or bike ride will take you to miles of trails through the forest preserves along the Des Plaines River. Enjoy comfortable living with convenience and style in this exceptional condo. Amazing Sunset views!...
Contact an agent
Home facts
- Year built:2009
- Listing ID #:12646583
- Updated:May 31, 2026 at 10:47 AM
Rooms and interior
- Bedrooms:2
- Total bathrooms:2
- Full bathrooms:2
- Rooms Total:6
- Dining Description:Combined With Living Room
- Bathrooms Description:Double Sinks, Separate Shower
- Kitchen Description:Dishwasher, Disposal, Microwave, Range, Refrigerator, Stainless Steel Appliance(s)
- Living area:1,355 sq. ft.
Heating and cooling
- Cooling:Central Air
- Heating:Individual Room Controls, Radiant
- Central air:Yes
Structure and exterior
- Year built:2009
- Building area:1,355 sq. ft.
- Lot Features:Common Grounds, Landscaped
- Exterior Features:Balcony
- Foundation Description:Concrete Perimeter
Schools
- High school:Adlai E Stevenson High School
- Middle school:Daniel Wright Junior High School
- Elementary school:Laura B Sprague School
Utilities
- Water:Public
- Sewer:Public Sewer
Finances and disclosures
- Price:$460,000
- Price per sq. ft.:$339.48
- Tax amount:$8,577 (2023)
Features and amenities
- Laundry features:Dryer, Washer
- Amenities:CO Detectors, Fire Sprinklers, Intercom, TV-Cable
Parking
- Total parking spaces:1
- Parking description:Asphalt, Attached Garage, Garage
- Garage:Yes
- Garage spaces:1
 Copyright 2026 Midwest Real Estate Data LLC. All rights reserved. The data relating to real estate for sale on this web site comes in part from the Broker Reciprocity Program of the Midwest Real Estate Data LLC. Listing information is deemed reliable but not guaranteed. MLSNI Member Broker: Barbara K. Broughton
New listings near 1199 E Port Clinton Road #607
- New
 $1,899,900Active5 beds 5 baths6,430 sq. ft.
1744 Lake Charles Drive, Vernon Hills, IL 60061
MLS# 12644365Listed by: PREMIER REALTY GROUP, INC. - New
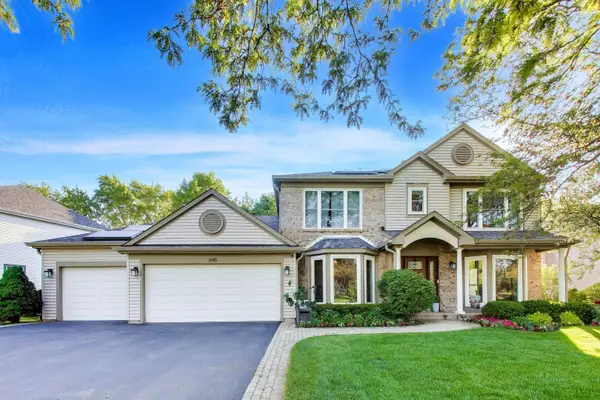 $749,900Active4 beds 4 baths3,060 sq. ft.
845 Saugatuck Trail, Vernon Hills, IL 60061
MLS# 12658299Listed by: COMPASS - Open Sun, 1 to 3pmNew
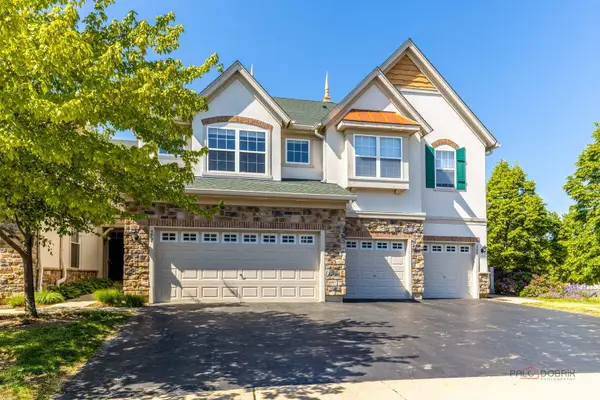 $445,000Active3 beds 3 baths1,734 sq. ft.
378 Bay Tree Circle, Vernon Hills, IL 60061
MLS# 12658510Listed by: FOUR SEASONS HOMES LLC - Open Sun, 1 to 3pmNew
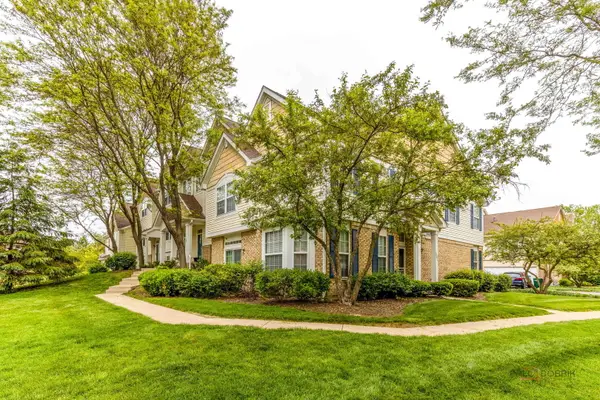 $489,000Active3 beds 4 baths1,872 sq. ft.
1283 Georgetown Way, Vernon Hills, IL 60061
MLS# 12659287Listed by: WEICHERT REALTORS -THE PEEVLER TEAM - Open Sun, 1 to 3pm
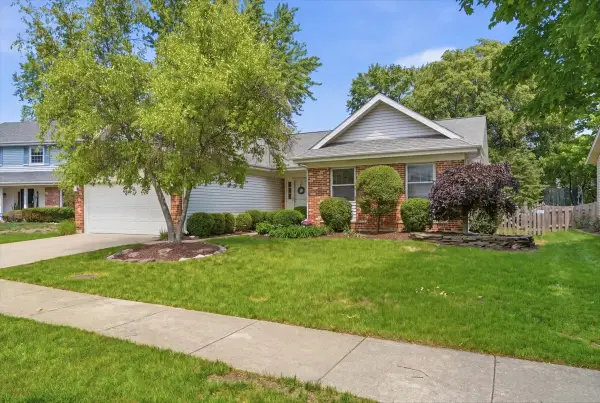 $540,000Pending4 beds 3 baths1,450 sq. ft.
1109 Whitman Place, Vernon Hills, IL 60061
MLS# 12660398Listed by: REAL BROKER, LLC - New
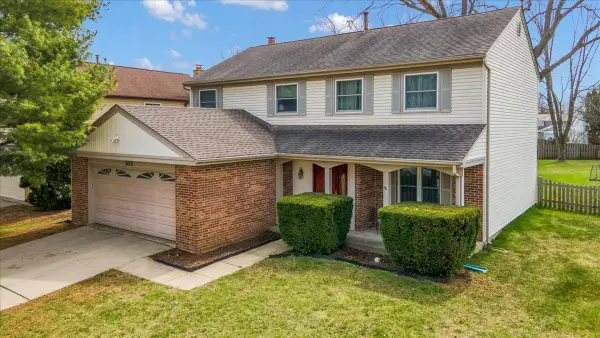 $539,900Active4 beds 3 baths2,347 sq. ft.
305 Abbey Lane, Vernon Hills, IL 60061
MLS# 12660576Listed by: KELLER WILLIAMS THRIVE - New
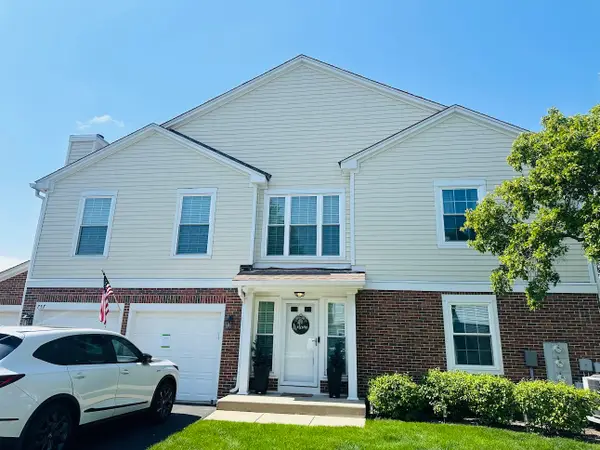 $315,000Active2 beds 2 baths1,234 sq. ft.
757 Grosse Pointe Circle #19-2, Vernon Hills, IL 60061
MLS# 12618303Listed by: CHARLES RUTENBERG REALTY OF IL - New
 $398,800Active3 beds 3 baths1,919 sq. ft.
763 Grosse Pointe Circle, Vernon Hills, IL 60061
MLS# 12655824Listed by: REALTA REAL ESTATE - New
 $550,000Active4 beds 3 baths2,280 sq. ft.
72 Julie Lane, Vernon Hills, IL 60061
MLS# 12641324Listed by: BAIRD & WARNER


Protect your home and budget from life's surprises with an Assurant Home Warranty, backed by a partner that supports you through every step of homeownership. Explore Plans.
©2026 Century 21 Real Estate LLC. All rights reserved. CENTURY 21®, the CENTURY 21 Logo and C21® are service marks owned by Century 21 Real Estate LLC. Century 21 Real Estate LLC fully supports the principles of the Fair Housing Act and the Equal Opportunity Act. Each office is independently owned and operated. Listing information is deemed reliable but not guaranteed accurate.