
845 Saugatuck Trail, Vernon Hills, IL 60061
Local realty services provided by:CENTURY 21 All Pro Real Estate
845 Saugatuck Trail,Vernon Hills, IL 60061
$749,900
- 4 Beds
- 4 Baths
- 3,060 sq. ft.
- Single family
- Active
Listed by: michael graff
Office: compass
MLS#:12658299
Source:MLSNI
Price summary
- Price:$749,900
- Price per sq. ft.:$245.07
About this home
Nestled in the prestigious Grosse Pointe Village and served by the award-winning Stevenson High School district, this spectacular expanded Colonial offers over 4,000 square feet of living space upgraded with a relentless focus on modern efficiency and high-end comfort. The breathtaking vaulted great room, anchored by a floor-to-ceiling stone fireplace, flows seamlessly through new sliding glass doors, all protected by a new roof and gutter guards (2024). This tech-forward sanctuary features Tesla solar panels, a Tesla charger, and a comprehensive smart home system including Siri-controlled blinds. Interior refinements abound with new 2023 Pella windows with custom treatments, solid core doors throughout, new carpeting, and a high-efficiency washer and dryer. The home's mechanical integrity is unmatched, boasting dual furnaces (2023 and 2026), a 2020 main hot water heater, a dedicated 2023 heater for the basement addition radiant floor heating, a new radon mitigation system, and a climate-controlled, hard-coated crawl space for ultimate peace of mind. A meticulously updated and cared-for home like this doesn't come around often....
Contact an agent
Home facts
- Year built:1991
- Listing ID #:12658299
- Updated:May 31, 2026 at 10:47 AM
Rooms and interior
- Bedrooms:4
- Total bathrooms:4
- Full bathrooms:3
- Half bathrooms:1
- Rooms Total:10
- Dining Description:Separate Dining Room
- Bathrooms Description:Separate Shower
- Kitchen Description:Dishwasher, Disposal, Microwave, Range, Refrigerator, Stainless Steel Appliance(s)
- Basement Description:Finished, Full
- Living area:3,060 sq. ft.
Heating and cooling
- Cooling:Central Air
- Heating:Forced Air, Natural Gas
- Central air:Yes
Structure and exterior
- Roof:Asphalt
- Year built:1991
- Building area:3,060 sq. ft.
- Lot area:0.28 Acres
- Architectural Style:Colonial
- Foundation Description:Concrete Perimeter
- Levels:2 Story
Schools
- High school:Adlai E Stevenson High School
- Middle school:West Oak Middle School
- Elementary school:Diamond Lake Elementary School
Utilities
- Water:Lake Michigan
Finances and disclosures
- Price:$749,900
- Price per sq. ft.:$245.07
- Tax amount:$15,993 (2024)
Features and amenities
- Laundry features:Dryer, Washer
- Smart home:Yes
Parking
- Total parking spaces:3
- Parking description:Attached Garage, Garage
- Garage:Yes
- Garage spaces:3
 Copyright 2026 Midwest Real Estate Data LLC. All rights reserved. The data relating to real estate for sale on this web site comes in part from the Broker Reciprocity Program of the Midwest Real Estate Data LLC. Listing information is deemed reliable but not guaranteed. MLSNI Member Broker: Lisa McKinney
New listings near 845 Saugatuck Trail
- New
 $1,899,900Active5 beds 5 baths6,430 sq. ft.
1744 Lake Charles Drive, Vernon Hills, IL 60061
MLS# 12644365Listed by: PREMIER REALTY GROUP, INC. - Open Sun, 1 to 3pmNew
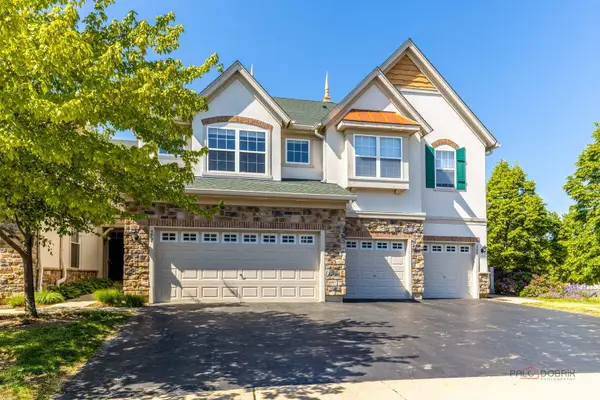 $445,000Active3 beds 3 baths1,734 sq. ft.
378 Bay Tree Circle, Vernon Hills, IL 60061
MLS# 12658510Listed by: FOUR SEASONS HOMES LLC - Open Sun, 1 to 3pmNew
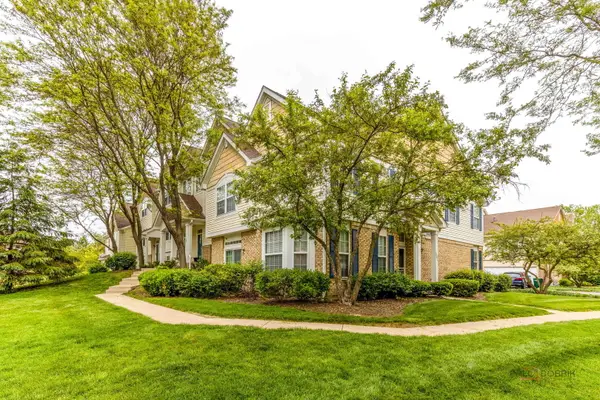 $489,000Active3 beds 4 baths1,872 sq. ft.
1283 Georgetown Way, Vernon Hills, IL 60061
MLS# 12659287Listed by: WEICHERT REALTORS -THE PEEVLER TEAM - Open Sun, 1 to 3pm
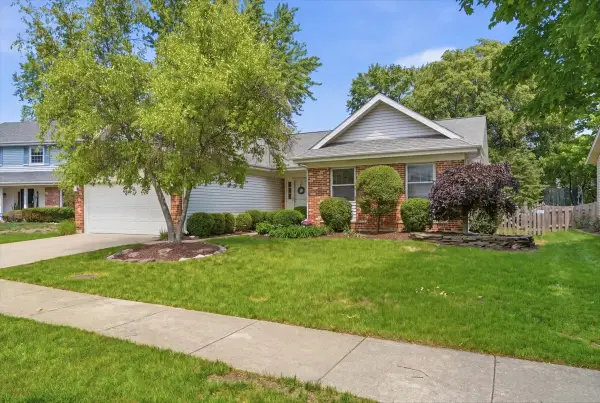 $540,000Pending4 beds 3 baths1,450 sq. ft.
1109 Whitman Place, Vernon Hills, IL 60061
MLS# 12660398Listed by: REAL BROKER, LLC - New
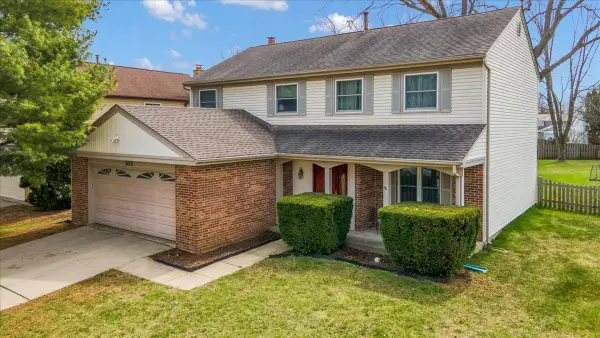 $539,900Active4 beds 3 baths2,347 sq. ft.
305 Abbey Lane, Vernon Hills, IL 60061
MLS# 12660576Listed by: KELLER WILLIAMS THRIVE - New
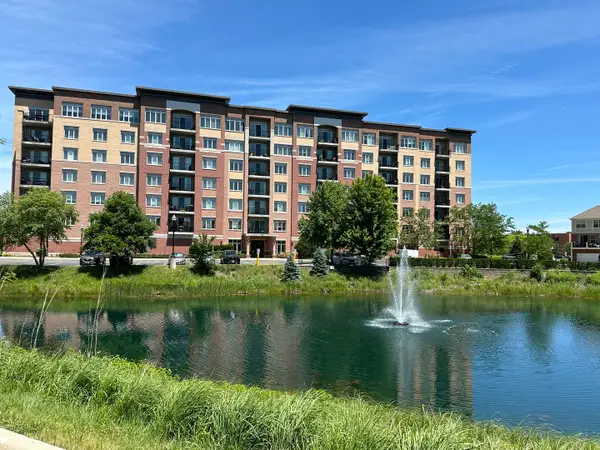 $460,000Active2 beds 2 baths1,355 sq. ft.
1199 E Port Clinton Road #607, Vernon Hills, IL 60061
MLS# 12646583Listed by: COMPASS - New
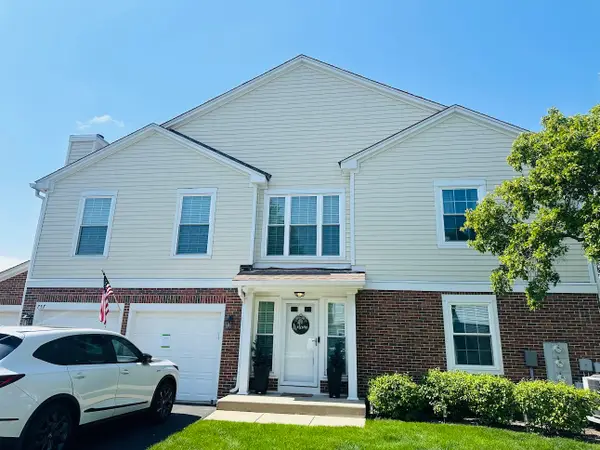 $315,000Active2 beds 2 baths1,234 sq. ft.
757 Grosse Pointe Circle #19-2, Vernon Hills, IL 60061
MLS# 12618303Listed by: CHARLES RUTENBERG REALTY OF IL - New
 $398,800Active3 beds 3 baths1,919 sq. ft.
763 Grosse Pointe Circle, Vernon Hills, IL 60061
MLS# 12655824Listed by: REALTA REAL ESTATE - New
 $550,000Active4 beds 3 baths2,280 sq. ft.
72 Julie Lane, Vernon Hills, IL 60061
MLS# 12641324Listed by: BAIRD & WARNER


Protect your home and budget from life's surprises with an Assurant Home Warranty, backed by a partner that supports you through every step of homeownership. Explore Plans.
©2026 Century 21 Real Estate LLC. All rights reserved. CENTURY 21®, the CENTURY 21 Logo and C21® are service marks owned by Century 21 Real Estate LLC. Century 21 Real Estate LLC fully supports the principles of the Fair Housing Act and the Equal Opportunity Act. Each office is independently owned and operated. Listing information is deemed reliable but not guaranteed accurate.