
1679 N Stanwich Road, Vernon Hills, IL 60061
Local realty services provided by:CENTURY 21 New Beginnings
1679 N Stanwich Road,Vernon Hills, IL 60061
$835,000
- 5 Beds
- 4 Baths
- 3,016 sq. ft.
- Single family
- Pending
Listed by: dee wagner
Office: berkshire hathaway homeservices chicago
MLS#:12669964
Source:MLSNI
Price summary
- Price:$835,000
- Price per sq. ft.:$276.86
- Monthly HOA dues:$32.5
About this home
Perfectly positioned on the 5th fairway of White Deer Run Golf Course in Gregg's Landing, this stunning 5-bedroom, 3.1-bath home offers breathtaking golf course views, abundant natural light, and an exceptional open floor plan. A spacious foyer welcomes you into the home, where the formal living and dining rooms provide elegant entertaining spaces at the front of the house. Rich hardwood flooring extends throughout the first and second levels, enhancing the home's warmth and sophistication. The heart of the home features an expansive kitchen and dramatic two-story family room designed to maximize both comfort and views. Two story windows with remote controlled shades flood the family room with natural light and showcase picturesque golf course scenery, while beautiful sunrises can be enjoyed from the kitchen and family room each morning. The kitchen is equipped with abundant cabinetry, granite countertops, stainless steel appliances, a center island with cooktop, built-in wall oven and microwave, and generous prep space. A convenient butler's serving station seamlessly connects the kitchen to the formal dining room. Just off the kitchen, a private office offers a quiet workspace with peaceful golf course views. Upstairs, the spacious primary suite overlooks the fairway and features a luxurious private bath with a Jacuzzi tub, two separate vanities, separate shower, and an oversized walk-in closet. Three additional generously sized bedrooms,hall full bath and an open staircase complete the second level. The finished basement expands the living space with a large recreation room, fifth bedroom, full bath, and an additional bonus room perfect for gaming, fitness, hobbies, or flexible living needs. Outdoor living is equally impressive, with sliding glass doors leading from the kitchen to a Trex deck overlooking the spectacular backyard. Step down to the paver patio featuring a private gas line attached fire pit, creating the perfect setting for relaxing evenings and entertaining guests. A 3-car (tandem) garage completes this exceptional home in one of Vernon Hills' most sought-after golf courses with clubhouse amenities. Furnace & A/C 2016. Kitchen appliances, washer & dryer 2017. Water Heater, Sump with battery back-up 2018. Roof, garbage disposal and garage door opener 2020. Trex Deck & Fire Pit with attached gas line 2021....
Contact an agent
Home facts
- Year built:2000
- Listing ID #:12669964
- Updated:July 30, 2026 at 08:34 AM
Rooms and interior
- Bedrooms:5
- Total bathrooms:4
- Full bathrooms:3
- Half bathrooms:1
- Rooms Total:12
- Dining Description:Separate Dining Room
- Bathrooms Description:Double Sinks, Separate Shower
- Kitchen Description:Cooktop, Dishwasher, Disposal, Microwave, Range, Refrigerator, Stainless Steel Appliance(s)
- Basement Description:Finished, Full
- Living area:3,016 sq. ft.
Heating and cooling
- Cooling:Central Air
- Heating:Forced Air, Natural Gas
- Central air:Yes
Structure and exterior
- Roof:Asphalt
- Year built:2000
- Building area:3,016 sq. ft.
- Lot area:0.25 Acres
- Lot Features:Landscaped
- Architectural Style:Traditional
- Exterior Features:Fire Pit
- Foundation Description:Concrete Perimeter
- Levels:2 Story
Schools
- High school:Vernon Hills High School
- Middle school:Hawthorn Elementary School (Nor
- Elementary school:Hawthorn Elementary School (Nor
Utilities
- Water:Public
- Sewer:Public Sewer
Finances and disclosures
- Price:$835,000
- Price per sq. ft.:$276.86
- Tax amount:$19,785 (2025)
Features and amenities
- Laundry features:Dryer, Washer
- Amenities:Backup Sump Pump, CO Detectors, Ceiling Fan(s), Multiple Water Heaters, Radon Mitigation System, Sprinkler-Lawn, Sump Pump
Parking
- Total parking spaces:3
- Parking description:Asphalt, Attached Garage, Garage, Tandem
- Garage:Yes
- Garage spaces:3
 Copyright 2026 Midwest Real Estate Data LLC. All rights reserved. The data relating to real estate for sale on this web site comes in part from the Broker Reciprocity Program of the Midwest Real Estate Data LLC. Listing information is deemed reliable but not guaranteed. MLSNI Member Broker: Vivian Galarza
New listings near 1679 N Stanwich Road
- New
 $219,000Active2 beds 1 baths864 sq. ft.
307 Somerset Lane #307, Vernon Hills, IL 60061
MLS# 12719299Listed by: PMI NVP ESTATES - New
 $629,900Active3 beds 3 baths2,600 sq. ft.
5 Keswick Lane, Vernon Hills, IL 60061
MLS# 12718484Listed by: EXAREALTY LLC - Open Sat, 12 to 3pmNew
 $439,900Active3 beds 3 baths1,790 sq. ft.
356 N West Pointe Drive, Vernon Hills, IL 60061
MLS# 12713344Listed by: COLDWELL BANKER REALTY - Open Sat, 12 to 2pmNew
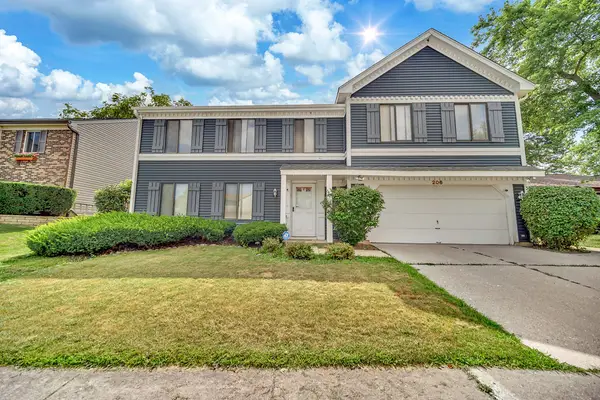 $639,900Active5 beds 4 baths2,541 sq. ft.
206 Albert Drive, Vernon Hills, IL 60061
MLS# 12700680Listed by: RE/MAX PLAZA - New
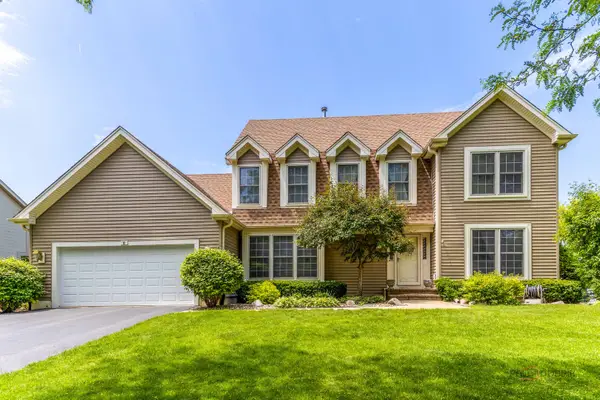 $799,000Active4 beds 3 baths2,684 sq. ft.
Address Withheld By Seller, Vernon Hills, IL 60061
MLS# 12666012Listed by: RE/MAX SUBURBAN - New
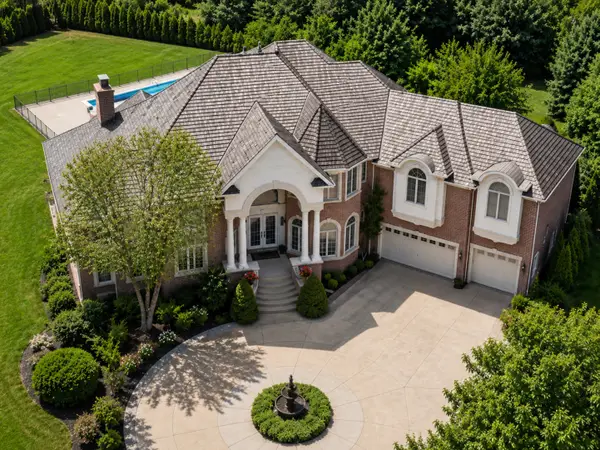 $1,999,900Active6 beds 6 baths7,789 sq. ft.
151 Palmer Circle, Vernon Hills, IL 60061
MLS# 12713894Listed by: ENGEL & VOELKERS CHICAGO - New
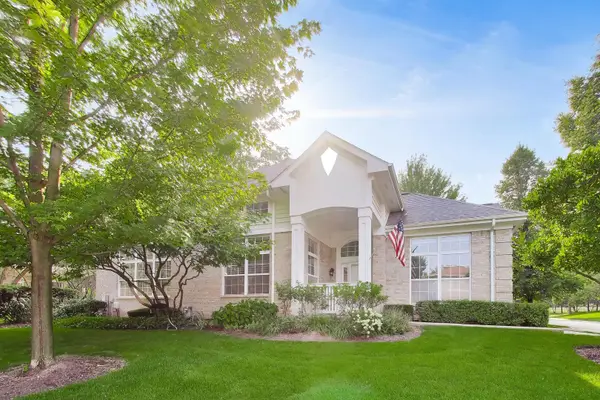 $675,000Active4 beds 3 baths2,541 sq. ft.
1958 Trevino Terrace, Vernon Hills, IL 60061
MLS# 12711130Listed by: BAIRD & WARNER - New
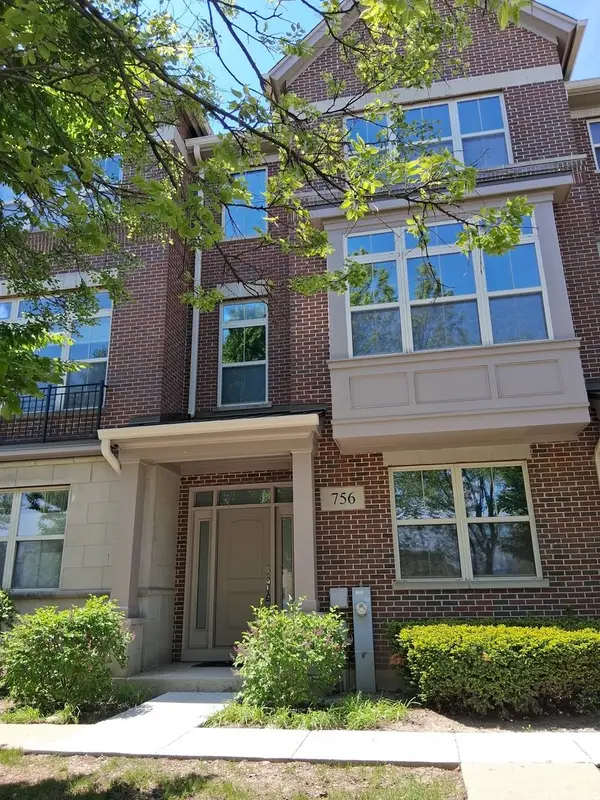 $469,900Active3 beds 3 baths2,087 sq. ft.
756 N Aspen Drive, Vernon Hills, IL 60061
MLS# 12713165Listed by: NEW GENERATION REALTY 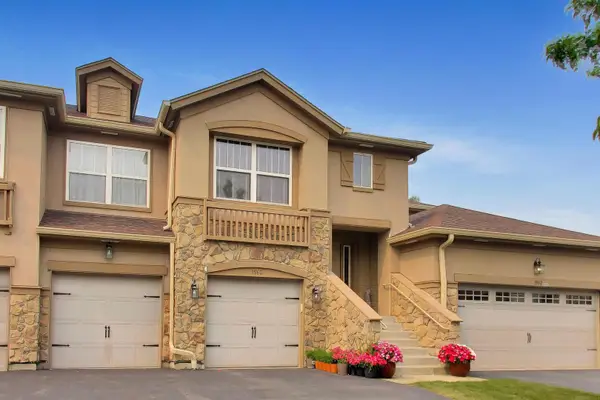 $550,000Pending3 beds 2 baths2,449 sq. ft.
1960 Crenshaw Circle #1960, Vernon Hills, IL 60061
MLS# 12703105Listed by: @PROPERTIES CHRISTIES INTERNATIONAL REAL ESTATE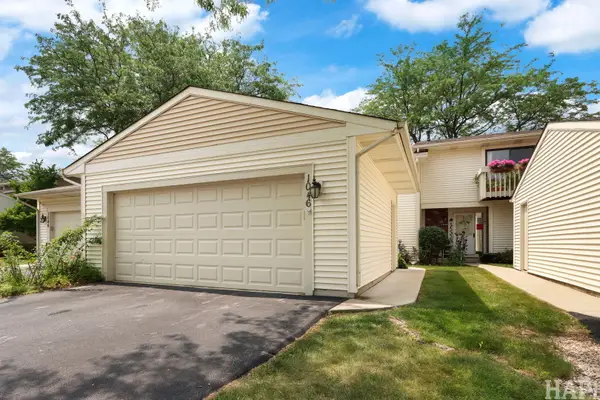 $385,000Pending3 beds 4 baths1,462 sq. ft.
1046 Cumberland Court, Vernon Hills, IL 60061
MLS# 12703541Listed by: GRAND REALTY GROUP, INC.


Protect your home and budget from life's surprises with an Assurant Home Warranty, backed by a partner that supports you through every step of homeownership. Explore Plans.
©2026 Century 21 Real Estate LLC. All rights reserved. CENTURY 21®, the CENTURY 21 Logo and C21® are service marks owned by Century 21 Real Estate LLC. Century 21 Real Estate LLC fully supports the principles of the Fair Housing Act and the Equal Opportunity Act. Each office is independently owned and operated. Listing information is deemed reliable but not guaranteed accurate.