
2S405 Emerald Green Drive #C, Warrenville, IL 60555
Local realty services provided by:CENTURY 21 North East
2S405 Emerald Green Drive #C,Warrenville, IL 60555
$239,900
- 2 Beds
- 1 Baths
- 1,024 sq. ft.
- Condominium
- Active
Listed by:
Office: century 21 integra
MLS#:12795188
Source:MLSNI
Price summary
- Price:$239,900
- Price per sq. ft.:$234.28
- Monthly HOA dues:$386
About this home
Gorgeously updated 2 bedroom / 1 bath FIRST FLOOR condo is ready for its next owner to love it as much as this owner has! Bask in the fall colors outside and enjoy the wooded DuPage River view from your back patio! Owner says she's even put a kayak in and floated down river! The remodeled kitchen features quartz countertops, modern natural wood cabinetry, white subway tile backsplash, R/O system at the sink level, doored pantry, eating area, new flooring and newer appliances. Bathroom has also been renovated with slate style tile shower walls and floor, updated vanity and lighting. In 2025, the whole interior was refreshed with paint, new trim, new carpet, and a whole house humidifier was installed. The primary bedroom has French doors that open to a spacious bedroom complete with walk-in closet. Mechanically, the HVAC system is about 10 years so plenty of life left. There is also a newer hot water heater and softener. Head to the garage through the shared hallway and find tons of built in storage along the wall and an additional storage area. The units at the Condos & Villas of Emerald Green don't come available all that often, but when they do, they go fast!! This wonderful community includes a pool, clubhouse, gym, tennis courts as part of its monthly dues, and is within walking distance of lots of amenities including grocery shopping, restaurants, medical, etc. Also conveniently located right off Rt 59 to hop on the I-88 interchange for any commuting needs! So much to love here! Welcome home!...
Contact an agent
Home facts
- Year built:1979
- Subdivision & Development:Emerald Green
- Listing ID #:12795188
- Updated:October 29, 2026 at 11:36 AM
Rooms and interior
- Bedrooms:2
- Total bathrooms:1
- Full bathrooms:1
- Rooms Total:6
- Dining Description:Eating Area
- Kitchen Description:Dishwasher, Microwave, Range, Refrigerator
- Living area:1,024 sq. ft.
Heating and cooling
- Cooling:Central Air
- Heating:Gas
- Central air:Yes
Structure and exterior
- Roof:Asphalt
- Year built:1979
- Building area:1,024 sq. ft.
- Foundation Description:Concrete Perimeter
Utilities
- Water:Public
- Sewer:Public Sewer
Finances and disclosures
- Price:$239,900
- Price per sq. ft.:$234.28
- Tax amount:$3,600 (2025)
Features and amenities
- Pool features:Pool
Parking
- Total parking spaces:3
- Parking description:Asphalt, Attached Garage, Driveway, Garage, Off Street, Shared Driveway
- Garage:Yes
- Garage spaces:1
 Copyright 2026 Midwest Real Estate Data LLC. All rights reserved. The data relating to real estate for sale on this web site comes in part from the Broker Reciprocity Program of the Midwest Real Estate Data LLC. Listing information is deemed reliable but not guaranteed. MLSNI Member Broker: Nate Brown
New listings near 2S405 Emerald Green Drive #C
- New
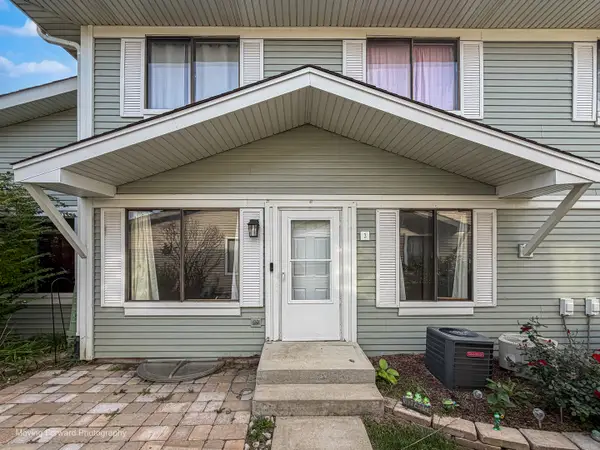 $239,900Active2 beds 2 baths966 sq. ft.
2S771 Winchester Circle E #3, Warrenville, IL 60555
MLS# 12794785Listed by: SHIELD REAL ESTATE - New
 $474,990Active2 beds 3 baths1,661 sq. ft.
27684 Maecliff Drive, Warrenville, IL 60555
MLS# 12793172Listed by: DAYNAE GAUDIO - New
 $494,990Active3 beds 3 baths1,827 sq. ft.
27691 Maecliff Drive, Warrenville, IL 60555
MLS# 12793180Listed by: DAYNAE GAUDIO - New
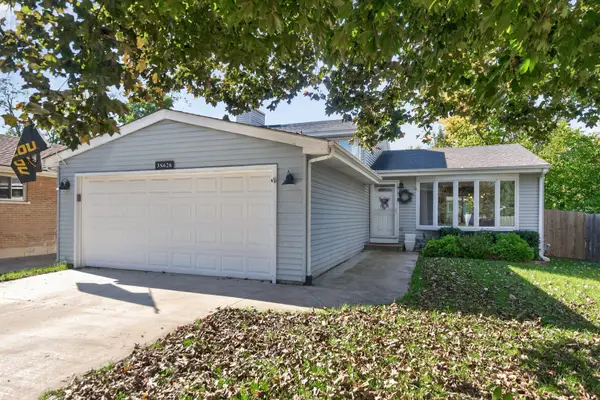 $429,000Active3 beds 2 baths1,356 sq. ft.
3S626 Wilbur Avenue, Warrenville, IL 60555
MLS# 12790483Listed by: BAIRD & WARNER - New
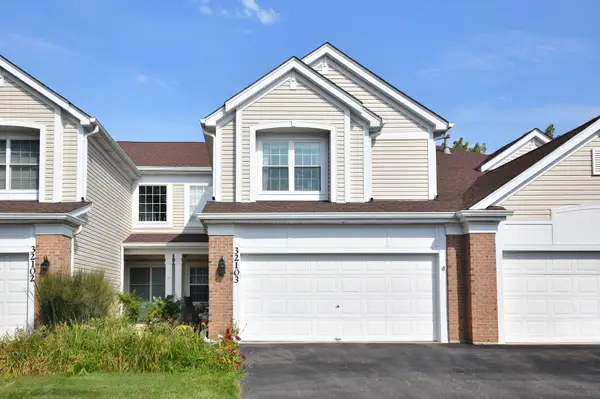 $364,900Active2 beds 3 baths2,110 sq. ft.
32103 Millard Circle, Warrenville, IL 60555
MLS# 12792807Listed by: @PROPERTIES CHRISTIES INTERNATIONAL REAL ESTATE - New
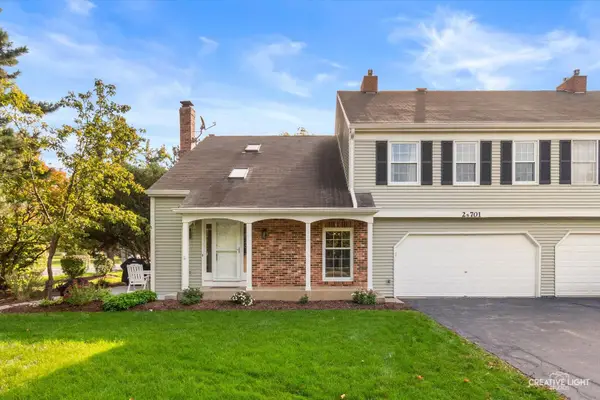 $285,000Active2 beds 2 baths1,433 sq. ft.
2S701 Timber Drive, Warrenville, IL 60555
MLS# 12792927Listed by: KELLER WILLIAMS INSPIRE - GENEVA - New
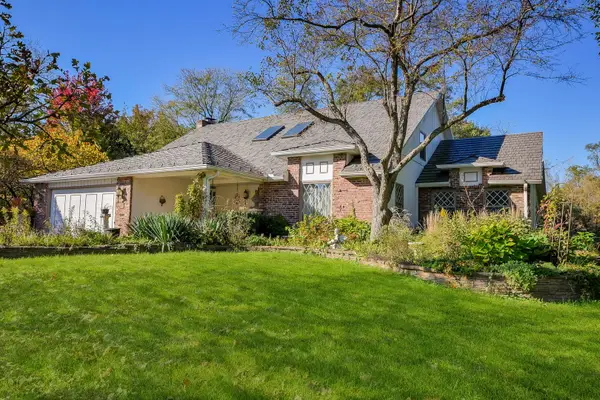 $650,000Active4 beds 3 baths2,860 sq. ft.
2S630 Williams Road, Warrenville, IL 60555
MLS# 12792279Listed by: RE/MAX SUBURBAN - New
 $224,619Active2 beds 2 baths1,100 sq. ft.
29W381 Emerald Green Drive #H, Warrenville, IL 60555
MLS# 12791647Listed by: BERKSHIRE HATHAWAY HOMESERVICES STARCK REAL ESTATE - New
 $349,900Active3 beds 2 baths1,402 sq. ft.
30W101 Willow Lane #B, Warrenville, IL 60555
MLS# 12791576Listed by: RE/MAX ACTION


Protect your home and budget from life's surprises with an Assurant Home Warranty, backed by a partner that supports you through every step of homeownership. Explore Plans.
©2026 Century 21 Real Estate LLC. All rights reserved. CENTURY 21®, the CENTURY 21 Logo and C21® are service marks owned by Century 21 Real Estate LLC. Century 21 Real Estate LLC fully supports the principles of the Fair Housing Act and the Equal Opportunity Act. Each office is independently owned and operated. Listing information is deemed reliable but not guaranteed accurate.