3S626 Wilbur Avenue, Warrenville, IL 60555
Local realty services provided by:CENTURY 21 Circle
Listed by: anthony erangey
Office: baird & warner
MLS#:12790483
Source:MLSNI
Price summary
- Price:$429,000
- Price per sq. ft.:$316.37
About this home
Welcome to this beautifully maintained, move-in-ready 3-bedroom, 2-bath tri-level home in a fantastic Warrenville location! Offering a versatile floor plan with multiple living spaces, this home combines comfort, functionality, and thoughtful updates throughout. The inviting main level features an open-concept living and dining area with hardwood floors, flowing seamlessly into a spacious kitchen complete with stainless steel appliances, a breakfast bar, abundant cabinetry, and generous counter space. Recent kitchen enhancements include additional cabinetry and updated island quartz (2025). Upstairs, you'll find three comfortable bedrooms and a full bathroom, while the finished lower level offers an expansive family room and second full bath-perfect for entertaining, movie nights, a home office, or additional living space. Step outside to enjoy a fully fenced backyard featuring a spacious deck and attached gas grill, ideal for summer gatherings, outdoor dining, or simply relaxing in your own private retreat. Notable improvements include a reverse osmosis system and water softener (2024), additional kitchen cabinetry and updated island granite (2025), freshly painted deck with replaced railings (2025), and gutter guards (2026). Additional improvements include the asphalt roof (2016), furnace (2012), and central A/C (2015). Location is another standout feature! Situated within highly regarded District 200 schools, this home offers convenient access to I-88, Lions Park, nearby DuPage County forest preserves and scenic trails, as well as an abundance of shopping, dining, and recreation. Plus, you're just minutes from the vibrant downtowns of Naperville and Wheaton. Move-in ready, thoughtfully updated, and ideally located-this is an exceptional opportunity to enjoy everything Warrenville and the surrounding communities have to offer!...
Contact an agent
Home facts
- Year built:1986
- Listing ID #:12790483
- Updated:October 29, 2026 at 02:17 PM
Rooms and interior
- Bedrooms:3
- Total bathrooms:2
- Full bathrooms:2
- Rooms Total:7
- Kitchen Description:Dishwasher, Disposal, Microwave, Range, Refrigerator, Stainless Steel Appliance(s), Trash Compactor
- Basement Description:Finished, Full
- Living area:1,356 sq. ft.
Heating and cooling
- Cooling:Central Air
- Heating:Forced Air, Gas
- Central air:Yes
Structure and exterior
- Roof:Asphalt
- Year built:1986
- Building area:1,356 sq. ft.
- Exterior Features:Outdoor Grill
- Foundation Description:Concrete Perimeter
- Levels:1.5 Story
Schools
- High school:Wheaton Warrenville South H S
- Middle school:Hubble Middle School
- Elementary school:Bower Elementary School
Utilities
- Water:Public
- Sewer:Public Sewer
Finances and disclosures
- Price:$429,000
- Price per sq. ft.:$316.37
- Tax amount:$7,200 (2025)
Features and amenities
- Laundry features:Dryer, Washer
- Amenities:Ceiling Fan(s), Sump Pump, Water-Softener Owned
Parking
- Total parking spaces:2
- Parking description:Attached Garage, Concrete, Garage
- Garage:Yes
- Garage spaces:2
 Copyright 2026 Midwest Real Estate Data LLC. All rights reserved. The data relating to real estate for sale on this web site comes in part from the Broker Reciprocity Program of the Midwest Real Estate Data LLC. Listing information is deemed reliable but not guaranteed.
New listings near 3S626 Wilbur Avenue
- New
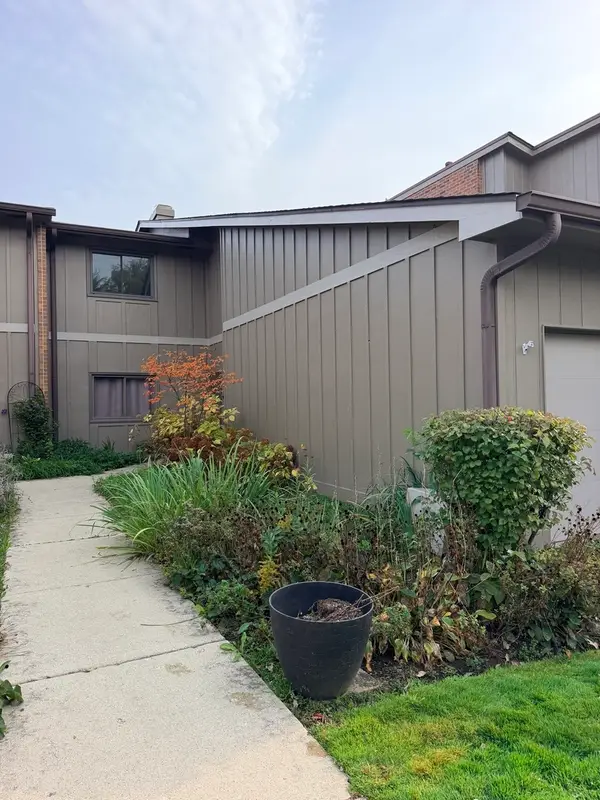
 $239,900Active2 beds 1 baths1,024 sq. ft.
2S405 Emerald Green Drive #C, Warrenville, IL 60555
MLS# 12795188Listed by: CENTURY 21 INTEGRA - New
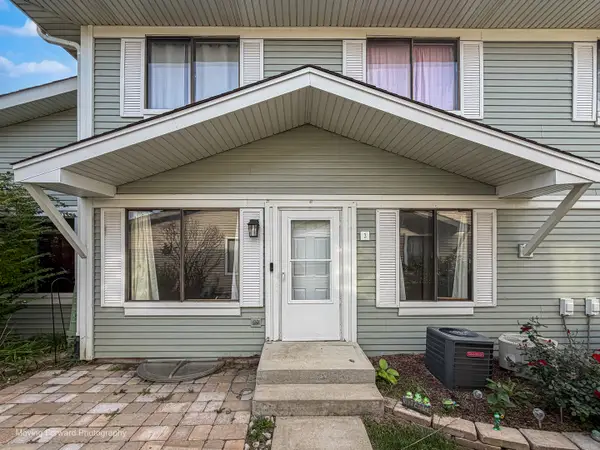 $239,900Active2 beds 2 baths966 sq. ft.
2S771 Winchester Circle E #3, Warrenville, IL 60555
MLS# 12794785Listed by: SHIELD REAL ESTATE - New
 $474,990Active2 beds 3 baths1,661 sq. ft.
27684 Maecliff Drive, Warrenville, IL 60555
MLS# 12793172Listed by: DAYNAE GAUDIO - New
 $494,990Active3 beds 3 baths1,827 sq. ft.
27691 Maecliff Drive, Warrenville, IL 60555
MLS# 12793180Listed by: DAYNAE GAUDIO - New
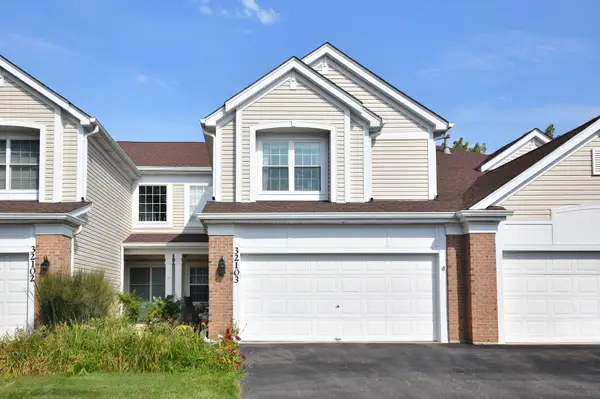 $364,900Active2 beds 3 baths2,110 sq. ft.
32103 Millard Circle, Warrenville, IL 60555
MLS# 12792807Listed by: @PROPERTIES CHRISTIES INTERNATIONAL REAL ESTATE - New
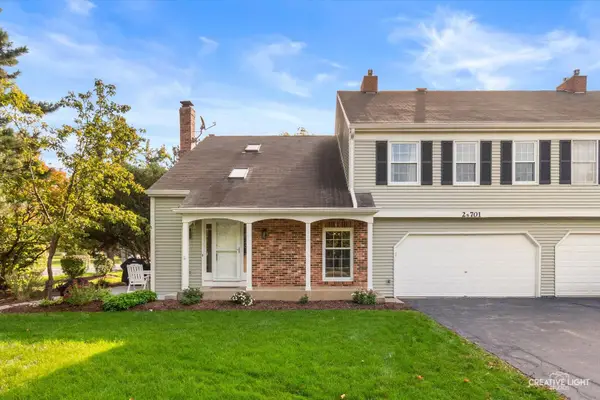 $285,000Active2 beds 2 baths1,433 sq. ft.
2S701 Timber Drive, Warrenville, IL 60555
MLS# 12792927Listed by: KELLER WILLIAMS INSPIRE - GENEVA - New
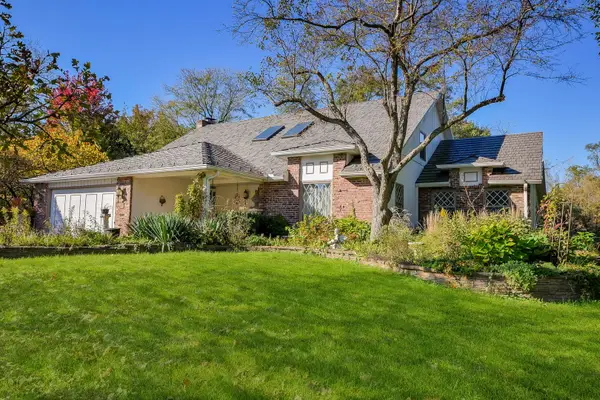 $650,000Active4 beds 3 baths2,860 sq. ft.
2S630 Williams Road, Warrenville, IL 60555
MLS# 12792279Listed by: RE/MAX SUBURBAN - New
 $224,619Active2 beds 2 baths1,100 sq. ft.
29W381 Emerald Green Drive #H, Warrenville, IL 60555
MLS# 12791647Listed by: BERKSHIRE HATHAWAY HOMESERVICES STARCK REAL ESTATE - New
 $349,900Active3 beds 2 baths1,402 sq. ft.
30W101 Willow Lane #B, Warrenville, IL 60555
MLS# 12791576Listed by: RE/MAX ACTION


Protect your home and budget from life's surprises with an Assurant Home Warranty, backed by a partner that supports you through every step of homeownership. Explore Plans.
©2026 Century 21 Real Estate LLC. All rights reserved. CENTURY 21®, the CENTURY 21 Logo and C21® are service marks owned by Century 21 Real Estate LLC. Century 21 Real Estate LLC fully supports the principles of the Fair Housing Act and the Equal Opportunity Act. Each office is independently owned and operated. Listing information is deemed reliable but not guaranteed accurate.