2S701 Timber Drive, Warrenville, IL 60555
Local realty services provided by:CENTURY 21 Circle
2S701 Timber Drive,Warrenville, IL 60555
$285,000
- 2 Beds
- 2 Baths
- 1,433 sq. ft.
- Townhouse
- Active
Listed by: rebecca ferrell
Office: keller williams inspire - geneva
MLS#:12792927
Source:MLSNI
Price summary
- Price:$285,000
- Price per sq. ft.:$198.88
- Monthly HOA dues:$250
About this home
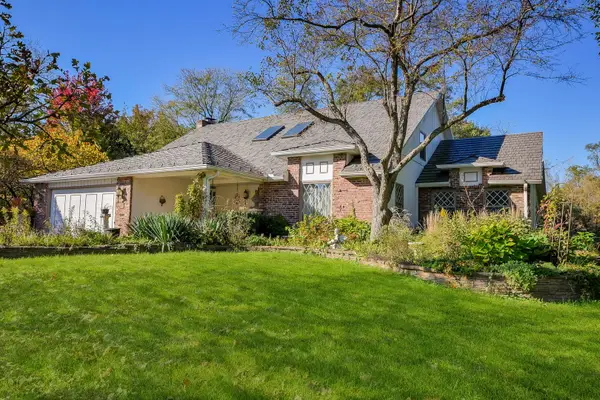
Welcome to this charming 2-bedroom, 1.5-bath Warrenville home offering 1,433 square feet of comfortable living space, a versatile floor plan, and exceptional storage. The spacious upstairs loft with built-in bookshelf adds valuable flexibility and can serve as a home office, den, playroom, reading area, or potentially a third bedroom to fit your needs. Storage is a standout feature of this home. The primary bedroom closet provides convenient access to a large stand-up attic with pull-down stairs and built-in shelving, giving you plenty of easily accessible space to stay organized. The 2-car garage offers even more functionality with built-in storage shelves and a workbench-perfect for projects, hobbies, tools, or additional storage. Enjoy low-maintenance living in the heart of Warrenville, combining a welcoming small-town atmosphere with everyday conveniences nearby. Grocery stores, restaurants, shopping, and outdoor recreation are all within easy reach. Nature lovers will appreciate being close to Blackwell Forest Preserve and Warrenville Grove, offering trails, recreation, and beautiful outdoor spaces. With convenient access to I-88, commuting to Naperville, Oak Brook, and Chicago is easy while still allowing you to come home to a quieter suburban community. Step outside and enjoy the large patio, perfect for relaxing, grilling, or entertaining. The HOA adds to the ease of ownership by handling lawn care, snow removal, and more, making this a great option for buyers looking for a low-maintenance lifestyle. Recent updates include: Bosch dishwasher (2024), hot water heater (2023), large patio (2023), A/C unit (2019), and windows (2019). With its flexible loft, abundant attic storage, 2-car garage, outdoor living space, recent updates, and convenient Warrenville location, this home delivers the space, versatility, and low-maintenance lifestyle today's buyers are looking for....
Contact an agent
Home facts
- Year built:1988
- Subdivision & Development:Warrenville Lakes
- Listing ID #:12792927
- Updated:October 29, 2026 at 02:17 PM
Rooms and interior
- Bedrooms:2
- Total bathrooms:2
- Full bathrooms:1
- Half bathrooms:1
- Rooms Total:6
- Bathrooms Description:No Tub
- Kitchen Description:Dishwasher, Microwave, Range, Refrigerator
- Living area:1,433 sq. ft.
Heating and cooling
- Cooling:Central Air
- Heating:Forced Air, Gas
- Central air:Yes
Structure and exterior
- Roof:Asphalt
- Year built:1988
- Building area:1,433 sq. ft.
- Lot Features:Corner Lot, Mature Trees
- Foundation Description:Concrete Perimeter
Schools
- High school:Wheaton Warrenville South H S
- Middle school:Hubble Middle School
- Elementary school:Johnson Elementary School
Utilities
- Water:Public
- Sewer:Public Sewer
Finances and disclosures
- Price:$285,000
- Price per sq. ft.:$198.88
- Tax amount:$5,374 (2025)
Features and amenities
- Laundry features:Dryer, Washer
- Amenities:Ceiling Fan(s)
Parking
- Total parking spaces:6
- Parking description:Asphalt, Attached Garage, Driveway, Garage
- Garage:Yes
- Garage spaces:2
 Copyright 2026 Midwest Real Estate Data LLC. All rights reserved. The data relating to real estate for sale on this web site comes in part from the Broker Reciprocity Program of the Midwest Real Estate Data LLC. Listing information is deemed reliable but not guaranteed.
New listings near 2S701 Timber Drive
- New
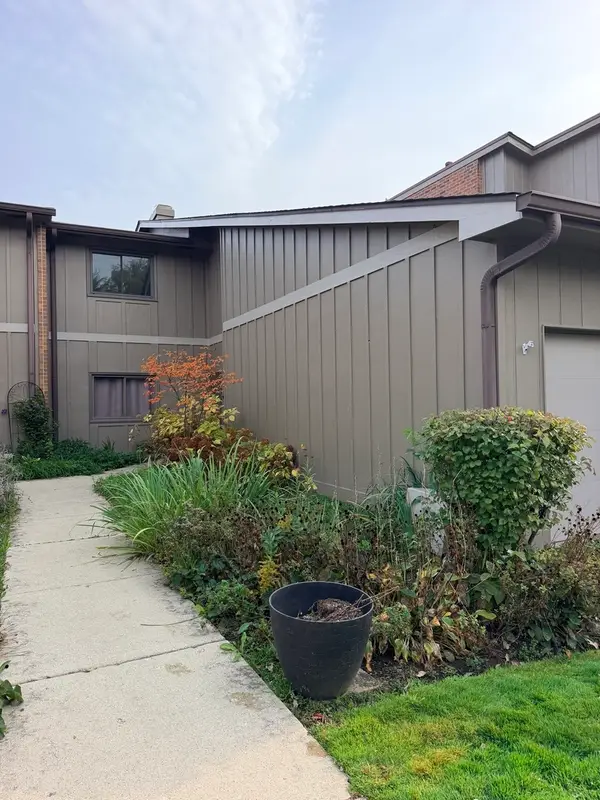
 $239,900Active2 beds 1 baths1,024 sq. ft.
2S405 Emerald Green Drive #C, Warrenville, IL 60555
MLS# 12795188Listed by: CENTURY 21 INTEGRA - New
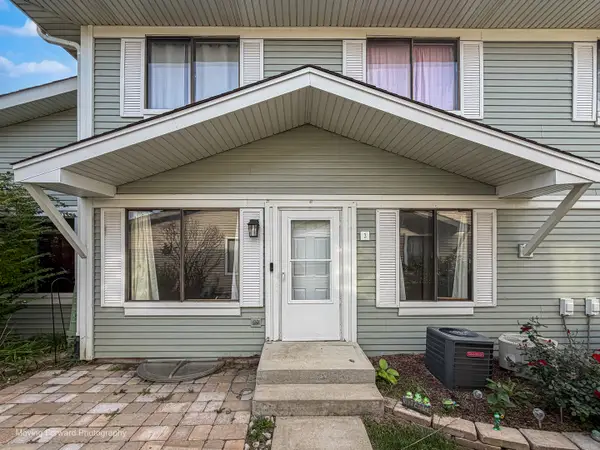 $239,900Active2 beds 2 baths966 sq. ft.
2S771 Winchester Circle E #3, Warrenville, IL 60555
MLS# 12794785Listed by: SHIELD REAL ESTATE - New
 $474,990Active2 beds 3 baths1,661 sq. ft.
27684 Maecliff Drive, Warrenville, IL 60555
MLS# 12793172Listed by: DAYNAE GAUDIO - New
 $494,990Active3 beds 3 baths1,827 sq. ft.
27691 Maecliff Drive, Warrenville, IL 60555
MLS# 12793180Listed by: DAYNAE GAUDIO - New
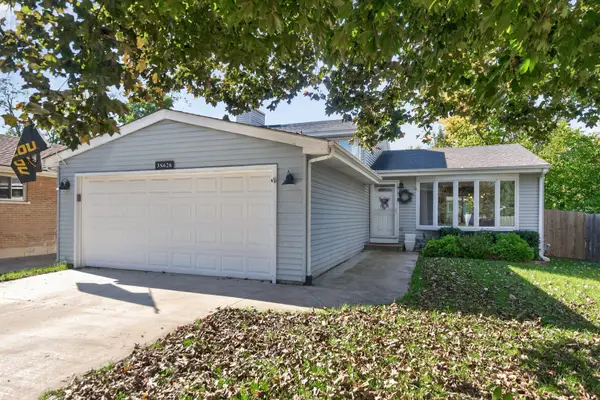 $429,000Active3 beds 2 baths1,356 sq. ft.
3S626 Wilbur Avenue, Warrenville, IL 60555
MLS# 12790483Listed by: BAIRD & WARNER - New
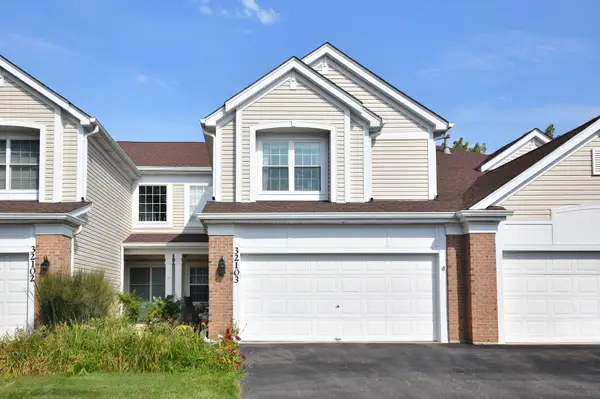 $364,900Active2 beds 3 baths2,110 sq. ft.
32103 Millard Circle, Warrenville, IL 60555
MLS# 12792807Listed by: @PROPERTIES CHRISTIES INTERNATIONAL REAL ESTATE - New
 $650,000Active4 beds 3 baths2,860 sq. ft.
2S630 Williams Road, Warrenville, IL 60555
MLS# 12792279Listed by: RE/MAX SUBURBAN - New
 $224,619Active2 beds 2 baths1,100 sq. ft.
29W381 Emerald Green Drive #H, Warrenville, IL 60555
MLS# 12791647Listed by: BERKSHIRE HATHAWAY HOMESERVICES STARCK REAL ESTATE - New
 $349,900Active3 beds 2 baths1,402 sq. ft.
30W101 Willow Lane #B, Warrenville, IL 60555
MLS# 12791576Listed by: RE/MAX ACTION


Protect your home and budget from life's surprises with an Assurant Home Warranty, backed by a partner that supports you through every step of homeownership. Explore Plans.
©2026 Century 21 Real Estate LLC. All rights reserved. CENTURY 21®, the CENTURY 21 Logo and C21® are service marks owned by Century 21 Real Estate LLC. Century 21 Real Estate LLC fully supports the principles of the Fair Housing Act and the Equal Opportunity Act. Each office is independently owned and operated. Listing information is deemed reliable but not guaranteed accurate.