2S771 Winchester Circle E #3, Warrenville, IL 60555
Local realty services provided by:CENTURY 21 Circle
2S771 Winchester Circle E #3,Warrenville, IL 60555
$239,900
- 2 Beds
- 2 Baths
- 966 sq. ft.
- Condominium
- Active
Listed by: rafael alvarado
Office: shield real estate
MLS#:12794785
Source:MLSNI
Price summary
- Price:$239,900
- Price per sq. ft.:$248.34
- Monthly HOA dues:$235
About this home
2 story attached townhome, 2 bedroom home with 1 full bath and 1 half bath full finished basement with Spacious family room, Laundry room and half bath. attached 1 car garage, Central Air and heat!! Great walking community, Pool walking distance at end of block!! Hardwood flooring, some carpeting in bedrooms. Kitchen with plenty of cabinet space and counter space. Great location, close to highway, shopping and parks! FHA approved.
Contact an agent
Home facts
- Year built:1978
- Subdivision & Development:Winchester
- Listing ID #:12794785
- Updated:October 29, 2026 at 11:35 AM
Rooms and interior
- Bedrooms:2
- Total bathrooms:2
- Full bathrooms:1
- Half bathrooms:1
- Rooms Total:6
- Dining Description:Combined With Living Room, L-Shaped
- Kitchen Description:Dishwasher, Range, Refrigerator
- Basement Description:Finished, Full
- Living area:966 sq. ft.
Heating and cooling
- Cooling:Central Air
- Heating:Forced Air, Gas
- Central air:Yes
Structure and exterior
- Roof:Asphalt
- Year built:1978
- Building area:966 sq. ft.
- Foundation Description:Concrete Perimeter
Schools
- High school:Wheaton Warrenville South H S
- Middle school:Hubble Middle School
- Elementary school:Johnson Elementary School
Utilities
- Water:Public
- Sewer:Public Sewer
Finances and disclosures
- Price:$239,900
- Price per sq. ft.:$248.34
- Tax amount:$2,697 (2025)
Features and amenities
- Laundry features:Dryer, Washer
- Amenities:CO Detectors
- Pool features:Pool
Parking
- Total parking spaces:1
- Parking description:Attached Garage, Garage
- Garage:Yes
- Garage spaces:1
 Copyright 2026 Midwest Real Estate Data LLC. All rights reserved. The data relating to real estate for sale on this web site comes in part from the Broker Reciprocity Program of the Midwest Real Estate Data LLC. Listing information is deemed reliable but not guaranteed.
New listings near 2S771 Winchester Circle E #3
- New
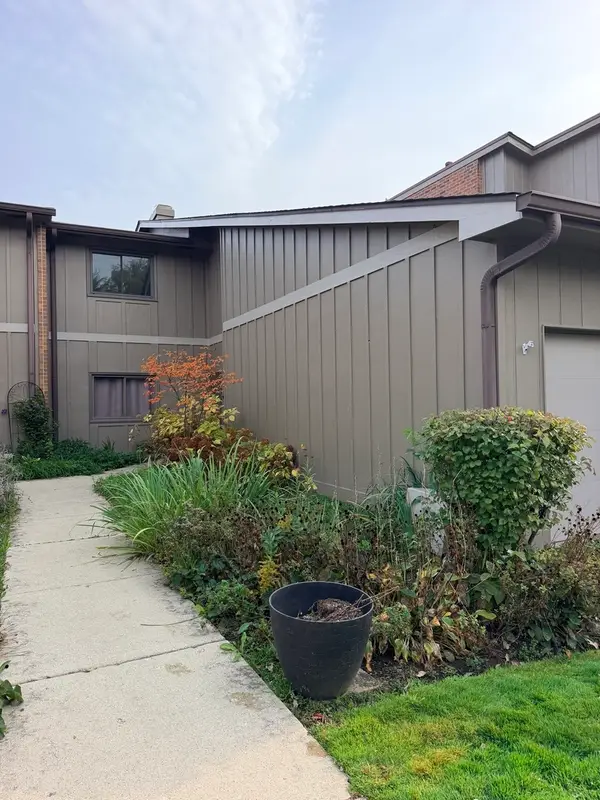
 $239,900Active2 beds 1 baths1,024 sq. ft.
2S405 Emerald Green Drive #C, Warrenville, IL 60555
MLS# 12795188Listed by: CENTURY 21 INTEGRA - New
 $474,990Active2 beds 3 baths1,661 sq. ft.
27684 Maecliff Drive, Warrenville, IL 60555
MLS# 12793172Listed by: DAYNAE GAUDIO - New
 $494,990Active3 beds 3 baths1,827 sq. ft.
27691 Maecliff Drive, Warrenville, IL 60555
MLS# 12793180Listed by: DAYNAE GAUDIO - New
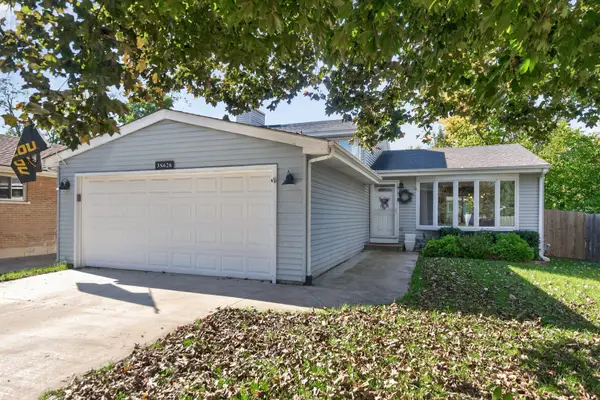 $429,000Active3 beds 2 baths1,356 sq. ft.
3S626 Wilbur Avenue, Warrenville, IL 60555
MLS# 12790483Listed by: BAIRD & WARNER - New
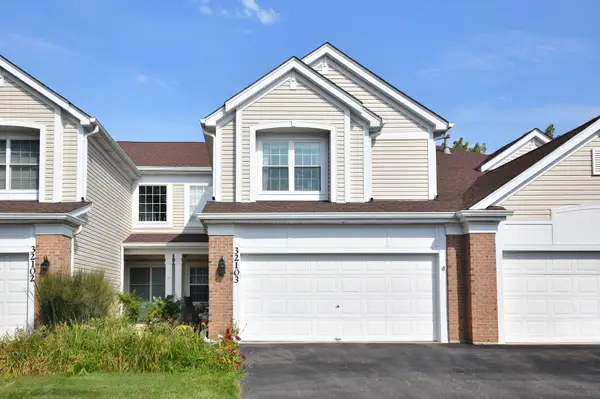 $364,900Active2 beds 3 baths2,110 sq. ft.
32103 Millard Circle, Warrenville, IL 60555
MLS# 12792807Listed by: @PROPERTIES CHRISTIES INTERNATIONAL REAL ESTATE - New
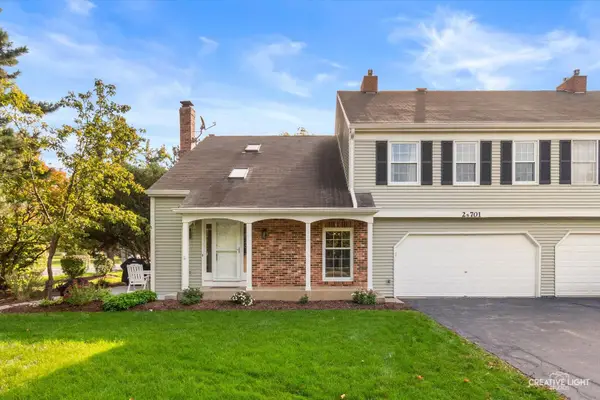 $285,000Active2 beds 2 baths1,433 sq. ft.
2S701 Timber Drive, Warrenville, IL 60555
MLS# 12792927Listed by: KELLER WILLIAMS INSPIRE - GENEVA - New
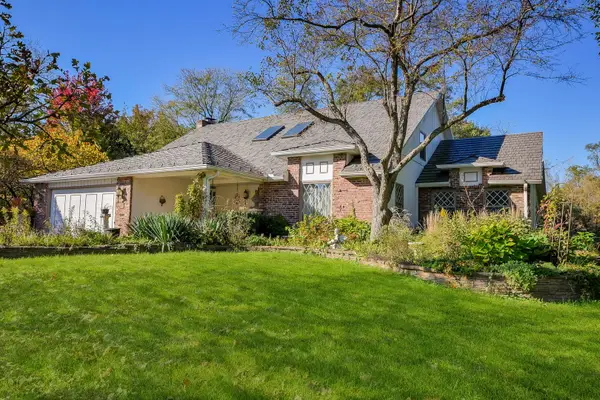 $650,000Active4 beds 3 baths2,860 sq. ft.
2S630 Williams Road, Warrenville, IL 60555
MLS# 12792279Listed by: RE/MAX SUBURBAN - New
 $224,619Active2 beds 2 baths1,100 sq. ft.
29W381 Emerald Green Drive #H, Warrenville, IL 60555
MLS# 12791647Listed by: BERKSHIRE HATHAWAY HOMESERVICES STARCK REAL ESTATE - New
 $349,900Active3 beds 2 baths1,402 sq. ft.
30W101 Willow Lane #B, Warrenville, IL 60555
MLS# 12791576Listed by: RE/MAX ACTION


Protect your home and budget from life's surprises with an Assurant Home Warranty, backed by a partner that supports you through every step of homeownership. Explore Plans.
©2026 Century 21 Real Estate LLC. All rights reserved. CENTURY 21®, the CENTURY 21 Logo and C21® are service marks owned by Century 21 Real Estate LLC. Century 21 Real Estate LLC fully supports the principles of the Fair Housing Act and the Equal Opportunity Act. Each office is independently owned and operated. Listing information is deemed reliable but not guaranteed accurate.