
30404 Fowler Circle, Warrenville, IL 60555
Local realty services provided by:CENTURY 21 New Heritage
30404 Fowler Circle,Warrenville, IL 60555
$425,000
- 4 Beds
- 3 Baths
- 2,110 sq. ft.
- Condominium
- Active
Upcoming open houses
- Sat, May 3012:00 pm - 02:00 pm
Listed by: lisa byrne, braden byrne
Office: baird & warner
MLS#:12645684
Source:MLSNI
Price summary
- Price:$425,000
- Price per sq. ft.:$201.42
- Monthly HOA dues:$434
About this home
PREPARE TO BE IMPRESSED! Timeless style and thoughtful updates blend together perfectly in this exceptional offering in highly sought-after Cantera Village. The owners have taken extraordinary care of this home over the years and their pride of ownership really shows! Every enhancement to the home was made with quality, craftsmanship and sophistication in mind. It offers more space than many single family homes and the floor plan is super efficient with an open concept layout designed well before its time. There's absolutely NO wasted space here! The volume ceilings give the home great dimension, the rich hardwood floor elevated the style, and the oversized, stacked windows flood the home with natural light. All the living spaces flow together seamlessly and the thick crown moldings, detailed trim work, and modern light fixtures tie everything together. Hone your culinary skills in the updated kitchen with crisp white cabinets, sleek granite counter tops, stainless steel appliances and a bonus pantry closet with soft close drawers and ample space for storage. Follow the hardwood staircase up to three bedrooms and two updated baths, including a private primary suite with vaulted ceiling, designer walk-in closet and gorgeous spa-like bath. The convenient second floor laundry room is a pleasant surprise with its overhead cabinets, folding station and utility sink. Need more space? You've got it! The stylish finished basement includes a rec area with granite bar selected especially for the space, a bonus room (think 4th bedroom, office, gaming room), and roughed in plumbing for a future bath or wet bar. It adds approximately 850 sq ft of living and storage space to this already comfortable home. Several key improvements have been overseen and made for you, offering peace of mind and a truly move-in-ready experience. Cantera Village is conveniently located near I-88 as well as downtown Warrenville, Wheaton an Naperville. It's a commuter's dream! Nearby forest preserves and prairie paths support an active lifestyle. It's serviced by highly acclaimed District 200 schools. This is exactly the kind of comfort and convenience buyers are searching for today. Will you be the first to claim it? Welcome home!...
Contact an agent
Home facts
- Year built:1996
- Listing ID #:12645684
- Updated:May 29, 2026 at 01:54 PM
Rooms and interior
- Bedrooms:4
- Total bathrooms:3
- Full bathrooms:2
- Half bathrooms:1
- Rooms Total:9
- Dining Description:Combined With Living Room
- Bathrooms Description:Double Sinks, Garden Tub, Separate Shower
- Kitchen Description:Dishwasher, Disposal, Microwave, Range, Refrigerator, Stainless Steel Appliance(s)
- Basement Description:Finished, Full
- Living area:2,110 sq. ft.
Heating and cooling
- Cooling:Central Air
- Heating:Forced Air, Natural Gas
- Central air:Yes
Structure and exterior
- Roof:Asphalt
- Year built:1996
- Building area:2,110 sq. ft.
- Foundation Description:Concrete Perimeter
Schools
- High school:Wheaton Warrenville South H S
- Middle school:Hubble Middle School
- Elementary school:Bower Elementary School
Utilities
- Water:Public
- Sewer:Public Sewer
Finances and disclosures
- Price:$425,000
- Price per sq. ft.:$201.42
- Tax amount:$8,425 (2025)
Features and amenities
- Laundry features:Dryer, Washer
- Amenities:CO Detectors, Ceiling Fan(s), Sump Pump, TV-Cable, Water-Softener Owned
Parking
- Total parking spaces:2
- Parking description:Asphalt, Attached Garage, Garage
- Garage:Yes
- Garage spaces:2
 Copyright 2026 Midwest Real Estate Data LLC. All rights reserved. The data relating to real estate for sale on this web site comes in part from the Broker Reciprocity Program of the Midwest Real Estate Data LLC. Listing information is deemed reliable but not guaranteed. MLSNI Member Broker: Lisa Rossow
New listings near 30404 Fowler Circle
- New
 $240,000Active3 beds 1 baths936 sq. ft.
3S550 Wilbur Avenue, Warrenville, IL 60555
MLS# 12657947Listed by: REALTY EXECUTIVES PREMIER ILLINOIS - New
 $339,900Active2 beds 3 baths1,680 sq. ft.
30W032 Laurel Court, Warrenville, IL 60555
MLS# 12660962Listed by: REALTY EXECUTIVES MIDWEST - Open Sat, 1 to 3pmNew
 $300,000Active3 beds 2 baths1,344 sq. ft.
30W056 Buckthorn Court, Warrenville, IL 60555
MLS# 12656556Listed by: KELLER WILLIAMS PREMIERE PROPERTIES - Open Sat, 12 to 2pmNew
 $435,900Active2 beds 3 baths1,905 sq. ft.
31306 Kline Circle, Warrenville, IL 60555
MLS# 12659316Listed by: BAIRD & WARNER - New
 $300,000Active2 beds 2 baths1,200 sq. ft.
2S638 Enrico Fermi Court, Warrenville, IL 60555
MLS# 12660715Listed by: BERKSHIRE HATHAWAY HOMESERVICES CHICAGO - Open Sun, 12 to 2pmNew
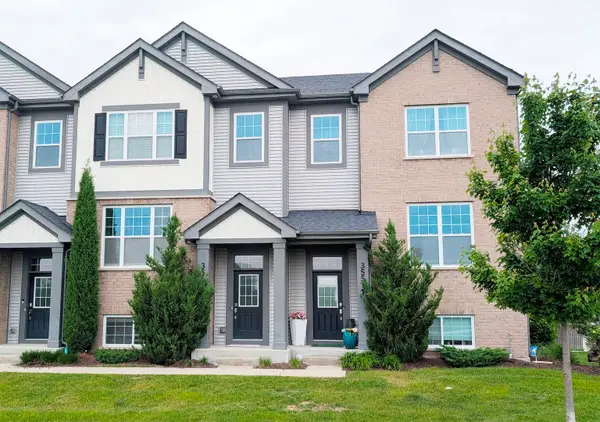 $475,000Active3 beds 3 baths2,000 sq. ft.
3S513 Barkley Avenue, Warrenville, IL 60563
MLS# 12656365Listed by: ICALYX REAL ESTATE - New
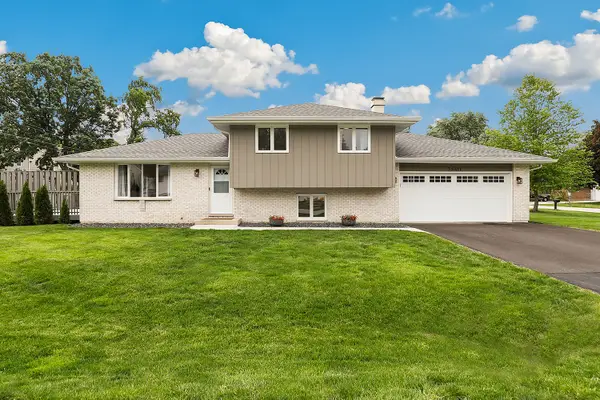 $455,000Active3 beds 2 baths1,410 sq. ft.
3S611 Wilbur Avenue, Warrenville, IL 60555
MLS# 12646869Listed by: REDFIN CORPORATION - New
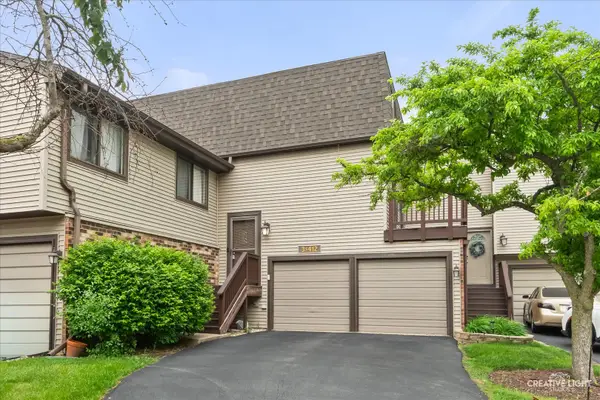 $345,000Active3 beds 3 baths1,760 sq. ft.
3S412 Twin Pines Drive, Warrenville, IL 60555
MLS# 12653651Listed by: EXP REALTY - New
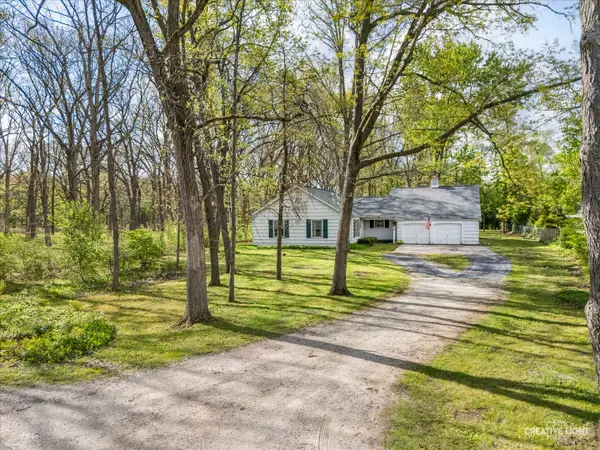 $525,000Active3 beds 3 baths1,729 sq. ft.
29W007 Oak Lane, Warrenville, IL 60555
MLS# 12651421Listed by: LPT REALTY


Protect your home and budget from life's surprises with an Assurant Home Warranty, backed by a partner that supports you through every step of homeownership. Explore Plans.
©2026 Century 21 Real Estate LLC. All rights reserved. CENTURY 21®, the CENTURY 21 Logo and C21® are service marks owned by Century 21 Real Estate LLC. Century 21 Real Estate LLC fully supports the principles of the Fair Housing Act and the Equal Opportunity Act. Each office is independently owned and operated. Listing information is deemed reliable but not guaranteed accurate.