
3S550 Wilbur Avenue, Warrenville, IL 60555
Local realty services provided by:CENTURY 21 Broughton Team
3S550 Wilbur Avenue,Warrenville, IL 60555
$240,000
- 3 Beds
- 1 Baths
- 936 sq. ft.
- Single family
- Active
Listed by: diane lynch, daniel lynch
Office: realty executives premier illinois
MLS#:12657947
Source:MLSNI
Price summary
- Price:$240,000
- Price per sq. ft.:$256.41
About this home
A rare chance to build equity from day one doesn't come up often. This 3-bedroom, 1-bath ranch is a blank canvas and priced for the investor ready to put in the work and reap the reward. Bring your ideas and restore this home. Rehab scope includes a full kitchen build-out (no existing kitchen or flooring), complete bathroom renovation, needs all appliances, new paint needed throughout; a clean, well-defined project with a clear path to value. Ranch layout is ideal for resale and rental demand. No garage. Cash offers only. Sold as-is. Run your numbers, this one works.
Contact an agent
Home facts
- Year built:1959
- Listing ID #:12657947
- Updated:May 29, 2026 at 11:01 AM
Rooms and interior
- Bedrooms:3
- Total bathrooms:1
- Full bathrooms:1
- Rooms Total:5
- Living area:936 sq. ft.
Heating and cooling
- Cooling:Central Air
- Heating:Forced Air, Natural Gas
- Central air:Yes
Structure and exterior
- Year built:1959
- Building area:936 sq. ft.
- Lot area:0.17 Acres
- Architectural Style:Ranch
- Levels:1 Story
Schools
- High school:Wheaton Warrenville South H S
- Middle school:Hubble Middle School
- Elementary school:Bower Elementary School
Utilities
- Water:Public
- Sewer:Public Sewer
Finances and disclosures
- Price:$240,000
- Price per sq. ft.:$256.41
- Tax amount:$5,037 (2025)
Features and amenities
- Amenities:Ceiling Fan(s)
Parking
- Total parking spaces:2
- Parking description:Asphalt, Driveway, Off Street
 Copyright 2026 Midwest Real Estate Data LLC. All rights reserved. The data relating to real estate for sale on this web site comes in part from the Broker Reciprocity Program of the Midwest Real Estate Data LLC. Listing information is deemed reliable but not guaranteed. MLSNI Member Broker: Barbara K. Broughton
New listings near 3S550 Wilbur Avenue
- New
 $339,900Active2 beds 3 baths1,680 sq. ft.
30W032 Laurel Court, Warrenville, IL 60555
MLS# 12660962Listed by: REALTY EXECUTIVES MIDWEST - Open Sat, 1 to 3pmNew
 $300,000Active3 beds 2 baths1,344 sq. ft.
30W056 Buckthorn Court, Warrenville, IL 60555
MLS# 12656556Listed by: KELLER WILLIAMS PREMIERE PROPERTIES - Open Sat, 12 to 2pmNew
 $435,900Active2 beds 3 baths1,905 sq. ft.
31306 Kline Circle, Warrenville, IL 60555
MLS# 12659316Listed by: BAIRD & WARNER - New
 $300,000Active2 beds 2 baths1,200 sq. ft.
2S638 Enrico Fermi Court, Warrenville, IL 60555
MLS# 12660715Listed by: BERKSHIRE HATHAWAY HOMESERVICES CHICAGO - Open Sat, 12 to 2pmNew
 $425,000Active4 beds 3 baths2,110 sq. ft.
30404 Fowler Circle, Warrenville, IL 60555
MLS# 12645684Listed by: BAIRD & WARNER - Open Sun, 11am to 1pmNew
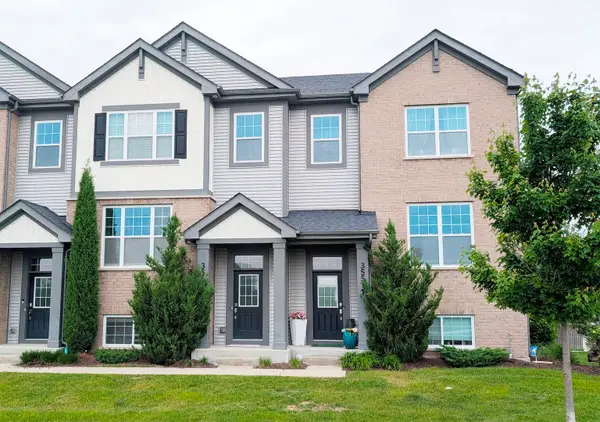 $475,000Active3 beds 3 baths2,000 sq. ft.
3S513 Barkley Avenue, Warrenville, IL 60563
MLS# 12656365Listed by: ICALYX REAL ESTATE - New
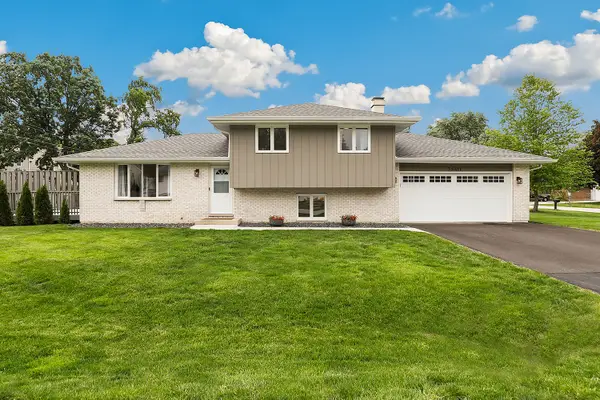 $455,000Active3 beds 2 baths1,410 sq. ft.
3S611 Wilbur Avenue, Warrenville, IL 60555
MLS# 12646869Listed by: REDFIN CORPORATION - New
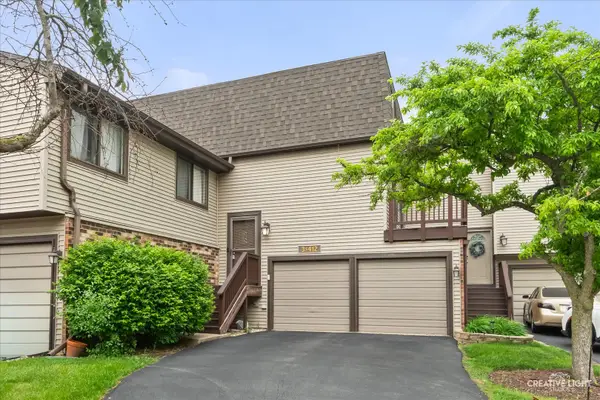 $345,000Active3 beds 3 baths1,760 sq. ft.
3S412 Twin Pines Drive, Warrenville, IL 60555
MLS# 12653651Listed by: EXP REALTY - New
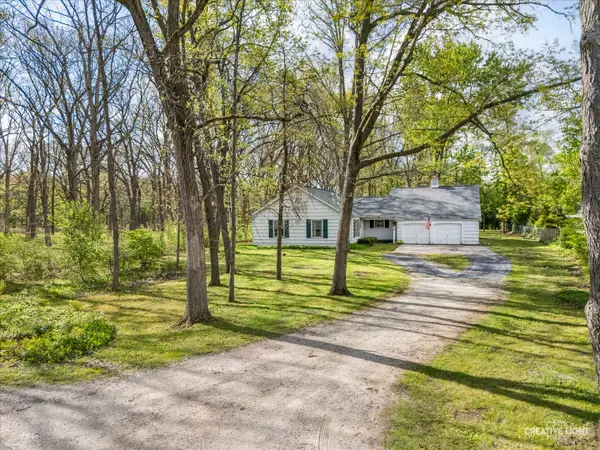 $525,000Active3 beds 3 baths1,729 sq. ft.
29W007 Oak Lane, Warrenville, IL 60555
MLS# 12651421Listed by: LPT REALTY


Protect your home and budget from life's surprises with an Assurant Home Warranty, backed by a partner that supports you through every step of homeownership. Explore Plans.
©2026 Century 21 Real Estate LLC. All rights reserved. CENTURY 21®, the CENTURY 21 Logo and C21® are service marks owned by Century 21 Real Estate LLC. Century 21 Real Estate LLC fully supports the principles of the Fair Housing Act and the Equal Opportunity Act. Each office is independently owned and operated. Listing information is deemed reliable but not guaranteed accurate.