
30W056 Buckthorn Court, Warrenville, IL 60555
Local realty services provided by:CENTURY 21 New Heritage
30W056 Buckthorn Court,Warrenville, IL 60555
$300,000
- 3 Beds
- 2 Baths
- 1,344 sq. ft.
- Townhouse
- Active
Upcoming open houses
- Sat, May 3001:00 pm - 03:00 pm
- Sun, May 3101:00 pm - 03:00 pm
Listed by: gwen marchese
Office: keller williams premiere properties
MLS#:12656556
Source:MLSNI
Price summary
- Price:$300,000
- Price per sq. ft.:$223.21
- Monthly HOA dues:$45
About this home
Rarely available Summerlakes Townhome! Don't miss this beautifully updated townhome in the highly sought-after Summerlakes community! The bright and inviting kitchen features crisp white cabinetry, stunning quartz countertops (2026), and opens to comfortable living spaces enhanced by light luxury vinyl plank flooring throughout the first level (2023). Relax in the spacious living room with a cozy gas fireplace, perfect for chilly evenings. Step outside to your private, fenced backyard oasis, where mature perennials create a colorful and tranquil setting for entertaining or quiet relaxation. With remodeled bathrooms (2023), a tear-off roof (2024), fresh neutral paint throughout, and a new deck (2025), there's nothing to do but move in and spend the summer in the community pool (with separate kiddie pool), fishing in the pond or playing in the area parks! Summerlakes offers a remarkably low HOA fee of just $45 per month. Other amenities to note are the clubhouse with fitness room, pool and ping pong tables, basketball court, sauna, rentable party room, and onsite management office. Close to expressways and shopping, this one is a gem!...
Contact an agent
Home facts
- Year built:1976
- Listing ID #:12656556
- Updated:May 29, 2026 at 01:54 PM
Rooms and interior
- Bedrooms:3
- Total bathrooms:2
- Full bathrooms:1
- Half bathrooms:1
- Rooms Total:6
- Kitchen Description:Dishwasher, Microwave, Range, Refrigerator
- Living area:1,344 sq. ft.
Heating and cooling
- Cooling:Central Air
- Heating:Forced Air, Natural Gas
- Central air:Yes
Structure and exterior
- Roof:Asphalt
- Year built:1976
- Building area:1,344 sq. ft.
- Lot Features:Cul-De-Sac
- Foundation Description:Concrete Perimeter
Schools
- High school:Wheaton Warrenville South H S
- Middle school:Hubble Middle School
- Elementary school:Johnson Elementary School
Utilities
- Water:Public
- Sewer:Public Sewer
Finances and disclosures
- Price:$300,000
- Price per sq. ft.:$223.21
- Tax amount:$4,184 (2025)
Features and amenities
- Laundry features:Dryer, Washer
- Pool features:Pool
Parking
- Total parking spaces:1
- Parking description:Attached Garage, Concrete, Garage
- Garage:Yes
- Garage spaces:1
 Copyright 2026 Midwest Real Estate Data LLC. All rights reserved. The data relating to real estate for sale on this web site comes in part from the Broker Reciprocity Program of the Midwest Real Estate Data LLC. Listing information is deemed reliable but not guaranteed. MLSNI Member Broker: Lisa Rossow
New listings near 30W056 Buckthorn Court
- New
 $240,000Active3 beds 1 baths936 sq. ft.
3S550 Wilbur Avenue, Warrenville, IL 60555
MLS# 12657947Listed by: REALTY EXECUTIVES PREMIER ILLINOIS - New
 $339,900Active2 beds 3 baths1,680 sq. ft.
30W032 Laurel Court, Warrenville, IL 60555
MLS# 12660962Listed by: REALTY EXECUTIVES MIDWEST - Open Sat, 12 to 2pmNew
 $435,900Active2 beds 3 baths1,905 sq. ft.
31306 Kline Circle, Warrenville, IL 60555
MLS# 12659316Listed by: BAIRD & WARNER - New
 $300,000Active2 beds 2 baths1,200 sq. ft.
2S638 Enrico Fermi Court, Warrenville, IL 60555
MLS# 12660715Listed by: BERKSHIRE HATHAWAY HOMESERVICES CHICAGO - Open Sat, 12 to 2pmNew
 $425,000Active4 beds 3 baths2,110 sq. ft.
30404 Fowler Circle, Warrenville, IL 60555
MLS# 12645684Listed by: BAIRD & WARNER - Open Sun, 12 to 2pmNew
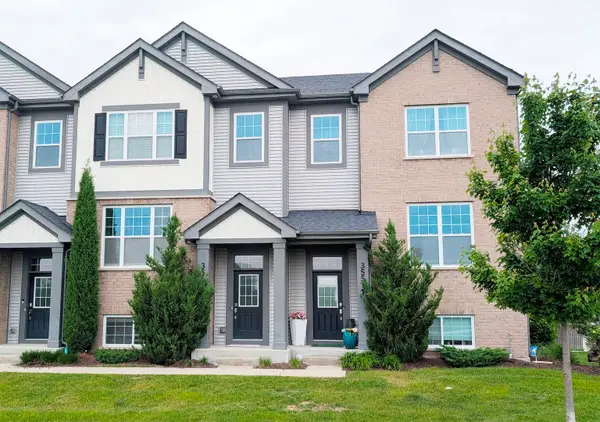 $475,000Active3 beds 3 baths2,000 sq. ft.
3S513 Barkley Avenue, Warrenville, IL 60563
MLS# 12656365Listed by: ICALYX REAL ESTATE - New
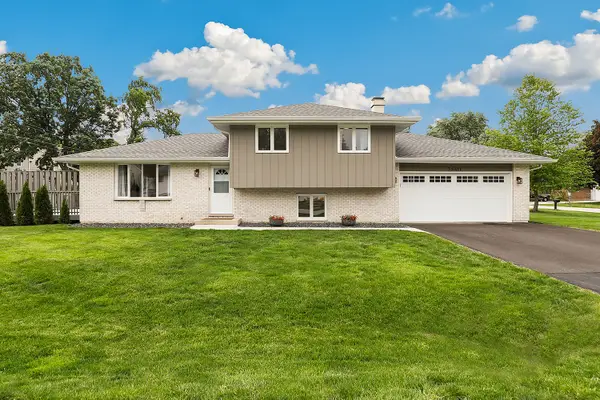 $455,000Active3 beds 2 baths1,410 sq. ft.
3S611 Wilbur Avenue, Warrenville, IL 60555
MLS# 12646869Listed by: REDFIN CORPORATION - New
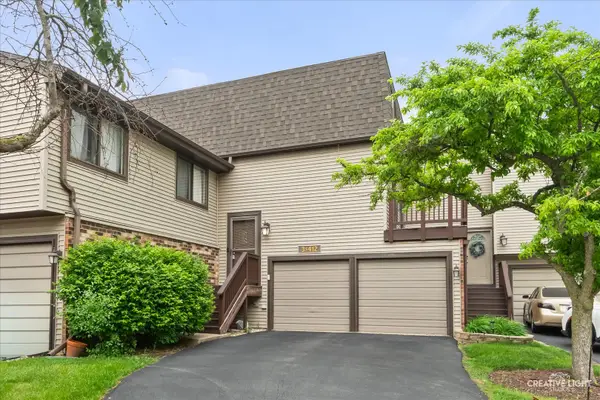 $345,000Active3 beds 3 baths1,760 sq. ft.
3S412 Twin Pines Drive, Warrenville, IL 60555
MLS# 12653651Listed by: EXP REALTY - New
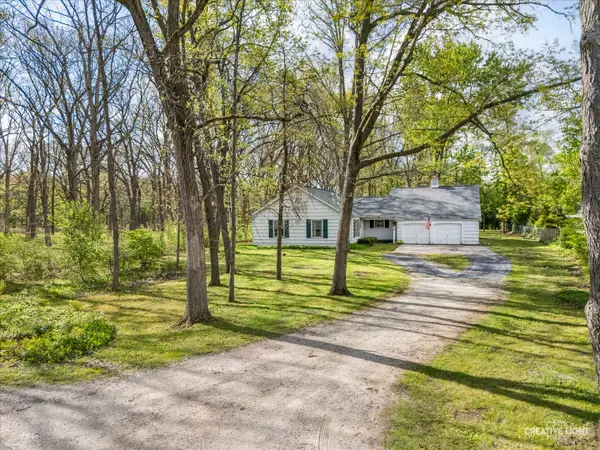 $525,000Active3 beds 3 baths1,729 sq. ft.
29W007 Oak Lane, Warrenville, IL 60555
MLS# 12651421Listed by: LPT REALTY


Protect your home and budget from life's surprises with an Assurant Home Warranty, backed by a partner that supports you through every step of homeownership. Explore Plans.
©2026 Century 21 Real Estate LLC. All rights reserved. CENTURY 21®, the CENTURY 21 Logo and C21® are service marks owned by Century 21 Real Estate LLC. Century 21 Real Estate LLC fully supports the principles of the Fair Housing Act and the Equal Opportunity Act. Each office is independently owned and operated. Listing information is deemed reliable but not guaranteed accurate.