
103 Miromar Lane, Washington, IL 61571
Local realty services provided by:CENTURY 21 Signature Real Estate
103 Miromar Lane,Washington, IL 61571
$425,000
- 3 Beds
- 2 Baths
- - sq. ft.
- Single family
- Sold
Listed by: michelle largent
Office: re/max traders unlimited
MLS#:PA1269929
Source:IL_CAAR
Sorry, we are unable to map this address
Price summary
- Price:$425,000
About this home
A double corner lot of more than half an acre gives this move-in-ready 3BR/2BA ranch a welcome sense of space, indoors and out. Beautifully built & thoughtfully finished, it offers an open layout equally suited to quiet nights and lively get-togethers. At its center, the great room rises to a cathedral ceiling and gathers around a gas log fireplace framed by stone. The dining area connects easily to a huge composite deck, making cookouts practically part of the floorplan. Cherry cabinetry, granite countertops and a tile backsplash bring warmth and polish to the stunning kitchen, while included appliances simplify moving day. Nearby, the main-floor laundry room adds a pantry closet, plus the washer and dryer. The spacious primary suite feels like a true retreat with its tray ceiling, walk-in closet and luxurious tiled bathroom. Two additional bedrooms and a second full bathroom complete the main level. Downstairs, a full basement with egress & daylight windows offers outstanding potential for future living space. A bathroom rough-in is already in place, leaving plenty of room for a recreation area, office, gym or all three. Outside the stamped concrete patio with firepit sets the scene for relaxed evenings. The expansive yard leaves room for a pool or pet-friendly fencing. The 3 stall attached garage features an easy-care epoxy floor. Quail Meadows Golf Course is nearby, with Illinois Central College also within convenient reach. Tour this exceptional ranch today!...
Contact an agent
Home facts
- Year built:2010
- Subdivision & Development:Cypress Ridge
- Listing ID #:PA1269929
- Added:45 day(s) ago
- Updated:October 20, 2026 at 08:13 PM
Rooms and interior
- Bedrooms:3
- Total bathrooms:2
- Full bathrooms:2
- Kitchen Description:Dishwasher, Disposal, Microwave, Refrigerator
- Basement:Yes
- Basement Description:Daylight, Egress Window(s), Full, Unfinished
Heating and cooling
- Cooling:Central Air
- Heating:Forced Air, Gas, Gas Water Heater
- Central air:Yes
Structure and exterior
- Roof:Shingle
- Year built:2010
- Construction Materials:Brick, Frame, Stone, Vinyl Siding
- Foundation Description:Poured Concrete
Schools
- High school:Washington
- Middle school:Central
- Elementary school:Central
Utilities
- Water:Public
Finances and disclosures
- Price:$425,000
- Tax amount:$11,955 (2025)
Features and amenities
- Appliances:Dishwasher, Disposal, Dryer, Microwave, Refrigerator, Washer
- Laundry features:Dryer, Washer
- Amenities:Cable Available, Ceiling Fan(s), Solid Surface Counter
Parking
- Parking description:Attached, On Street
- Garage:Yes
- Garage spaces:3
New listings near 103 Miromar Lane
- Coming Soon
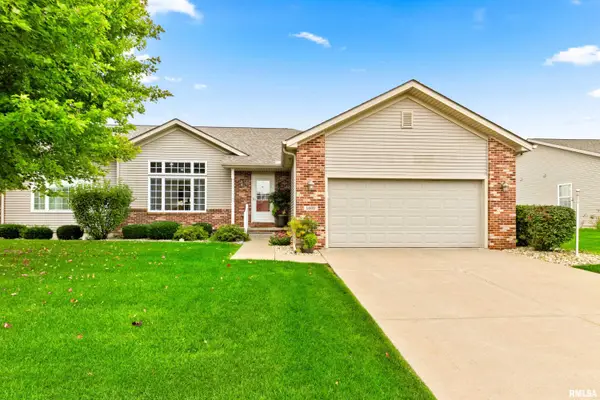 $329,900Coming Soon3 beds 3 baths2,403 sq. ft.
1402 Calvin Drive, Washington, IL 61571
MLS# PA1271150Listed by: KELLER WILLIAMS PREMIER REALTY - Coming Soon
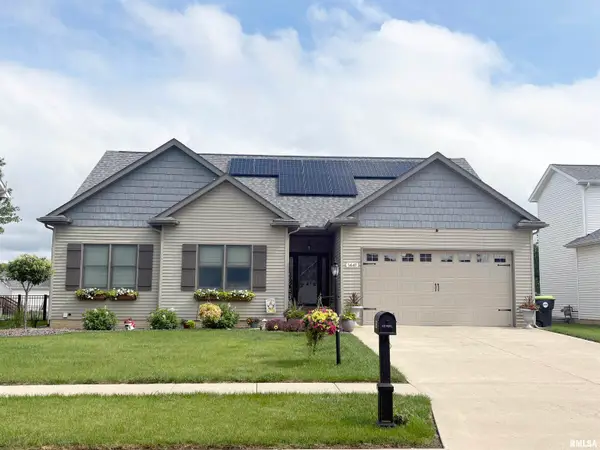 $399,900Coming Soon3 beds 3 baths2,029 sq. ft.
1441 Jadens Way, Washington, IL 61571
MLS# PA1270993Listed by: RE/MAX TRADERS UNLIMITED - Coming Soon
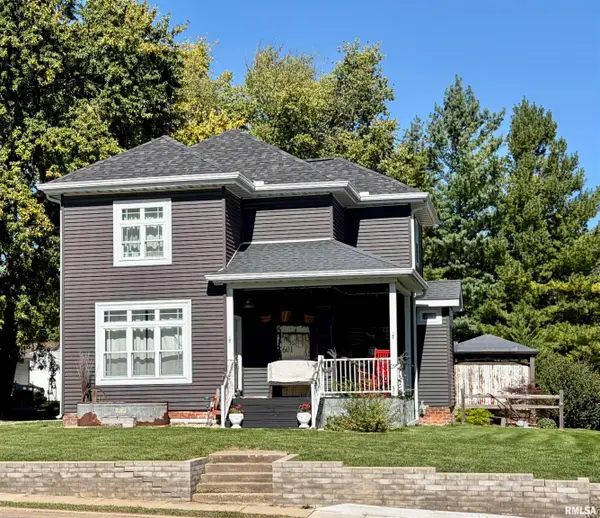 $219,900Coming Soon3 beds 2 baths1,728 sq. ft.
601 Peoria Street, Washington, IL 61571
MLS# PA1270812Listed by: FREEDOM REALTY - Coming Soon
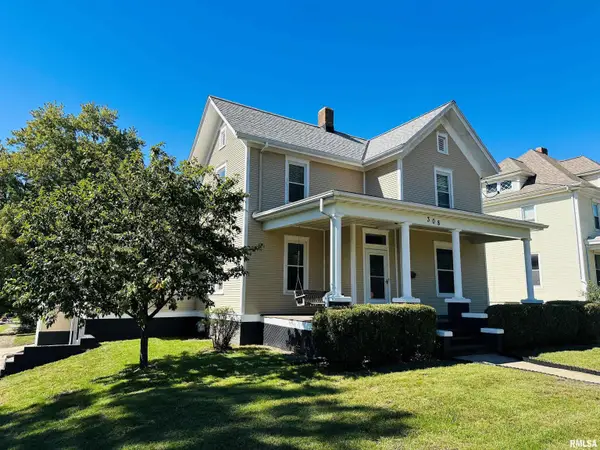 $259,000Coming Soon4 beds 2 baths1,856 sq. ft.
308 S Pine Street, Washington, IL 61571
MLS# PA1270646Listed by: RE/MAX TRADERS UNLIMITED - New
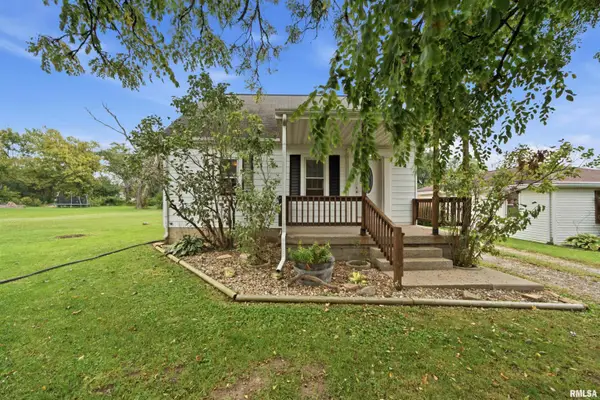 $124,900Active4 beds 3 baths1,019 sq. ft.
112 Cherry Lane, Washington, IL 61571
MLS# PA1271142Listed by: ADAM MERRICK REAL ESTATE - New
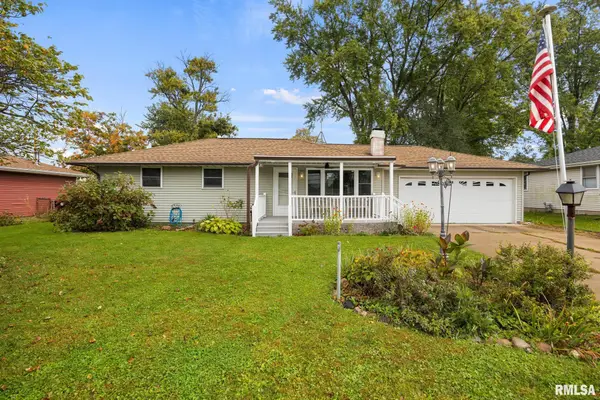 $209,000Active4 beds 2 baths1,788 sq. ft.
501 S Summit Drive, Washington, IL 61571
MLS# PA1271109Listed by: JIM MALOOF REALTY, INC. - New
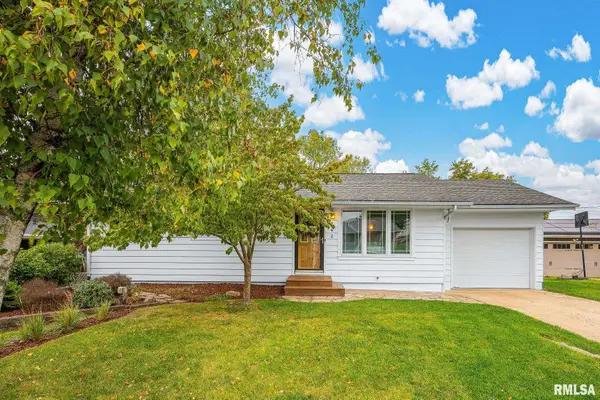 $195,000Active3 beds 1 baths1,140 sq. ft.
242 Briarcliff Drive, Washington, IL 61571
MLS# PA1271081Listed by: JIM MALOOF REALTY, INC. - New
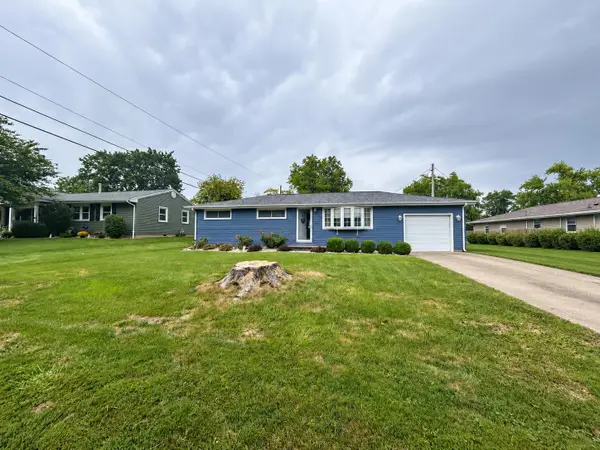 $139,900Active3 beds 2 baths1,260 sq. ft.
103 W Catalina Drive, Washington, IL 61571
MLS# 202606553Listed by: KELLER WILLIAMS REALTY SIGNATURE 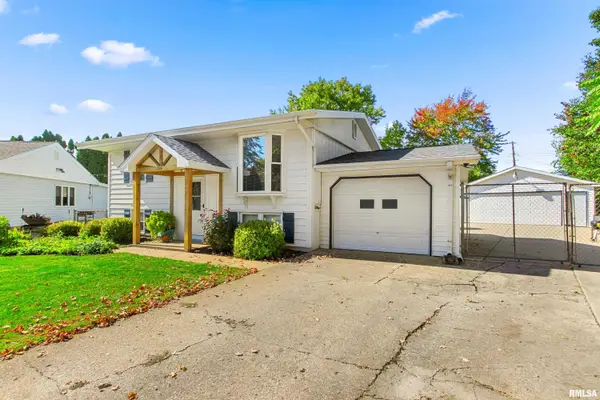 $179,500Pending3 beds 2 baths1,439 sq. ft.
124 Lynnhaven Drive, Washington, IL 61571
MLS# PA1270990Listed by: JIM MALOOF REALTY, INC.- New
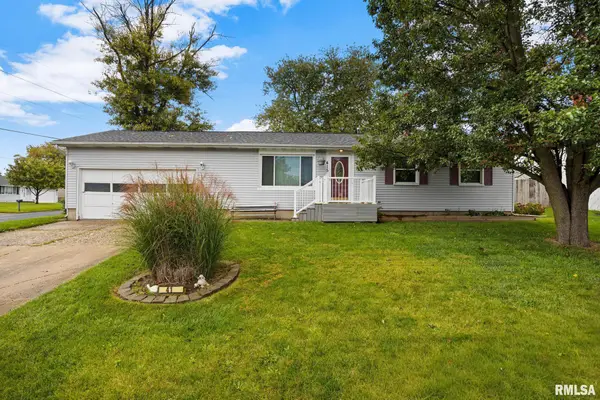 $210,000Active3 beds 1 baths1,630 sq. ft.
415 E Almond Street, Washington, IL 61571
MLS# PA1270972Listed by: JIM MALOOF REALTY, INC.


Protect your home and budget from life's surprises with an Assurant Home Warranty, backed by a partner that supports you through every step of homeownership. Explore Plans.
©2026 Century 21 Real Estate LLC. All rights reserved. CENTURY 21®, the CENTURY 21 Logo and C21® are service marks owned by Century 21 Real Estate LLC. Century 21 Real Estate LLC fully supports the principles of the Fair Housing Act and the Equal Opportunity Act. Each office is independently owned and operated. Listing information is deemed reliable but not guaranteed accurate.