
1209 Westminster Drive, Washington, IL 61571
Local realty services provided by:CENTURY 21 Broughton Team
1209 Westminster Drive,Washington, IL 61571
$244,000
- 3 Beds
- 2 Baths
- 2,138 sq. ft.
- Single family
- Pending
Listed by: ryan blackorby
Office: jim maloof realty, inc.
MLS#:PA1269047
Source:IL_CAAR
Price summary
- Price:$244,000
- Price per sq. ft.:$197.09
About this home
Best & Final offers need to be submitted by 5:00pm on 8/7/2026. Immaculate and move-in ready! This 3 bedroom, 2-bath ranch with a 2-car attached garage is located in the highly sought-after Devonshire Estates, just minutes from parks, schools, the public pool, 5 Points, and all the conveniences Washington has to offer. Updates include all new main flooring (LVP), tastefully painted, new aluminum stairs to garage attic access, new AC - 2025. The bright and inviting living room features automatic shades and flows seamlessly into the adjoining dining area. The kitchen comes complete with appliances that stay and offers easy access to the back patio overlooking the beautifully fenced backyard with nice landscaping - perfect for relaxing or entertaining. A storage shed provides extra space for lawn equipment and outdoor essentials. All four bedrooms are conveniently located on the main floor. Great play/hobby room off the kitchen. The finished basement expands your living space with a spacious rec room, bar area, wood-burning stove (sold as-is, seller never used), laundry room with washer and dryer that stay, workshop area, and generous storage room. This exceptionally maintained home is one you won't want to miss....
Contact an agent
Home facts
- Year built:1979
- Subdivision & Development:Devonshire Estates
- Listing ID #:PA1269047
- Added:2 day(s) ago
- Updated:August 09, 2026 at 07:45 AM
Rooms and interior
- Bedrooms:3
- Total bathrooms:2
- Full bathrooms:2
- Kitchen Description:Dishwasher, Disposal, Microwave, Refrigerator
- Basement:Yes
- Basement Description:Full, Partially Finished
- Living area:2,138 sq. ft.
Heating and cooling
- Cooling:Central Air
- Heating:Forced Air, Gas Water Heater
- Central air:Yes
Structure and exterior
- Roof:Shingle
- Year built:1979
- Building area:2,138 sq. ft.
- Lot area:0.16 Acres
- Construction Materials:Brick, Frame, Vinyl Siding
- Exterior Features:Replacement Windows, Shed(s)
- Foundation Description:Poured Concrete, Slab
Schools
- High school:Washington
- Middle school:Washington
- Elementary school:Lincoln
Utilities
- Water:Public
Finances and disclosures
- Price:$244,000
- Price per sq. ft.:$197.09
- Tax amount:$4,973 (2025)
Features and amenities
- Appliances:Dishwasher, Disposal, Dryer, Microwave, Refrigerator, Washer
- Laundry features:Dryer, Washer
- Amenities:Attic Storage, Bar, Cable Available, Ceiling Fan(s)
Parking
- Parking description:Attached
- Garage:Yes
- Garage spaces:2
New listings near 1209 Westminster Drive
- New
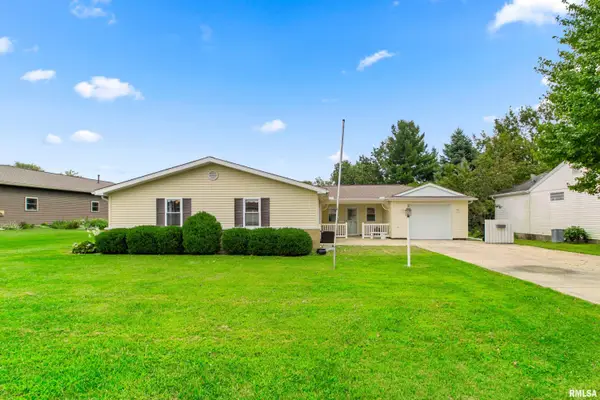 $219,900Active2 beds 1 baths1,366 sq. ft.
221 S Cummings Lane, Washington, IL 61571
MLS# PA1269036Listed by: KELLER WILLIAMS PREMIER REALTY 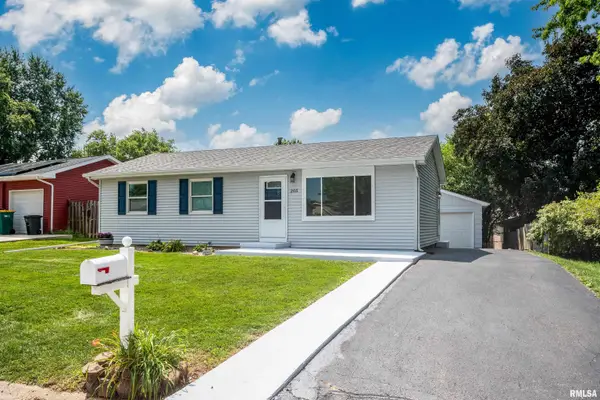 $234,900Pending4 beds 2 baths1,680 sq. ft.
205 Mimosa Lane, Washington, IL 61571
MLS# PA1269022Listed by: PATRIOT HOMES REAL ESTATE- New
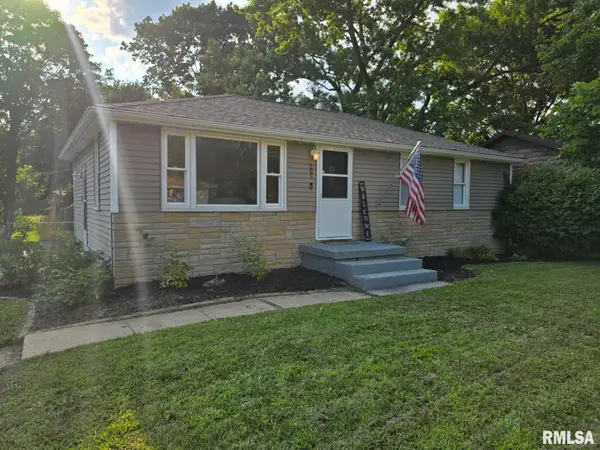 $149,900Active2 beds 2 baths1,362 sq. ft.
203 Elmhurst Drive, Washington, IL 61571
MLS# PA1269019Listed by: JIM MALOOF REALTY, INC. - New
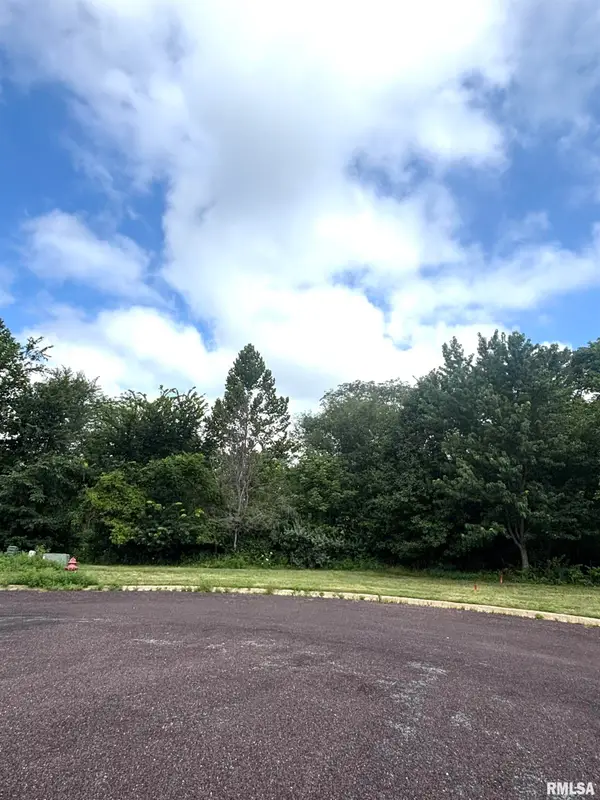 $30,000Active0 Acres
107 Scarlet Court, Washington, IL 61571
MLS# PA1269003Listed by: JIM MALOOF REALTY, INC. - New
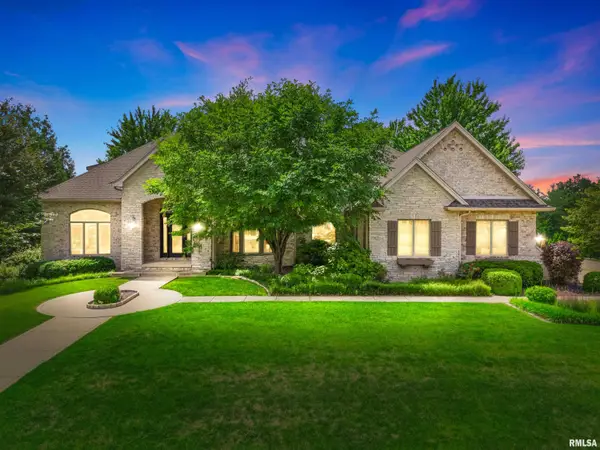 $1,100,000Active6 beds 7 baths7,801 sq. ft.
1811 Kern Road, Washington, IL 61571
MLS# PA1268979Listed by: KELLER WILLIAMS PREMIER REALTY - New
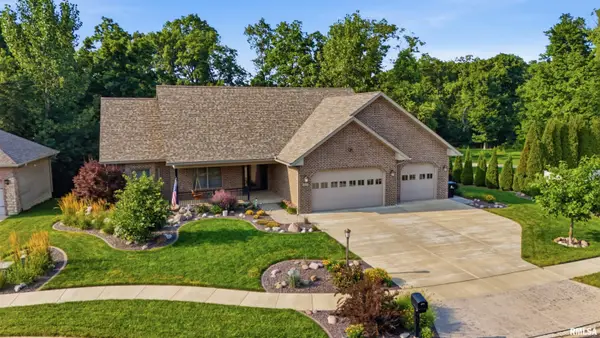 $535,000Active4 beds 4 baths3,462 sq. ft.
1841 Autumn Ridge, Washington, IL 61571
MLS# PA1268955Listed by: RE/MAX TRADERS UNLIMITED - Open Sun, 11am to 12pmNew
 $199,900Active3 beds 3 baths1,429 sq. ft.
807 Eldridge Street, Washington, IL 61571
MLS# PA1268903Listed by: RE/MAX TRADERS UNLIMITED - New
 $274,900Active3 beds 2 baths2,120 sq. ft.
603 S High Street, Washington, IL 61571
MLS# PA1268904Listed by: EXP REALTY - Open Sun, 2 to 4pmNew
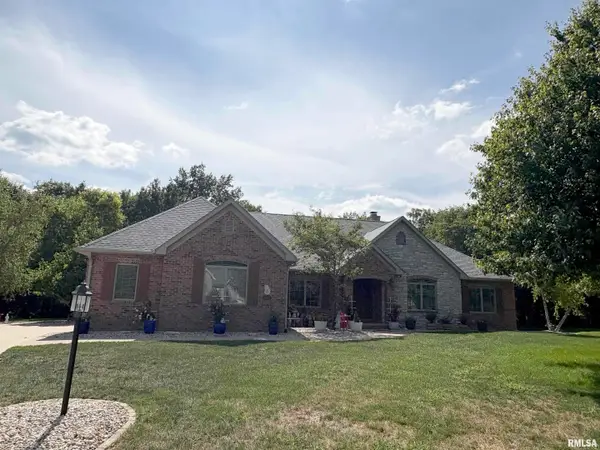 $639,900Active5 beds 4 baths5,088 sq. ft.
6 Wildwood Court, Washington, IL 61571
MLS# PA1268866Listed by: RE/MAX TRADERS UNLIMITED


Protect your home and budget from life's surprises with an Assurant Home Warranty, backed by a partner that supports you through every step of homeownership. Explore Plans.
©2026 Century 21 Real Estate LLC. All rights reserved. CENTURY 21®, the CENTURY 21 Logo and C21® are service marks owned by Century 21 Real Estate LLC. Century 21 Real Estate LLC fully supports the principles of the Fair Housing Act and the Equal Opportunity Act. Each office is independently owned and operated. Listing information is deemed reliable but not guaranteed accurate.