
807 Eldridge Street, Washington, IL 61571
Local realty services provided by:CENTURY 21 Signature Real Estate
807 Eldridge Street,Washington, IL 61571
$195,000
- 3 Beds
- 3 Baths
- 1,429 sq. ft.
- Single family
- Pending
Listed by: mark helmuth
Office: re/max traders unlimited
MLS#:PA1268903
Source:IL_CAAR
Price summary
- Price:$195,000
- Price per sq. ft.:$158.67
About this home
GREAT LOCATION FOR THIS 3 BED, 2.5 BATH CAPE COD IN WASHINGTON. MATURE TREES, DECK AND COVERED PATIO, 2 CAR GARAGE WITH LOFT, LOTS OF BUILT-INS THROUGHOUT. ROOF UPDATED IN '24. HUGE MAIN FLOOR LIV ROOM AND BASEMENT REC ROOM FOR SECOND LIVING SPACE. IT'S GOT ALL THE QUALITIES YOU WANT, JUST NEEDS YOUR FINISHING TOUCHES! HOME IS IN AN ESTATE AND BEING SOLD IN AS-IS CONDTION.
Contact an agent
Home facts
- Year built:1948
- Subdivision & Development:Willow Bend
- Listing ID #:PA1268903
- Added:38 day(s) ago
- Updated:September 11, 2026 at 07:44 AM
Rooms and interior
- Bedrooms:3
- Total bathrooms:3
- Full bathrooms:2
- Half bathrooms:1
- Kitchen Description:Refrigerator
- Basement:Yes
- Basement Description:Full, Partially Finished
- Living area:1,429 sq. ft.
Heating and cooling
- Cooling:Central Air
- Heating:Forced Air, Gas Water Heater
- Central air:Yes
Structure and exterior
- Roof:Shingle
- Year built:1948
- Building area:1,429 sq. ft.
- Construction Materials:Aluminum Siding, Frame
- Foundation Description:Block
Schools
- High school:Washington
- Middle school:Washington
- Elementary school:Lincoln
Utilities
- Water:Public
Finances and disclosures
- Price:$195,000
- Price per sq. ft.:$158.67
- Tax amount:$3,520 (2025)
Features and amenities
- Appliances:Dryer, Refrigerator, Washer, Water Softener Owned
- Laundry features:Dryer, Washer
Parking
- Parking description:Detached
- Garage:Yes
- Garage spaces:2
New listings near 807 Eldridge Street
- New
 $200,000Active2 beds 2 baths1,080 sq. ft.
203 Easy Street, Washington, IL 61571
MLS# PA1270064Listed by: RE/MAX TRADERS UNLIMITED 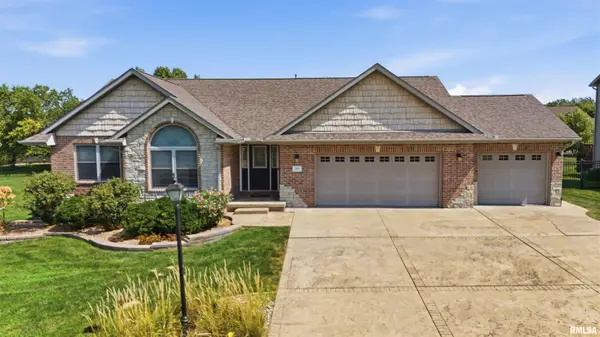 $429,900Pending3 beds 2 baths1,749 sq. ft.
103 Miromar Lane, Washington, IL 61571
MLS# PA1269929Listed by: RE/MAX TRADERS UNLIMITED- Open Tue, 5 to 6pmNew
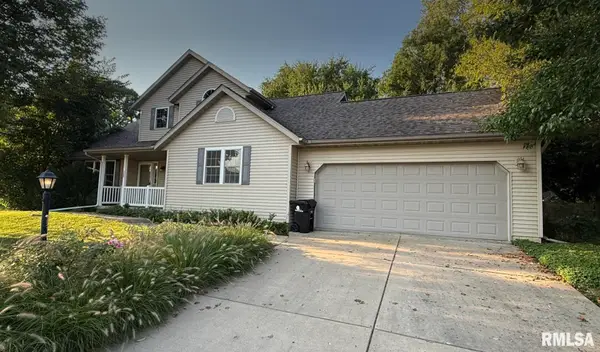 $325,000Active4 beds 3 baths2,240 sq. ft.
305 Lexington Drive, Washington, IL 61571
MLS# PA1269773Listed by: RE/MAX TRADERS UNLIMITED - New
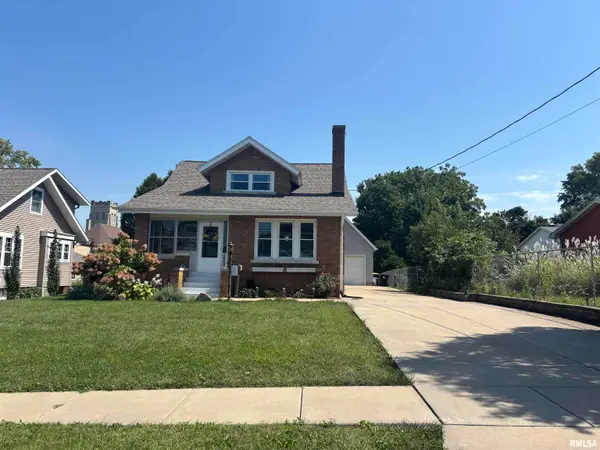 $274,500Active3 beds 2 baths2,078 sq. ft.
209 S Market Street, Washington, IL 61571
MLS# PA1269759Listed by: RE/MAX TRADERS UNLIMITED - Open Sun, 2 to 4pmNew
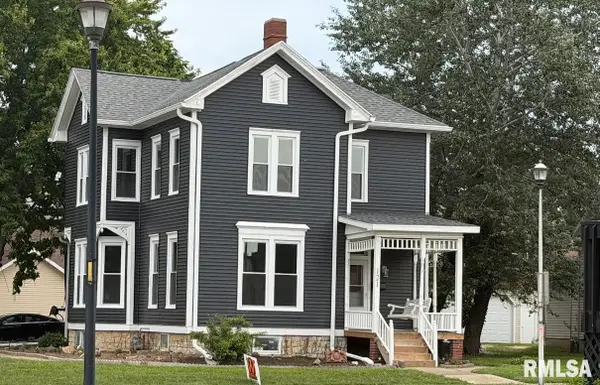 $375,000Active3 beds 2 baths2,928 sq. ft.
121 Peoria Street, Washington, IL 61571
MLS# PA1269747Listed by: JOOS REALTY COMPANY - New
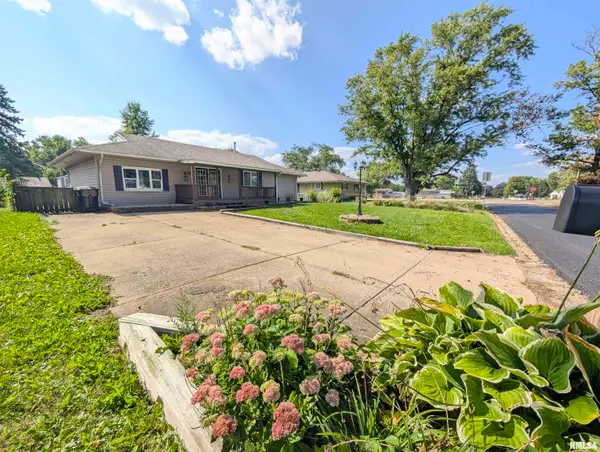 $174,900Active3 beds 1 baths1,372 sq. ft.
104 Meadowview Lane, Washington, IL 61571
MLS# PA1269749Listed by: SUNFLOWER REAL ESTATE GROUP, LLC - New
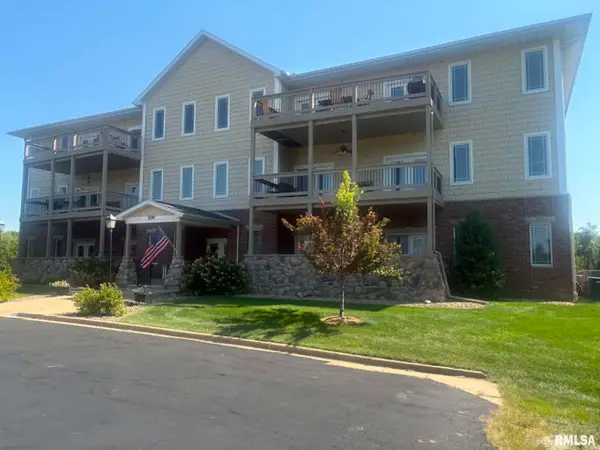 $249,900Active2 beds 2 baths1,600 sq. ft.
122 Eagle Ridge #2B, Washington, IL 61571
MLS# PA1269754Listed by: RE/MAX TRADERS UNLIMITED 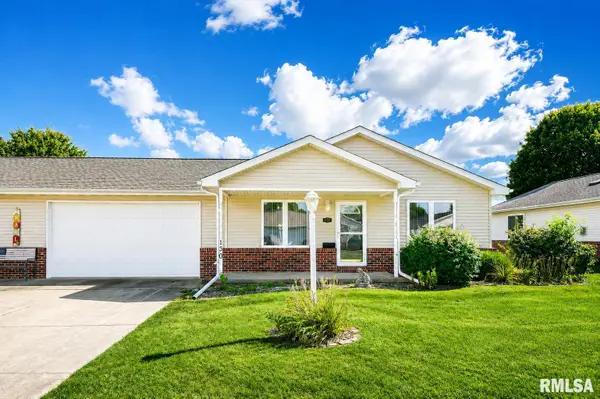 $207,000Active2 beds 2 baths1,100 sq. ft.
130 Easy Street, Washington, IL 61571
MLS# PA1269705Listed by: JIM MALOOF REALTY, INC.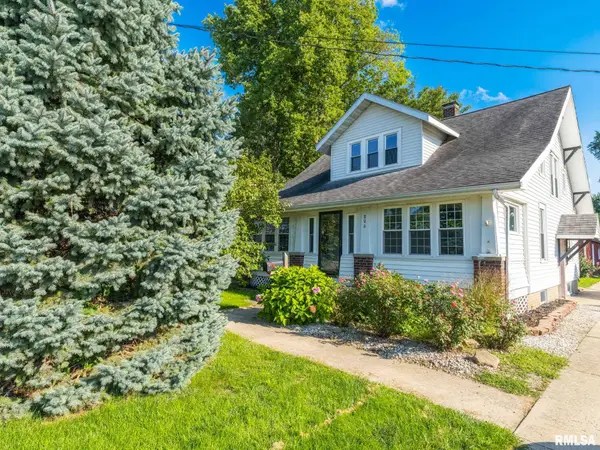 $219,900Active3 beds 2 baths1,447 sq. ft.
806 Peoria Street, Washington, IL 61571
MLS# PA1269702Listed by: EXP REALTY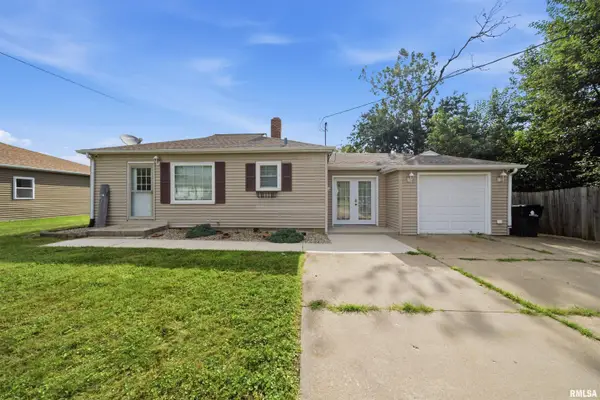 $189,900Active3 beds 2 baths1,471 sq. ft.
105 Sterling Street, Washington, IL 61571
MLS# PA1269638Listed by: ADAM MERRICK REAL ESTATE


Protect your home and budget from life's surprises with an Assurant Home Warranty, backed by a partner that supports you through every step of homeownership. Explore Plans.
©2026 Century 21 Real Estate LLC. All rights reserved. CENTURY 21®, the CENTURY 21 Logo and C21® are service marks owned by Century 21 Real Estate LLC. Century 21 Real Estate LLC fully supports the principles of the Fair Housing Act and the Equal Opportunity Act. Each office is independently owned and operated. Listing information is deemed reliable but not guaranteed accurate.