
1841 Autumn Ridge, Washington, IL 61571
Local realty services provided by:CENTURY 21 Broughton Team
1841 Autumn Ridge,Washington, IL 61571
$535,000
- 4 Beds
- 4 Baths
- 3,462 sq. ft.
- Single family
- Active
Listed by: wendy kolbus
Office: re/max traders unlimited
MLS#:PA1268955
Source:IL_CAAR
Price summary
- Price:$535,000
- Price per sq. ft.:$249.77
About this home
Discover comfort, style, and low-maintenance living in this beautifully designed 10-year-old ranch in Washington’s desirable Cypress Ridge neighborhood. This spacious home features an open, light-filled layout with vaulted ceilings, hardwood floors, oversized windows, and peaceful wooded views from both the main-level deck and lower patio. The great room and sunroom offer a warm gathering space with built-in bookcases, a cozy fireplace, and lush views. The adjoining island kitchen boasts abundant cabinetry, granite tops, large island with breakfast bar, SS appliances & walk-in pantry like no other. The main level includes convenient laundry, 3 bedrooms, incl a spacious primary suite with well appointed WIC & ensuite bath and the oversized 3 stall garage includes a wheelchair-accessible ramp. An open staircase leads to the finished walkout lower level adding a large family & rec area, craft room, 4th BR, full bath with jetted tub, & great storage. Add’l features include dual-zone HVAC, tankless water heater, low maintenance brick/stone/composite siding exterior, all appliances, and quiet cul-de-sac location near Route 24....
Contact an agent
Home facts
- Year built:2016
- Subdivision & Development:Oak Creek
- Listing ID #:PA1268955
- Added:4 day(s) ago
- Updated:August 08, 2026 at 02:39 PM
Rooms and interior
- Bedrooms:4
- Total bathrooms:4
- Full bathrooms:3
- Half bathrooms:1
- Kitchen Description:Dishwasher, Disposal, Microwave, Refrigerator
- Basement:Yes
- Basement Description:Egress Window(s), Finished, Full, Walk-Out Access
- Living area:3,462 sq. ft.
Heating and cooling
- Cooling:Central Air
- Heating:Forced Air, Heating Systems - 2+
- Central air:Yes
Structure and exterior
- Roof:Shingle
- Year built:2016
- Building area:3,462 sq. ft.
- Lot area:0.33 Acres
- Construction Materials:Brick, Composition, Stone
- Foundation Description:Poured Concrete
Schools
- High school:Washington
Utilities
- Water:Public
Finances and disclosures
- Price:$535,000
- Price per sq. ft.:$249.77
- Tax amount:$11,203 (2025)
Features and amenities
- Appliances:Dishwasher, Disposal, Dryer, Microwave, Refrigerator, Washer
- Laundry features:Dryer, Washer
- Amenities:Cable Available, Ceiling Fan(s), Central Vacuum, High Speed Internet, Solid Surface Counter
Parking
- Parking description:Attached, Oversized
- Garage:Yes
- Garage spaces:3
New listings near 1841 Autumn Ridge
- New
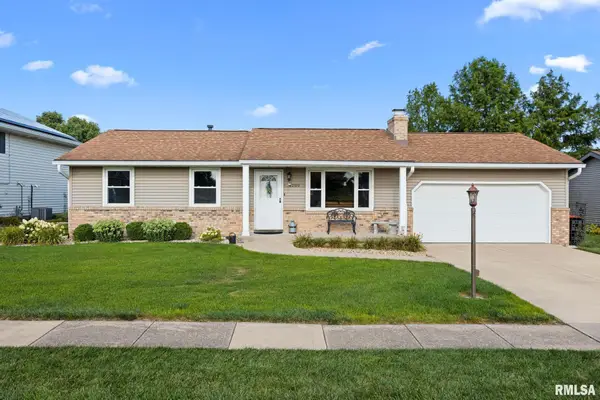 $244,000Active3 beds 2 baths2,138 sq. ft.
1209 Westminster Drive, Washington, IL 61571
MLS# PA1269047Listed by: JIM MALOOF REALTY, INC. - New
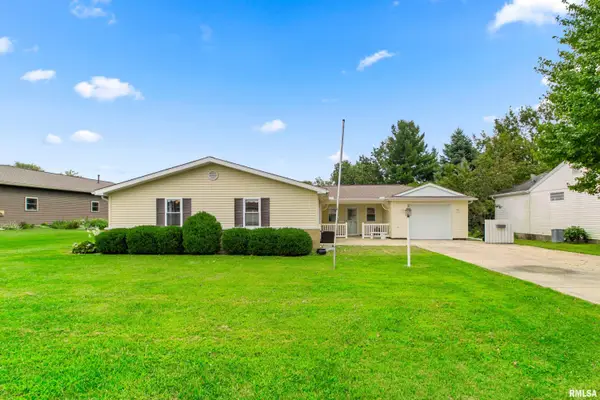 $219,900Active2 beds 1 baths1,366 sq. ft.
221 S Cummings Lane, Washington, IL 61571
MLS# PA1269036Listed by: KELLER WILLIAMS PREMIER REALTY 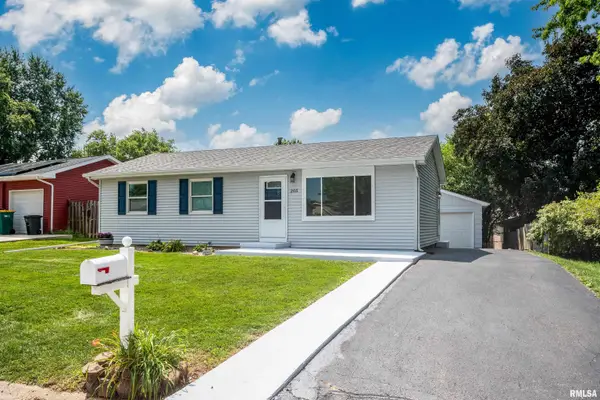 $234,900Pending4 beds 2 baths1,680 sq. ft.
205 Mimosa Lane, Washington, IL 61571
MLS# PA1269022Listed by: PATRIOT HOMES REAL ESTATE- New
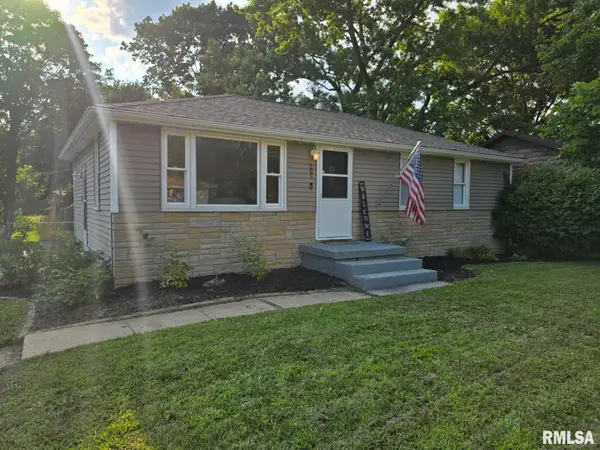 $149,900Active2 beds 2 baths1,362 sq. ft.
203 Elmhurst Drive, Washington, IL 61571
MLS# PA1269019Listed by: JIM MALOOF REALTY, INC. - New
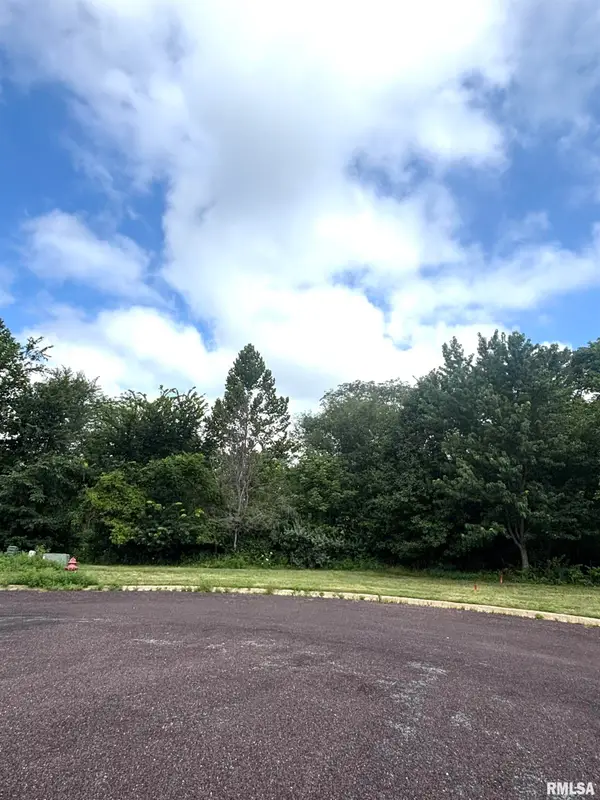 $30,000Active0 Acres
107 Scarlet Court, Washington, IL 61571
MLS# PA1269003Listed by: JIM MALOOF REALTY, INC. - New
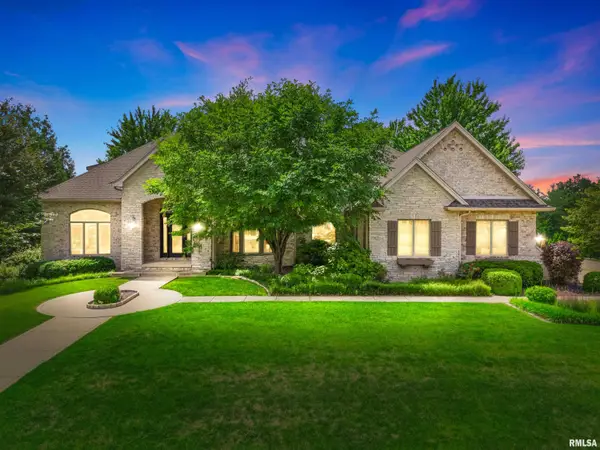 $1,100,000Active6 beds 7 baths7,801 sq. ft.
1811 Kern Road, Washington, IL 61571
MLS# PA1268979Listed by: KELLER WILLIAMS PREMIER REALTY - Open Sun, 11am to 12pmNew
 $199,900Active3 beds 3 baths1,429 sq. ft.
807 Eldridge Street, Washington, IL 61571
MLS# PA1268903Listed by: RE/MAX TRADERS UNLIMITED - New
 $274,900Active3 beds 2 baths2,120 sq. ft.
603 S High Street, Washington, IL 61571
MLS# PA1268904Listed by: EXP REALTY - Open Sun, 2 to 4pmNew
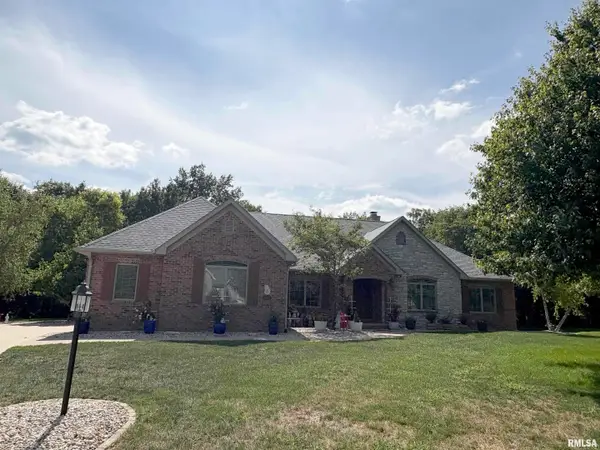 $639,900Active5 beds 4 baths5,088 sq. ft.
6 Wildwood Court, Washington, IL 61571
MLS# PA1268866Listed by: RE/MAX TRADERS UNLIMITED


Protect your home and budget from life's surprises with an Assurant Home Warranty, backed by a partner that supports you through every step of homeownership. Explore Plans.
©2026 Century 21 Real Estate LLC. All rights reserved. CENTURY 21®, the CENTURY 21 Logo and C21® are service marks owned by Century 21 Real Estate LLC. Century 21 Real Estate LLC fully supports the principles of the Fair Housing Act and the Equal Opportunity Act. Each office is independently owned and operated. Listing information is deemed reliable but not guaranteed accurate.