
1400 Jadens Way, Washington, IL 61571
Local realty services provided by:CENTURY 21 Signature Real Estate
1400 Jadens Way,Washington, IL 61571
$344,900
- 4 Beds
- 3 Baths
- 2,233 sq. ft.
- Single family
- Pending
Listed by: alex smith
Office: keller williams premier realty
MLS#:PA1269496
Source:IL_CAAR
Price summary
- Price:$344,900
- Price per sq. ft.:$217.6
About this home
Welcome to this great 4-bedroom, 2.5-bath home in Washington! Offering plenty of space inside and out, this home features a large fenced-in backyard with a covered deck and patio-perfect for relaxing or entertaining plus a utility shed for additional storage. Step inside to a cozy living room with vaulted ceilings and a beautiful kitchen featuring wood floors. Just off the attached 2-car garage is a convenient drop zone and half bath. Upstairs, you'll find three spacious bedrooms, including the primary suite with its own full bathroom with jacuzzi tub and large walk-in closet. An additional full guest bath and upper-level laundry make everyday living easy with everything conveniently located near the bedrooms. The finished basement adds even more living space with a family room, storage room, and a nicely updated fourth bedroom with an egress window. Additional updates include a new roof in 2022. New landscaping. Home is wired for a generator but doesn't come with one. Heated garage. With a great layout, plenty of living space, and a backyard ready to enjoy, you won't want to miss this one!...
Contact an agent
Home facts
- Year built:2014
- Subdivision & Development:Hunter Glen
- Listing ID #:PA1269496
- Added:41 day(s) ago
- Updated:October 02, 2026 at 08:13 AM
Rooms and interior
- Bedrooms:4
- Total bathrooms:3
- Full bathrooms:2
- Half bathrooms:1
- Kitchen Description:Dishwasher, Microwave, Refrigerator
- Basement:Yes
- Basement Description:Full, Partially Finished
- Living area:2,233 sq. ft.
Heating and cooling
- Cooling:Central Air
- Heating:Forced Air
- Central air:Yes
Structure and exterior
- Roof:Shingle
- Year built:2014
- Building area:2,233 sq. ft.
- Construction Materials:Frame, Vinyl Siding
- Exterior Features:Shed(s)
- Foundation Description:Poured Concrete
Schools
- High school:Washington
Utilities
- Water:Public
Finances and disclosures
- Price:$344,900
- Price per sq. ft.:$217.6
- Tax amount:$8,913 (2025)
Features and amenities
- Appliances:Dishwasher, Microwave, Refrigerator
- Amenities:Cable Available, Ceiling Fan(s), Radon Mitigation System, Solid Surface Counter
Parking
- Parking description:Attached
- Garage:Yes
- Garage spaces:2
New listings near 1400 Jadens Way
- New
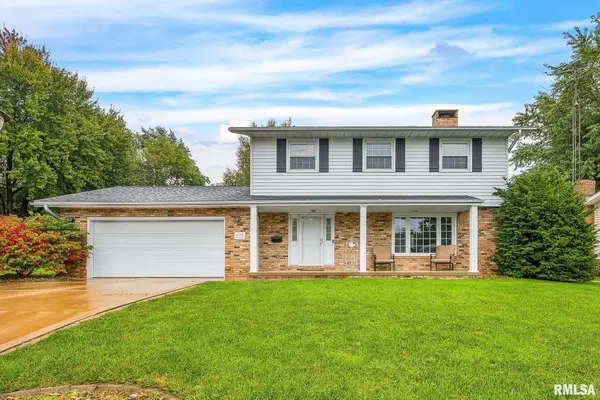 $329,900Active4 beds 4 baths2,592 sq. ft.
1010 Knollcrest Drive, Washington, IL 61571
MLS# PA1270677Listed by: KELLER WILLIAMS PREMIER REALTY - New
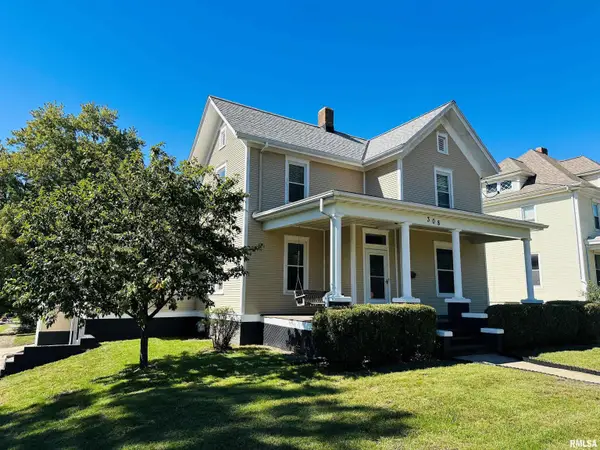 $259,000Active4 beds 2 baths1,856 sq. ft.
308 S Pine Street, Washington, IL 61571
MLS# PA1270646Listed by: RE/MAX TRADERS UNLIMITED - New
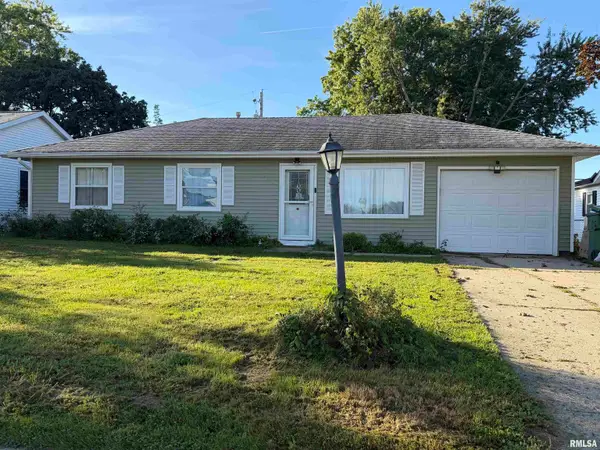 $155,000Active3 beds 1 baths950 sq. ft.
317 E Almond Drive, Washington, IL 61571
MLS# PA1270590Listed by: KELLER WILLIAMS PREMIER REALTY - New
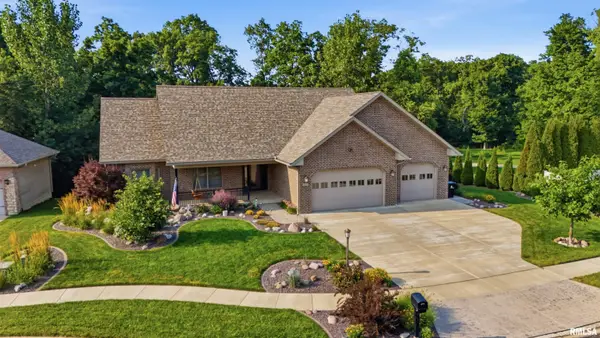 $525,000Active4 beds 4 baths3,462 sq. ft.
1841 Autumn Ridge, Washington, IL 61571
MLS# PA1270552Listed by: RE/MAX TRADERS UNLIMITED - New
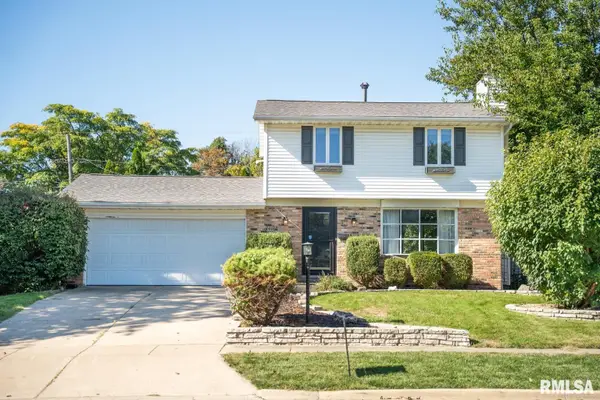 $235,000Active3 beds 3 baths1,848 sq. ft.
606 Devonshire Road, Washington, IL 61571
MLS# PA1270335Listed by: GALLERY HOMES REAL ESTATE - New
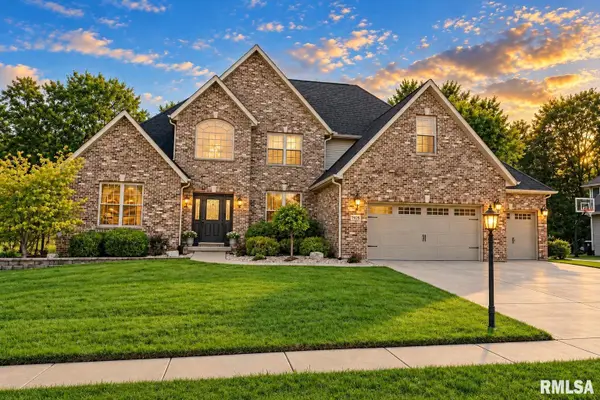 $599,900Active5 beds 5 baths5,067 sq. ft.
1825 Autumn Ridge, Washington, IL 61571
MLS# PA1270482Listed by: JIM MALOOF REALTY, INC. 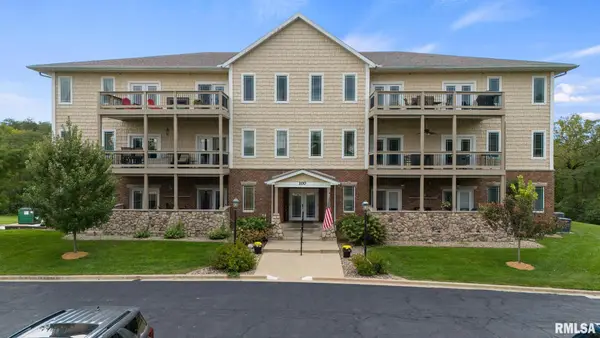 $269,000Pending2 beds 2 baths1,712 sq. ft.
114 Eagle Ridge #114, Washington, IL 61571
MLS# PA1270426Listed by: KELLER WILLIAMS PREMIER REALTY- Open Sun, 1 to 3pmNew
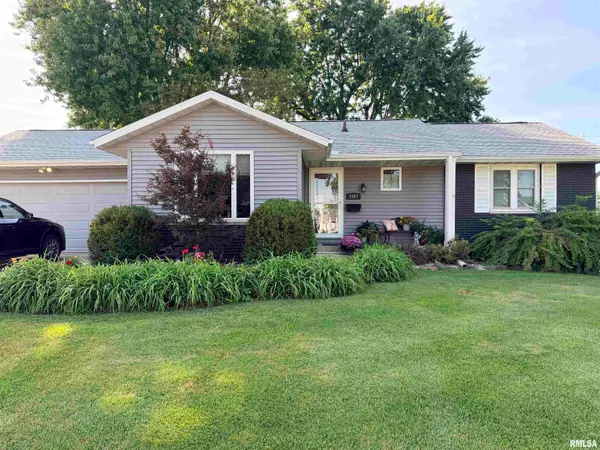 $274,900Active3 beds 2 baths1,705 sq. ft.
1103 Westminster Drive, Washington, IL 61571
MLS# PA1270414Listed by: RE/MAX TRADERS UNLIMITED 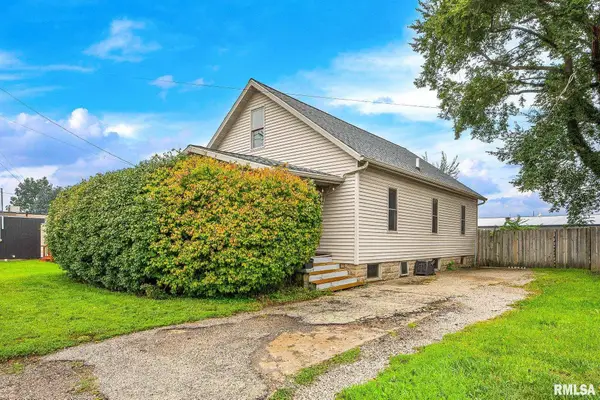 $144,900Pending3 beds 2 baths1,384 sq. ft.
803 Peoria Street, Washington, IL 61571
MLS# PA1270381Listed by: KELLER WILLIAMS PREMIER REALTY- New
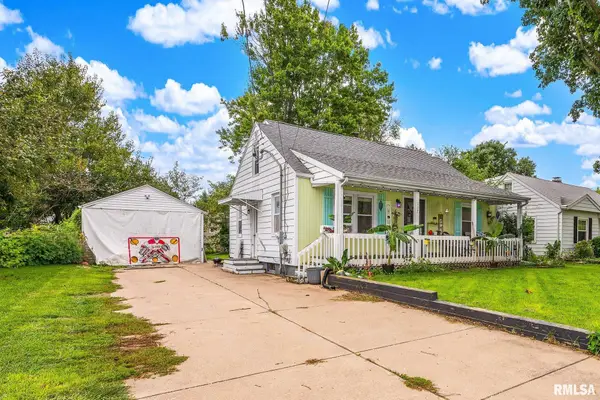 $177,500Active4 beds 3 baths1,880 sq. ft.
117 Vine Street, Washington, IL 61571
MLS# PA1270366Listed by: KELLER WILLIAMS REVOLUTION


Protect your home and budget from life's surprises with an Assurant Home Warranty, backed by a partner that supports you through every step of homeownership. Explore Plans.
©2026 Century 21 Real Estate LLC. All rights reserved. CENTURY 21®, the CENTURY 21 Logo and C21® are service marks owned by Century 21 Real Estate LLC. Century 21 Real Estate LLC fully supports the principles of the Fair Housing Act and the Equal Opportunity Act. Each office is independently owned and operated. Listing information is deemed reliable but not guaranteed accurate.