
1504 Woodbine Drive, Washington, IL 61571
Local realty services provided by:CENTURY 21 Signature Real Estate
1504 Woodbine Drive,Washington, IL 61571
$148,000
- 3 Beds
- 1 Baths
- - sq. ft.
- Single family
- Sold
Listed by: nicole grieco
Office: nicole grieco realty
MLS#:PA1268625
Source:IL_CAAR
Sorry, we are unable to map this address
Price summary
- Price:$148,000
About this home
COMING SOON! SHOWINGS START WEDNESDAY 7-15-26. Remodeled step saver ranch offers: 3 bedrooms, 1 full bath, great corner lot, and central schools! The 2026 remodel includes: all new interior & exterior doors, flooring, paint, lights, switches and outlets, brand new kitchen, granite tops and backsplash, microwave, all new trim, new water heater, new bathroom vanity, both the kitchen and bathroom faucet, new tub/shower trim, new toilet, all new handles and locks, and more! Roof and gutters 2023! This home does not have a basement. There is about a 3ft tall crawl under the house. Owner is a licensed managing broker.
Contact an agent
Home facts
- Year built:1971
- Subdivision & Development:Parkview
- Listing ID #:PA1268625
- Added:31 day(s) ago
- Updated:August 14, 2026 at 10:18 PM
Rooms and interior
- Bedrooms:3
- Total bathrooms:1
- Full bathrooms:1
- Kitchen Description:Microwave, Refrigerator
- Basement:Yes
- Basement Description:Crawl Space
Heating and cooling
- Cooling:Central Air
- Heating:Forced Air
- Central air:Yes
Structure and exterior
- Roof:Shingle
- Year built:1971
- Construction Materials:Frame, Vinyl Siding
- Exterior Features:Replacement Windows
Schools
- High school:Washington
- Middle school:Central Intermediate
- Elementary school:Central Primary
Utilities
- Water:Public
Finances and disclosures
- Price:$148,000
- Tax amount:$2,756 (2025)
Features and amenities
- Appliances:Dryer, Microwave, Refrigerator, Washer
- Laundry features:Dryer, Washer
- Amenities:Cable Available, Solid Surface Counter
Parking
- Parking description:Gravel
New listings near 1504 Woodbine Drive
- New
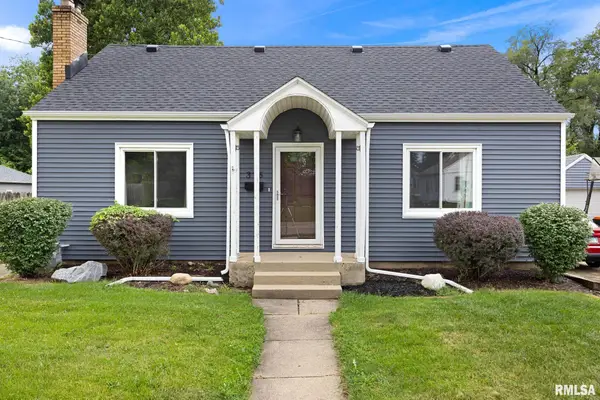 $229,900Active4 beds 2 baths2,334 sq. ft.
306 N Lawndale Avenue, Washington, IL 61571
MLS# PA1269271Listed by: JIM MALOOF REALTY, INC. - New
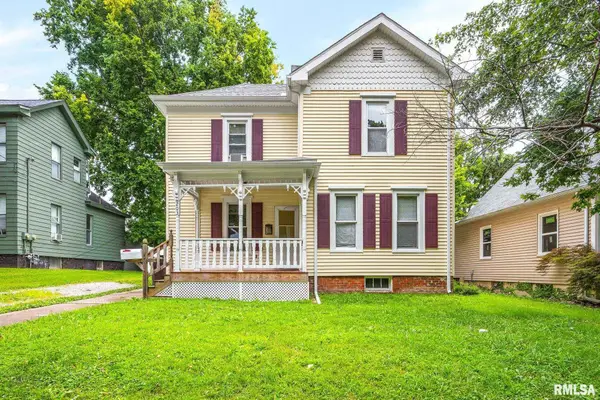 $189,000Active3 beds 1 baths1,485 sq. ft.
203 S Elm Street, Washington, IL 61571
MLS# PA1269188Listed by: KELLER WILLIAMS REVOLUTION - New
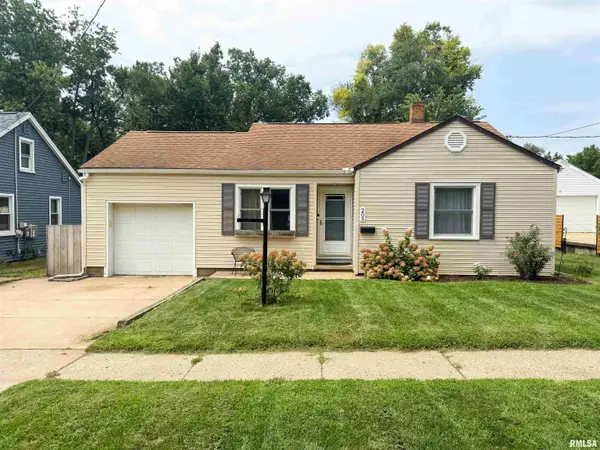 $165,000Active3 beds 2 baths1,128 sq. ft.
205 Court Drive, Washington, IL 61571
MLS# PA1269175Listed by: REAL BROKER LLC - New
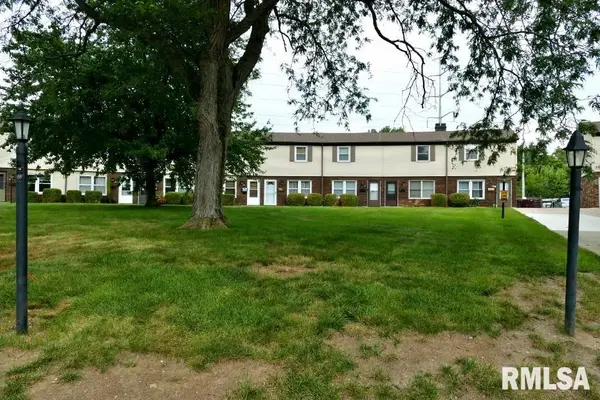 $105,000Active2 beds 2 baths982 sq. ft.
1936 Canterbury Drive #2Q, Washington, IL 61571
MLS# PA1269162Listed by: RE/MAX TRADERS UNLIMITED 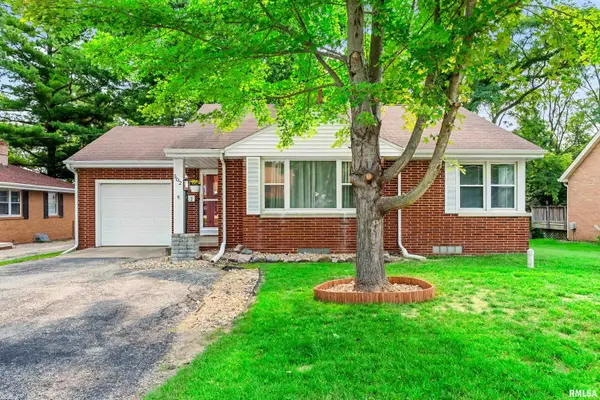 $195,000Pending2 beds 2 baths2,104 sq. ft.
502 Spring Street, Washington, IL 61571
MLS# PA1269173Listed by: KELLER WILLIAMS PREMIER REALTY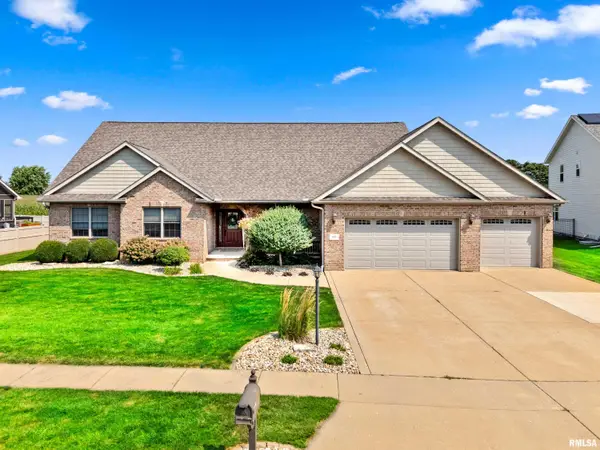 $475,000Pending5 beds 4 baths3,993 sq. ft.
605 Victoria Drive, Washington, IL 61571
MLS# PA1269161Listed by: JIM MALOOF REALTY, INC.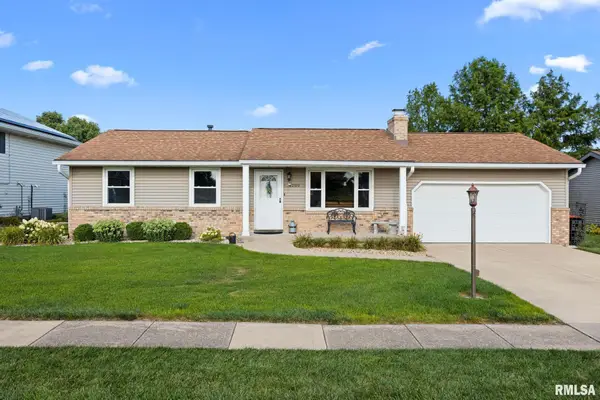 $244,000Pending3 beds 2 baths2,138 sq. ft.
1209 Westminster Drive, Washington, IL 61571
MLS# PA1269047Listed by: JIM MALOOF REALTY, INC.- Open Sun, 1 to 3pmNew
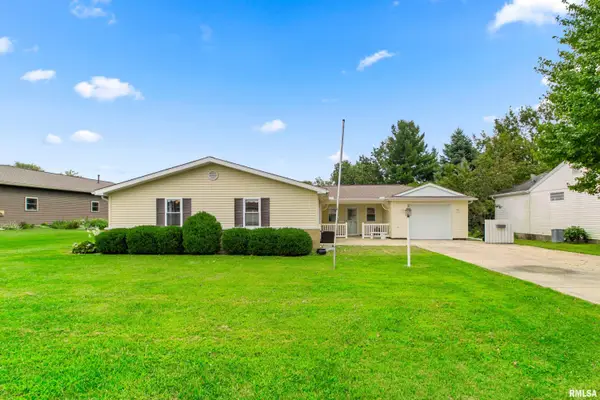 $200,000Active2 beds 1 baths1,366 sq. ft.
221 S Cummings Lane, Washington, IL 61571
MLS# PA1269036Listed by: KELLER WILLIAMS PREMIER REALTY 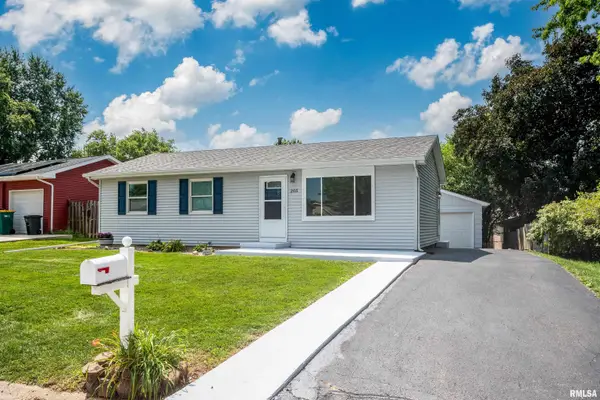 $234,900Pending4 beds 2 baths1,680 sq. ft.
205 Mimosa Lane, Washington, IL 61571
MLS# PA1269022Listed by: PATRIOT HOMES REAL ESTATE- New
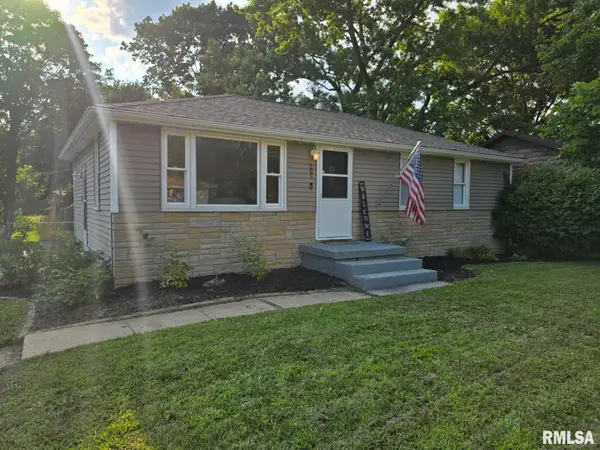 $149,900Active2 beds 2 baths1,362 sq. ft.
203 Elmhurst Drive, Washington, IL 61571
MLS# PA1269019Listed by: JIM MALOOF REALTY, INC.


Protect your home and budget from life's surprises with an Assurant Home Warranty, backed by a partner that supports you through every step of homeownership. Explore Plans.
©2026 Century 21 Real Estate LLC. All rights reserved. CENTURY 21®, the CENTURY 21 Logo and C21® are service marks owned by Century 21 Real Estate LLC. Century 21 Real Estate LLC fully supports the principles of the Fair Housing Act and the Equal Opportunity Act. Each office is independently owned and operated. Listing information is deemed reliable but not guaranteed accurate.