
1719 Sycamore, Washington, IL 61571
Local realty services provided by:CENTURY 21 Tucker Swanson
1719 Sycamore,Washington, IL 61571
$399,900
- 5 Beds
- 4 Baths
- - sq. ft.
- Single family
- Sold
Listed by: julie bowald
Office: jim maloof realty, inc.
MLS#:PA1268367
Source:IL_CAAR
Sorry, we are unable to map this address
Price summary
- Price:$399,900
About this home
Desired floor plan, in an even more desired Washington Subdivision. Quiet corner cul-de-sac lot in Oak Creek Subdivision sets the scene for this amazing 5 bedroom- 3.5 bath home. Instantly you will imagine yourself sitting on the front porch, enjoy your morning coffee, while taking in the beautifully landscaped yard. Inside you are welcomed by hardwood floors and a functional open floor plan. Fully applianced kitchen has granite counter tops and large island, perfect for entertaining or meal prep. Abundance of cabinets and pantry for all your storage needs. Take in the natural sunlight from the sliders off the informal dining area, leading to deck and huge fenced in yard. Don't miss the conveniently located main level laundry and drop zone coming in from the garage. Upper level is great for those needing lots of space with 4 generously sized bedrooms and 2 full bathrooms. Primary bedroom includes walk in closet and private ensuite. The tour continues to the fully finished basement, which will undoubtably be everyone's favorite place to gather to watch the next big game. Overnight guests or teens will love the 5th bedroom and full bath for added privacy. This home is a true pleasure to show.Cartus relocation documents to be signed. Washer/dryer reserved. Agents PLEASE read agent remarks. One year home warranty provided- by Cartus- please include verbiage as supplied in agent remarks...
Contact an agent
Home facts
- Year built:2010
- Subdivision & Development:Oak Creek
- Listing ID #:PA1268367
- Added:41 day(s) ago
- Updated:August 25, 2026 at 08:27 PM
Rooms and interior
- Bedrooms:5
- Total bathrooms:4
- Full bathrooms:3
- Half bathrooms:1
- Kitchen Description:Dishwasher, Microwave, Refrigerator
- Basement:Yes
- Basement Description:Finished, Full
Heating and cooling
- Cooling:Central Air
- Heating:Forced Air, Gas Water Heater
- Central air:Yes
Structure and exterior
- Roof:Shingle
- Year built:2010
- Construction Materials:Brick, Vinyl Siding
- Exterior Features:Shed(s)
- Foundation Description:Poured Concrete
Schools
- High school:Washington
Utilities
- Water:Public
Finances and disclosures
- Price:$399,900
- Tax amount:$10,026 (2025)
Features and amenities
- Appliances:Dishwasher, Microwave, Refrigerator, Water Softener Owned
- Amenities:Cable Available, Ceiling Fan(s), High Speed Internet, Radon Mitigation System, Solid Surface Counter
Parking
- Parking description:Attached
- Garage:Yes
- Garage spaces:3
New listings near 1719 Sycamore
- New
 $224,900Active4 beds 2 baths1,636 sq. ft.
304 N Lawndale Avenue, Washington, IL 61571
MLS# PA1269555Listed by: ADAM MERRICK REAL ESTATE - New
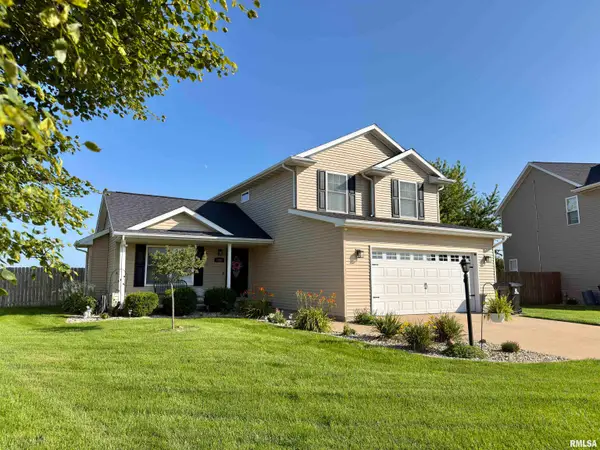 $344,900Active4 beds 3 baths2,233 sq. ft.
1400 Jadens Way, Washington, IL 61571
MLS# PA1269496Listed by: KELLER WILLIAMS PREMIER REALTY - New
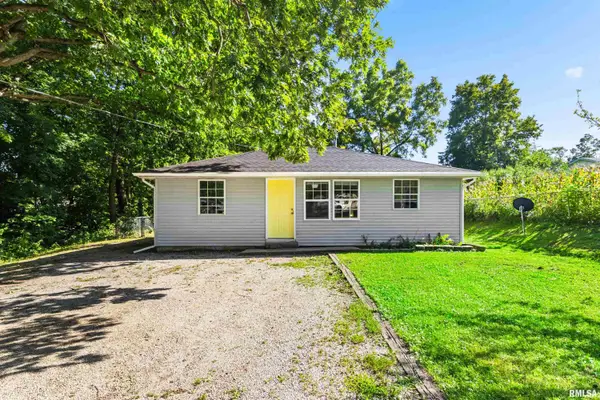 $184,900Active4 beds 1 baths1,412 sq. ft.
324 Kentucky Court, Washington, IL 61571
MLS# PA1269484Listed by: RE/MAX TRADERS UNLIMITED - New
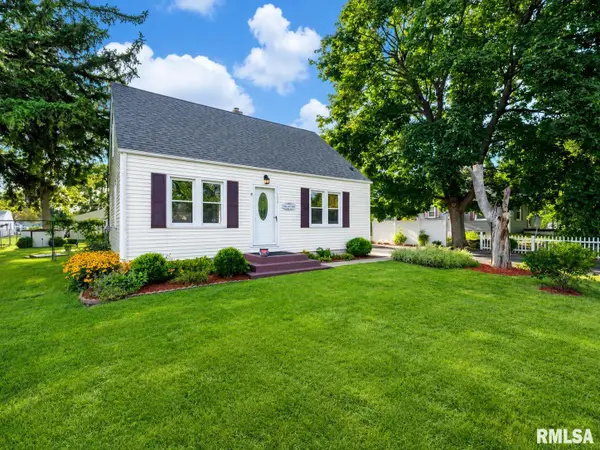 $164,900Active2 beds 1 baths780 sq. ft.
119 Albert Street, Washington, IL 61571
MLS# PA1269417Listed by: RE/MAX TRADERS UNLIMITED - New
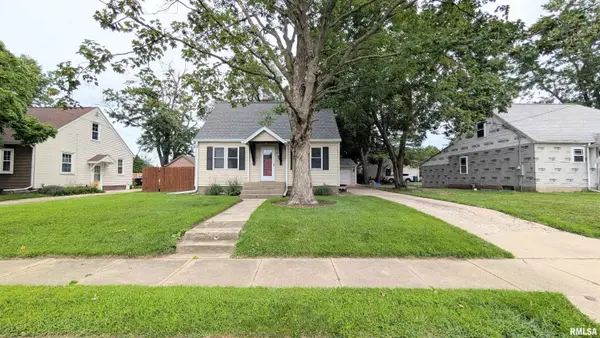 $199,900Active3 beds 1 baths1,733 sq. ft.
117 Franklin Street, Washington, IL 61571
MLS# PA1269411Listed by: NICOLE GRIECO REALTY 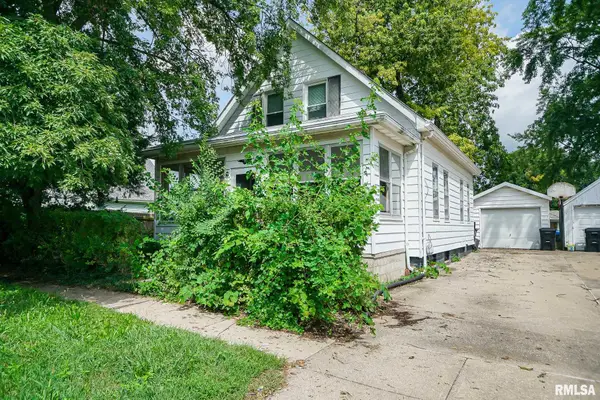 $85,000Pending3 beds 1 baths1,230 sq. ft.
609 Walnut Street, Washington, IL 61571
MLS# PA1269322Listed by: THE ROYAL REALTY COMPANY ILLIN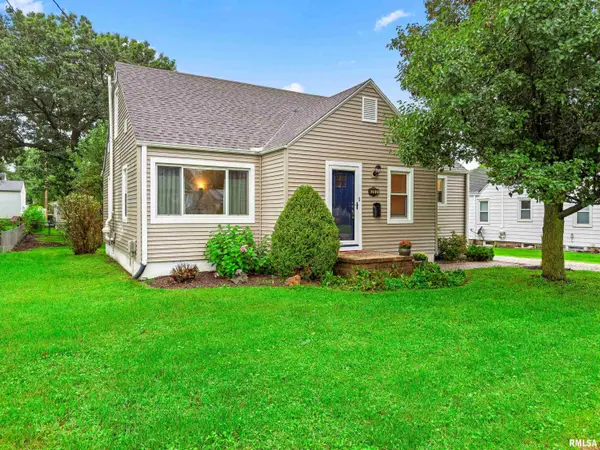 $174,900Pending3 beds 1 baths1,402 sq. ft.
202 Central Avenue, Washington, IL 61571
MLS# PA1269299Listed by: JIM MALOOF REALTY, INC.- New
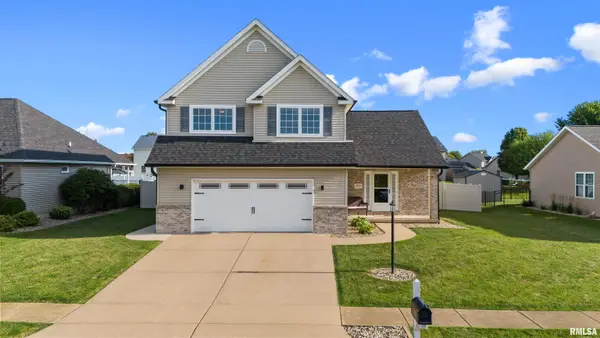 $349,000Active3 beds 3 baths2,581 sq. ft.
1504 Santa Fe, Washington, IL 61571
MLS# PA1269294Listed by: EXP REALTY - New
 $250,000Active3 beds 2 baths2,576 sq. ft.
201 Daniel Parkway, Washington, IL 61571
MLS# PA1269295Listed by: KELLER WILLIAMS PREMIER REALTY - Open Thu, 4:30 to 6pm
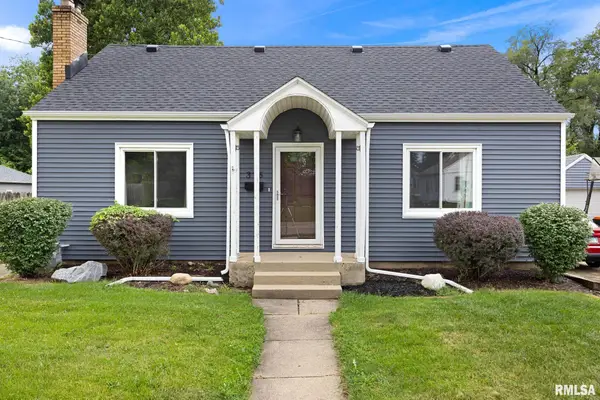 $215,000Active4 beds 2 baths2,334 sq. ft.
306 N Lawndale Avenue, Washington, IL 61571
MLS# PA1269271Listed by: JIM MALOOF REALTY, INC.


Protect your home and budget from life's surprises with an Assurant Home Warranty, backed by a partner that supports you through every step of homeownership. Explore Plans.
©2026 Century 21 Real Estate LLC. All rights reserved. CENTURY 21®, the CENTURY 21 Logo and C21® are service marks owned by Century 21 Real Estate LLC. Century 21 Real Estate LLC fully supports the principles of the Fair Housing Act and the Equal Opportunity Act. Each office is independently owned and operated. Listing information is deemed reliable but not guaranteed accurate.